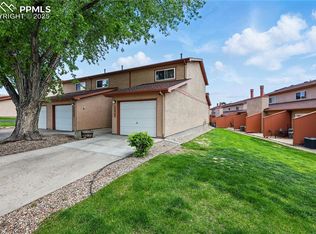
Enjoy peace and privacy in this charming end-unit condo that lives like a townhome. With stunning views of Pikes Peak and a quiet setting, this 2-bedroom, 1.5-bath home offers a bright, inviting layout and plenty of potential. The main level features a spacious living area with a cozy gas fireplace, neutral paint, and a functional kitchen complete with all appliances—move-in ready! Upstairs, you’ll find two comfortable bedrooms, a full bath, and a convenient laundry room. The oversized one-car attached garage provides extra space for storage or hobbies. Experience low-maintenance living with the HOA taking care of exterior upkeep, landscaping, trash, and snow removal—giving you more time to relax and enjoy the Colorado lifestyle. Stucco exterior, new forced air furnace in September 2025. Ideally located near an elementary school, parks, and walking trails—perfect for pets or playtime outdoors. You’ll also be close to restaurants, shopping, and local favorites like Garden of the Gods, downtown Colorado Springs, and UCCS. This turn-key home combines convenience, comfort, and location—don’t miss your chance to make it yours!
For sale
Price cut: $100 (7/30)
$224,900
1229 Holland Park Blvd, Colorado Springs, CO 80907
2beds
1,116sqft
:
Get pre-qualified$1,729/mo
Condominium
Built in 1983
-- sqft lot
$-- Zestimate®
$202/sqft
$306/mo HOA
What's special
Oversized one-car attached garageTwo comfortable bedroomsStucco exteriorConvenient laundry roomCozy gas fireplaceBright inviting layoutNeutral paint
- 25 days |
- 494 |
- 30 |
Zillow last checked:
Listing updated:
Listed by:
Michael Moffat 719-237-2673,
Keller Williams Clients Choice Realty
Source: elevateMLS,MLS#: 5719535
Facts & features
Interior
Bedrooms & bathrooms
- Bedrooms: 2
- Bathrooms: 2
- Full bathrooms: 1
- 1/2 bathrooms: 1
Other
- Level: Upper
- Area: 132 Square Feet
- Dimensions: 11 x 12
Heating
- Forced Air, Natural Gas
Cooling
- Central Air, Other
Appliances
- Included: 220v in Kitchen, Dishwasher, Disposal, Dryer, Microwave, Oven, Range, Refrigerator, Washer
- Laundry: Electric Hook-up, Upper Level
Features
- Great Room, Skylight (s), High Speed Internet
- Flooring: Carpet, Vinyl/Linoleum
- Windows: Window Coverings
- Has basement: No
- Number of fireplaces: 1
- Fireplace features: Gas, One
- Common walls with other units/homes: End Unit
Interior area
- Total structure area: 1,116
- Total interior livable area: 1,116 sqft
- Finished area above ground: 1,116
- Finished area below ground: 0
Video & virtual tour
Property
Parking
- Total spaces: 1
- Parking features: Attached, Concrete Driveway
- Attached garage spaces: 1
Features
- Levels: Two
- Stories: 2
- Patio & porch: Concrete
- Fencing: None
- Has view: Yes
- View description: Mountain(s), View of Pikes Peak
Lot
- Features: Level, Hiking Trail, Near Fire Station, Near Hospital, Near Park, Near Public Transit, Near Schools, Near Shopping Center, HOA Required $, Landscaped
Details
- Parcel number: 7325214066
Construction
Type & style
- Home type: Condo
- Property subtype: Condominium
- Attached to another structure: Yes
Materials
- Stucco, Frame
- Foundation: Crawl Space
- Roof: Composite Shingle
Condition
- Existing Home
- New construction: No
- Year built: 1983
Utilities & green energy
- Water: Municipal
- Utilities for property: Cable Connected, Electricity Connected, Natural Gas Connected, Phone Available
Community & HOA
HOA
- Has HOA: Yes
- Services included: Insurance, Lawn, Maintenance Grounds, Management, Snow Removal, Trash Removal
- HOA fee: $306 monthly
Location
- Region: Colorado Springs
Financial & listing details
- Price per square foot: $202/sqft
- Tax assessed value: $304,379
- Annual tax amount: $889
- Date on market: 7/11/2026
- Listing terms: Cash,Conventional,FHA,VA Loan
- Electric utility on property: Yes
Estimated market value
Not available
Estimated sales range
Not available
Not available
Price history
| Date | Event | Price |
|---|---|---|
| 7/30/2026 | Price change | $224,9000%$202/sqft |
Source:  elevateMLS #5719535 Report a problem elevateMLS #5719535 Report a problem | ||
| 7/11/2026 | Listed for sale | $225,000-16.6%$202/sqft |
Source: elevateMLS #5719535 Report a problem | ||
| 3/5/2026 | Listing removed | $269,850$242/sqft |
Source: elevateMLS #5719535 Report a problem | ||
| 2/28/2026 | Price change | $269,8500%$242/sqft |
Source: elevateMLS #5719535 Report a problem | ||
| 2/13/2026 | Price change | $269,900-1.9%$242/sqft |
Source: elevateMLS #5719535 Report a problem | ||
| 1/28/2026 | Price change | $275,000-3.5%$246/sqft |
Source: elevateMLS #5719535 Report a problem | ||
| 11/8/2025 | Listed for sale | $284,900+112.6%$255/sqft |
Source: elevateMLS #5719535 Report a problem | ||
| 5/2/2006 | Sold | $134,000+22.9%$120/sqft |
Source: Public Record Report a problem | ||
| 12/3/2003 | Sold | $109,000+23.2%$98/sqft |
Source: Public Record Report a problem | ||
| 11/20/1998 | Sold | $88,500+10.8%$79/sqft |
Source: Public Record Report a problem | ||
| 11/17/1997 | Sold | $79,900$72/sqft |
Source: Public Record Report a problem | ||
Public tax history
| Year | Property taxes | Tax assessment |
|---|---|---|
| 2024 | $781 -2.3% | $20,390 |
| 2023 | $800 -7.8% | $20,390 +42.6% |
| 2022 | $868 | $14,300 -2.8% |
| 2021 | -- | $14,710 +20% |
| 2020 | $832 +0.5% | $12,260 |
| 2019 | $828 +25% | $12,260 +28.6% |
| 2018 | $662 -5.3% | $9,530 |
| 2017 | $699 +5.6% | $9,530 +14.3% |
| 2016 | $662 +37% | $8,340 |
| 2015 | $484 -12.9% | $8,340 -9.5% |
| 2014 | $555 | $9,220 |
| 2013 | -- | -- |
| 2012 | -- | $10,380 |
| 2011 | $641 | $10,380 -4.4% |
| 2010 | -- | $10,860 |
| 2009 | -- | $10,860 +2.7% |
| 2008 | -- | $10,570 |
| 2006 | -- | $10,570 +18.4% |
| 2004 | -- | $8,930 |
| 2003 | $469 +3.7% | $8,930 +8.2% |
| 2002 | $452 +0.9% | $8,250 +6.7% |
| 2001 | $449 | $7,730 |
Find assessor info on the county website
Monthly payment
Est. payment
Payment breakdown
Explore the cost of this home by adjusting the details. Changes won't be saved.Climate risks
Neighborhood: West Colorado Springs
Nearby schools
GreatSchools rating
- 6/10Jackson Elementary SchoolGrades: PK-5Distance: 0.2 mi
- 6/10Holmes Middle SchoolGrades: 6-8Distance: 1.8 mi
- 4/10Coronado High SchoolGrades: 9-12Distance: 1.5 mi
Schools provided by the listing agent
- District: Colorado Springs 11
Source: elevateMLS. This data may not be complete. We recommend contacting the local school district to confirm school assignments for this home.
- $300,0002 bd2 ba1.1k sqft1225 Holland Park Blvd, Colorado Springs, CO 80907Sold
- $260,0002 bd1 ba1.1k sqft1231 Holland Park Blvd, Colorado Springs, CO 80907Off Market

- $257,8002 bd1 ba1.1k sqft1233 Holland Park Blvd, Colorado Springs, CO 80907Off Market
- $296,1002 bd2 ba1.1k sqft1235 Holland Park Blvd, Colorado Springs, CO 80907Off Market

- $258,9002 bd1 ba1.1k sqft1223 Holland Park Blvd, Colorado Springs, CO 80907Off Market
- $1,6002 bd2 ba1.1k sqft1221 Holland Park Blvd, Colorado Springs, CO 80907For Rent
- $281,0002 bd2 ba1.1k sqft1237 Holland Park Blvd, Colorado Springs, CO 80907Off Market
- $268,0002 bd2 ba1.1k sqft1238 Darby St, Colorado Springs, CO 80907Sold
A local agent can set up tours, give advice and negotiate with sellers.
Similar homes
- $259,9002 bd2 ba1.1k sqft2927 Mesa Rd APT C, Colorado Springs, CO 80904For Sale
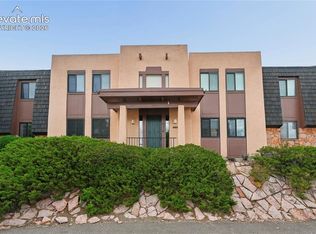
 MLS ID #3961400, Kevin Conolty, The Cutting Edge. elevateMLS
 - $232,9002 bd2 ba984 sqft3356 Capstan Way, Colorado Springs, CO 80906For Sale
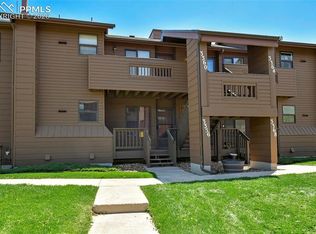 MLS ID #2504025, Cornelia Covington ABR , Cornelia Covington & Asso/MB. elevateMLS
 - $253,0002 bd2 ba992 sqft6816 Overland Dr, Colorado Springs, CO 80919For Sale
 MLS ID #1268953, Andrea Isaacs, The Cutting Edge. elevateMLS
 - $225,0002 bd1 ba876 sqft749 Alexander Rd APT C, Colorado Springs, CO 80909For Sale
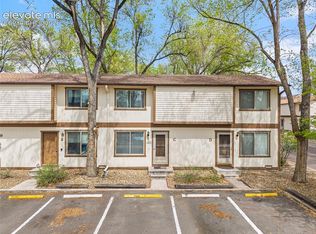 MLS ID #8867489, Heather Kirkwood, The Cutting Edge. elevateMLS
 - $225,0004 bd3 ba1.3k sqft3210 Van Teylingen Dr APT F, Colorado Springs, CO 80917For SaleMLS ID #3004352, Tamara Whalen SRES , HomeSmart. elevateMLS
- $235,0002 bd2 ba992 sqft3636 Iguana Dr, Colorado Springs, CO 80910For SaleMLS ID #2670883, Kara Grossling MRP , The Polaris Group. elevateMLS
- $225,0002 bd2 ba1k sqft3808 Oro Blanco Dr, Colorado Springs, CO 80917For SaleMLS ID #7119514, Nate Koldenhoven, ERA Shields Real Estate. elevateMLS
- $240,0002 bd1 ba1k sqft2747 Hearthwood Ln, Colorado Springs, CO 80917For SaleMLS ID #4619940, Angela Hunter, ERA Shields Real Estate. elevateMLS
- $189,0002 bd2 ba936 sqft2386 Stepping Stones Way, Colorado Springs, CO 80904For SaleMLS ID #7250965, Nathan Johnson MRP GRI CRS ABR , RE/MAX Real Estate Group LLC. elevateMLS
- $234,9002 bd2 ba1.1k sqft3515 Queen Anne Way, Colorado Springs, CO 80917For SaleMLS ID #2881935, Daniel Armstrong, Armstrong Real Estate Company. elevateMLS
- $239,9002 bd3 ba1.1k sqft5568 Dunbar Ct, Colorado Springs, CO 80918For SaleMLS ID #6175756, Amber Barron, Red Bow Realty. elevateMLS
- $274,9002 bd1 ba1k sqft326 Mount View Ln, Colorado Springs, CO 80907For SaleMLS ID #5322121, Pamela Higgins-De Jong ABR MRP , RE/MAX Real Estate Group LLC. elevateMLS
- $225,0002 bd2 ba1k sqft4545 Lamplighter Cir, Colorado Springs, CO 80916For SaleMLS ID #5217599, Adrienne Herzog, LPT Realty LLC. elevateMLS
- $225,0003 bd3 ba1.4k sqft4304 Hunting Meadows Cir, Colorado Springs, CO 80916For SaleMLS ID #6986193, Aubrey Cook MRP , Keller Williams Partners. elevateMLS
- $325,0003 bd1 ba894 sqft2436 Launcelot Ct, Colorado Springs, CO 80904For SaleMLS ID #1048678, Elizabeth Villegas, Elizabeth Villegas. elevateMLS
- $260,0002 bd2 ba1.1k sqft283 Ellers Grv, Colorado Springs, CO 80916For SaleMLS ID #7976316, Jane Crawford, View House Realty. elevateMLS
- $232,5002 bd3 ba1.4k sqft4220 Hunting Meadows Cir, Colorado Springs, CO 80916For SaleMLS ID #6089376, Mandy Lacey, The Key Team. elevateMLS
- $245,5002 bd2 ba1.2k sqft3643 Queen Anne Way, Colorado Springs, CO 80917For SaleMLS ID #5701611, Liza West, Redfin Corporation. elevateMLS
- $254,9002 bd2 ba979 sqft6964 Ash Creek Hts APT 101, Colorado Springs, CO 80922For SaleMLS ID #7059363, Gordon Weldon ABR MRP , Quest Real Estate Partners. elevateMLS
- $192,9003 bd2 ba1.2k sqft1708 Sawyer Way APT 277, Colorado Springs, CO 80915For SaleMLS ID #4565574, Kay Ely, The Cutting Edge. elevateMLS
