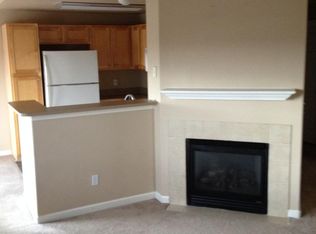
Welcome home to this beautifully maintained 2-bedroom, 2-bathroom condo offering comfort, convenience, and low-maintenance living in a secure gated community. Step inside to an inviting, bright and welcoming atmosphere. The private primary suite features a generously sized bedroom, ample closet space, and an en-suite bathroom for added comfort. The second bedroom is ideal for guests, a home office, or flex space and adjoins the second bathroom. Enjoy the benefits of community living with access to a clubhouse, exercise room, and sparkling pool — perfect for relaxing or staying active year-round. The gated entrance provides added peace of mind, and assigned parking ensures convenience. Ideally located close to a fire station, hospital, schools, neighborhood parks, and with easy access to Powers Blvd, this home offers exceptional accessibility to daily essentials and commuting routes. Whether you're a first-time buyer, downsizing, or looking for a solid investment opportunity, this move-in-ready condo checks all the boxes.
For sale
Price cut: $7.1K (6/26)
$254,900
6964 Ash Creek Hts APT 101, Colorado Springs, CO 80922
2beds
979sqft
:
Get pre-qualified$1,897/mo
Condominium
Built in 2004
-- sqft lot
$-- Zestimate®
$260/sqft
$301/mo HOA
What's special
Sparkling poolGated entranceAmple closet spacePrivate primary suiteAssigned parkingGenerously sized bedroomEn-suite bathroom
- 160 days |
- 105 |
- 1 |
Zillow last checked:
Listing updated:
Listed by:
Gordon Weldon ABR MRP 719-301-5375,
Quest Real Estate Partners
Source: elevateMLS,MLS#: 7059363
Facts & features
Interior
Bedrooms & bathrooms
- Bedrooms: 2
- Bathrooms: 2
- Full bathrooms: 1
- 3/4 bathrooms: 1
Other
- Level: Main
- Area: 156 Square Feet
- Dimensions: 12 x 13
Heating
- Forced Air, Natural Gas
Cooling
- Ceiling Fan(s), Central Air
Appliances
- Included: 220v in Kitchen, Dishwasher, Disposal, Microwave, Range, Refrigerator
- Laundry: Electric Hook-up, Main Level
Features
- 6-Panel Doors, High Speed Internet
- Flooring: Carpet, Wood Laminate
- Has basement: No
- Number of fireplaces: 1
- Fireplace features: Gas, One
- Common walls with other units/homes: End Unit
Interior area
- Total structure area: 979
- Total interior livable area: 979 sqft
- Finished area above ground: 979
- Finished area below ground: 0
Video & virtual tour
Property
Parking
- Total spaces: 1
- Parking features: Assigned, Carport
- Garage spaces: 1
- Has carport: Yes
Features
- Entry location: Ground Floor
- Patio & porch: Concrete
- Exterior features: Electric Gate
- Pool features: Pool
- Fencing: Community
Lot
- Features: Corner Lot, Level, Hiking Trail, Near Fire Station, Near Hospital, Near Park, Near Public Transit, Near Schools, Near Shopping Center, HOA Required $
Details
- Parcel number: 5329212100
Construction
Type & style
- Home type: Condo
- Architectural style: Ranch
- Property subtype: Condominium
- Attached to another structure: Yes
Materials
- Stucco, Frame
- Foundation: Slab
- Roof: Composite Shingle
Condition
- Existing Home
- New construction: No
- Year built: 2004
Utilities & green energy
- Water: Municipal
- Utilities for property: Electricity Connected, Natural Gas Connected
Community & HOA
Community
- Features: Dining, Hiking or Biking Trails, Parks or Open Space, Playground, Shops, Clubhouse, Fitness Center, Gated, Landscape Maintenance, Pool, Recreation Room, Spa
HOA
- Has HOA: Yes
- Services included: Common Utilities, Covenant Enforcement, Lawn, Maintenance Grounds, Management, Snow Removal, Trash Removal, Water
- HOA fee: $301 monthly
Location
- Region: Colorado Springs
Financial & listing details
- Price per square foot: $260/sqft
- Tax assessed value: $293,676
- Annual tax amount: $929
- Date on market: 2/26/2026
- Listing terms: Cash,Conventional,FHA,VA Loan
- Electric utility on property: Yes
Estimated market value
Not available
Estimated sales range
Not available
Not available
Price history
| Date | Event | Price |
|---|---|---|
| 6/26/2026 | Price change | $254,900-2.7%$260/sqft |
Source:  elevateMLS #7059363 Report a problem elevateMLS #7059363 Report a problem | ||
| 6/4/2026 | Price change | $262,000-1.1%$268/sqft |
Source: elevateMLS #7059363 Report a problem | ||
| 2/26/2026 | Listed for sale | $265,000+120.8%$271/sqft |
Source: elevateMLS #7059363 Report a problem | ||
| 4/1/2010 | Sold | $120,000$123/sqft |
Source: Public Record Report a problem | ||
| 12/26/2009 | Listing removed | $120,000$123/sqft |
Source: RE/MAX Properties Inc #549938 Report a problem | ||
| 9/6/2009 | Price change | $120,000-4%$123/sqft |
Source: RE/MAX Properties, Inc. #549938 Report a problem | ||
| 8/16/2009 | Price change | $125,000-3.1%$128/sqft |
Source: RE/MAX Properties, Inc. #549938 Report a problem | ||
| 6/1/2009 | Listed for sale | $129,000-0.1%$132/sqft |
Source: RE/MAX Properties, Inc. #549938 Report a problem | ||
| 12/13/2004 | Sold | $129,135$132/sqft |
Source: Public Record Report a problem | ||
Public tax history
| Year | Property taxes | Tax assessment |
|---|---|---|
| 2024 | $830 -1.3% | $19,670 |
| 2023 | $841 -4.1% | $19,670 +36.3% |
| 2022 | $877 | $14,430 -2.8% |
| 2021 | -- | $14,850 +28.2% |
| 2020 | $692 +1.1% | $11,580 |
| 2019 | $685 +15.1% | $11,580 +18% |
| 2018 | $595 +0.5% | $9,810 |
| 2017 | $592 -0.5% | $9,810 +0.3% |
| 2016 | $595 -1.1% | $9,780 |
| 2015 | $602 +2.9% | $9,780 +5% |
| 2014 | $585 | $9,310 |
| 2013 | -- | -- |
| 2012 | -- | $9,800 |
| 2011 | $647 | $9,800 -5.7% |
| 2010 | -- | $10,390 |
| 2009 | -- | $10,390 +1.2% |
| 2008 | -- | $10,270 |
| 2006 | -- | $10,270 |
Find assessor info on the county website
Monthly payment
Est. payment
Payment breakdown
Explore the cost of this home by adjusting the details. Changes won't be saved.Climate risks
Neighborhood: Powers
Nearby schools
GreatSchools rating
- 6/10Springs Ranch Elementary SchoolGrades: PK-5Distance: 0.2 mi
- 6/10Horizon Middle SchoolGrades: 6-8Distance: 2.4 mi
- 5/10Sand Creek High SchoolGrades: 9-12Distance: 0.6 mi
Schools provided by the listing agent
- Elementary: Springs Ranch
- Middle: Horizon
- High: Sand Creek
- District: District 49
Source: elevateMLS. This data may not be complete. We recommend contacting the local school district to confirm school assignments for this home.
- $247,3002 bd2 ba979 sqft6964 Ash Creek Hts APT 102, Colorado Springs, CO 80922Off Market
- $248,5002 bd2 ba979 sqft6964 Ash Creek Hts APT 104, Colorado Springs, CO 80922Off Market

- $253,2002 bd2 ba1k sqft6964 Ash Creek Hts APT 203, Colorado Springs, CO 80922Off Market
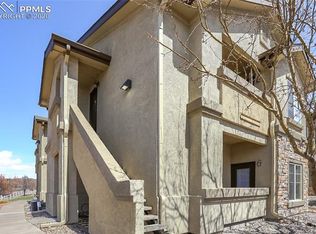
- $255,5002 bd1 ba979 sqft6964 Ash Creek Hts APT 201, Colorado Springs, CO 80922Off Market
- $250,0002 bd2 ba979 sqft6964 Ash Creek Hts APT 202, Colorado Springs, CO 80922Sold
- $248,7002 bd2 ba979 sqft6964 Ash Creek Hts APT 103, Colorado Springs, CO 80922Off Market
- $243,5002 bd2 ba979 sqft6964 Ash Creek Hts APT 204, Colorado Springs, CO 80922Off Market
- $271,0002 bd2 ba1.1k sqft6944 Ash Creek Hts APT 101, Colorado Springs, CO 80922Sold
A local agent can set up tours, give advice and negotiate with sellers.
Similar homes
- $254,5002 bd2 ba1.1k sqft7044 Ash Creek Hts APT 104, Colorado Springs, CO 80922For Sale

 MLS ID #3418801, Evelyn Duffy, Homesmart Realty. elevateMLS
 - $259,9992 bd2 ba1.1k sqft6925 Ash Creek Hts APT 104, Colorado Springs, CO 80922For Sale
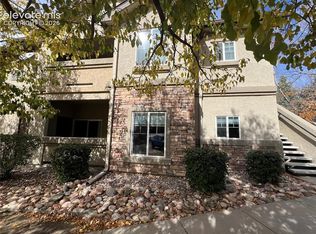 MLS ID #7884104, Tina Dewey EPRO SRES SRS , Tina Dewey Homes Realty. elevateMLS
 - $244,9002 bd2 ba979 sqft7004 Ash Creek Hts APT 204, Colorado Springs, CO 80922For Sale
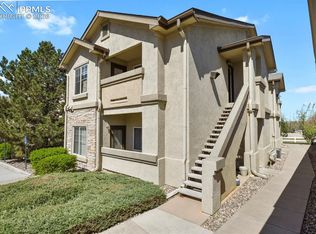 MLS ID #4848016, Jennifer Boushell, Engel & Voelkers Pikes Peak. elevateMLS
 - $279,0003 bd2 ba1.2k sqft7045 Ash Creek Hts APT 202, Colorado Springs, CO 80922For Sale
 MLS ID #3658410, Allison Brittenham ABR , Broadmoor Bluffs Realty. elevateMLS
 - $277,0003 bd2 ba1.4k sqft4895 Kerry Lynn Vw Unit 201, Colorado Springs, CO 80922For SaleMLS ID #8626775, Miranda Price, Farris Price. elevateMLS
- $285,0003 bd2 ba1.2k sqft4007 Riviera Grv APT 103, Colorado Springs, CO 80922For SaleMLS ID #4060566, Amanda Johnson, The Cutting Edge. elevateMLS
- $310,0003 bd2 ba1.2k sqft7005 Ash Creek Hts APT 203, Colorado Springs, CO 80922For SaleMLS ID #2422678, Paul Reichart ABR MRP , The Platinum Group. elevateMLS
- $290,0003 bd2 ba1.2k sqft3780 Riviera Grv APT 101, Colorado Springs, CO 80922For SaleMLS ID #2474825, Jonathan Cole, Exp Realty LLC. elevateMLS
- $249,9003 bd2 ba1.4k sqft4687 Pine Marten Point, Colorado Springs, CO 80922For SaleMLS ID #7067466, Joe Zamora, West and Main Homes. elevateMLS
- $249,9002 bd2 ba1.1k sqft3040 Mandalay Grv Unit 7, Colorado Springs, CO 80917For SaleMLS ID #6684653, Christi Shelhamer, The Cutting Edge. elevateMLS
- $260,0002 bd2 ba1.1k sqft283 Ellers Grv, Colorado Springs, CO 80916For SaleMLS ID #7976316, Jane Crawford, View House Realty. elevateMLS
- $255,0002 bd2 ba1k sqft256 Ellers Grv, Colorado Springs, CO 80916For SaleMLS ID #1765417, Jed Johnson, Exp Realty LLC. elevateMLS
- $219,0002 bd2 ba1.2k sqft7647 Black Bear Point, Colorado Springs, CO 80922For SaleMLS ID #5331816, Tamika Caldwell, Real Broker, LLC DBA Real. elevateMLS
- $278,9002 bd2 ba1.1k sqft3755 Hartsock Ln Unit 208, Colorado Springs, CO 80917For SaleMLS ID #5747297, Michael Lyons II, Kap|Lyons LLC. elevateMLS
- $299,7002 bd2 ba1.1k sqft4875 Wells Branch Hts Unit 202, Colorado Springs, CO 80923For SaleMLS ID #3323109, Robert Youngs ABR MRP , The Cutting Edge. elevateMLS
- $235,0002 bd2 ba1.1k sqft431 Kitfield Vw, Colorado Springs, CO 80916For SaleMLS ID #1808972, Mark Main, Best CS Homes. elevateMLS
- $253,0002 bd2 ba992 sqft6816 Overland Dr, Colorado Springs, CO 80919For SaleMLS ID #1268953, Andrea Isaacs, The Cutting Edge. elevateMLS
- $254,9002 bd2 ba992 sqft605 Cougar Bluff Point #108, Colorado Springs, CO 80906For SaleMLS ID #5387805, Nick Clement ABR GREEN LFA LGA , REMAX PROPERTIES. elevateMLS
- $285,0003 bd2 ba1.2k sqft5362 Solar Ridge Dr, Colorado Springs, CO 80917For SaleMLS ID #8745000, Kimberly Kingston SRES , The Platinum Group. elevateMLS
- $224,9002 bd2 ba1.1k sqft1229 Holland Park Blvd, Colorado Springs, CO 80907For SaleMLS ID #5719535, Michael Moffat, Keller Williams Clients Choice Realty. elevateMLS
