
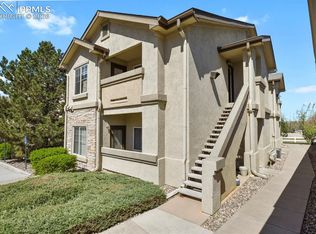
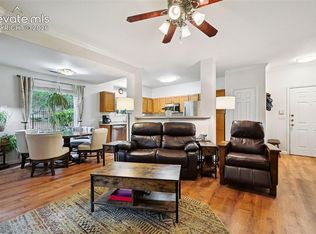
Adorable, well maintained, pristine condo In Springs Ranch. Ground level condominium with no step entry close to parking. Cute and extremely clean! No stairs! Gated community! Residents enjoy exceptional community amenities such as a reservable clubhouse, a fitness center, a seasonal pool, and a spacious hot tub. You'll enjoy taking walks through the complex, enjoying the beautiful trees and the neighboring city park. Clean, comfortable, and move-in ready—this home offers a perfect blend of privacy, accessibility, and low-maintenance living in a desirable, well-maintained complex. 2 bedrooms with walk-in closets, 2 full bathrooms with shower/tubs, dining room, living room and and a kitchen with an island. Plenty of storage! Gas fireplace, brand new luxury vinyl plank floors in the kitchen, both bathrooms, entry and laundry room. Speaking of the laundry room, it is full sized with a storage shelf and plenty of room to add additional cabinets. All appliances stay including, built-in microwave, refrigerator, dishwasher, stove/oven, and the washer/dryer. Close to grocery stores, coffee shops, and plenty of other shopping. There is a covered carport and even closer handicap parking if needed. Don't miss it!
For sale
Price cut: $5K (8/14)
$254,999
6925 Ash Creek Hts APT 104, Colorado Springs, CO 80922
2beds
1,123sqft
Condominium
Built in 2003
-- sqft lot
$-- Zestimate®
$227/sqft
$331/mo HOA
What's special
Gas fireplaceGated communityBeautiful treesSeasonal poolSpacious hot tubNeighboring city parkDining room
- 75 days |
- 137 |
- 10 |
Zillow last checked:
Listing updated:
Listed by:
Tina Dewey EPRO SRES SRS 719-499-3257,
Tina Dewey Homes Realty
Source: elevateMLS,MLS#: 7884104
Facts & features
Interior
Bedrooms & bathrooms
- Bedrooms: 2
- Bathrooms: 2
- Full bathrooms: 2
Other
- Level: Main
Heating
- Forced Air, Natural Gas
Cooling
- Ceiling Fan(s), Central Air
Appliances
- Included: Dishwasher, Disposal, Dryer, Oven, Range, Refrigerator, Washer
- Laundry: Electric Hook-up, Main Level
Features
- 6-Panel Doors, Crown Molding, See Prop Desc Remarks, Breakfast Bar, Pantry, Secondary Suite w/in Home
- Flooring: Carpet, Luxury Vinyl
- Windows: Window Coverings
- Has basement: No
- Number of fireplaces: 1
- Fireplace features: Gas, One
- Common walls with other units/homes: End Unit
Interior area
- Total structure area: 1,123
- Total interior livable area: 1,123 sqft
- Finished area above ground: 1,123
- Finished area below ground: 0
Video & virtual tour
Property
Parking
- Total spaces: 1
- Parking features: Carport, See Remarks, Paved Driveway
- Garage spaces: 1
- Has carport: Yes
Accessibility
- Accessibility features: See Prop Desc Remarks
Features
- Entry location: Ground Floor
- Patio & porch: Concrete, Covered
- Exterior features: Auto Sprinkler System, Electric Gate
- Pool features: Pool
- Fencing: Community
Lot
- Size: 601 Square Feet
- Features: Level, Hiking Trail, Near Fire Station, Near Hospital, Near Park, Near Public Transit, Near Schools, Near Shopping Center, HOA Required $, Landscaped
Details
- Parcel number: 5329212038
Construction
Type & style
- Home type: Condo
- Architectural style: Ranch
- Property subtype: Condominium
- Attached to another structure: Yes
Materials
- Stucco, Framed on Lot
- Foundation: Slab
- Roof: Composite Shingle
Condition
- Existing Home
- New construction: No
- Year built: 2003
Utilities & green energy
- Water: Municipal
- Utilities for property: Cable Available, Electricity Connected, Natural Gas Connected
Community & HOA
Community
- Features: Dining, Fitness Center, Gated, Hiking or Biking Trails, Parks or Open Space, Playground, Shops, Clubhouse, Landscape Maintenance, Pool, Spa
HOA
- Has HOA: Yes
- Services included: Common Utilities, Covenant Enforcement, Lawn, Maintenance Grounds, Maintenance Structure, Management, Security, Snow Removal, Trash Removal
- HOA fee: $331 monthly
Location
- Region: Colorado Springs
Financial & listing details
- Price per square foot: $227/sqft
- Tax assessed value: $317,481
- Annual tax amount: $1,146
- Date on market: 6/3/2026
- Listing terms: Assumable,Cash,Conventional,FHA,VA Loan
- Electric utility on property: Yes
Estimated market value
Not available
Estimated sales range
Not available
Not available
Price history
| Date | Event | Price |
|---|---|---|
| 8/14/2026 | Price change | $254,999-1.9%$227/sqft |
Source:  elevateMLS #7884104 Report a problem elevateMLS #7884104 Report a problem | ||
| 7/21/2026 | Price change | $259,999-1.9%$232/sqft |
Source: elevateMLS #7884104 Report a problem | ||
| 6/17/2026 | Price change | $264,999-1.9%$236/sqft |
Source: elevateMLS #7884104 Report a problem | ||
| 6/3/2026 | Listed for sale | $270,000-1.5%$240/sqft |
Source: elevateMLS #7884104 Report a problem | ||
| 4/24/2026 | Listing removed | $274,000$244/sqft |
Source: elevateMLS #3817123 Report a problem | ||
| 3/5/2026 | Price change | $274,000-0.7%$244/sqft |
Source: elevateMLS #3817123 Report a problem | ||
| 1/9/2026 | Listed for sale | $276,000-0.4%$246/sqft |
Source: elevateMLS #3817123 Report a problem | ||
| 12/22/2025 | Listing removed | $277,000$247/sqft |
Source: elevateMLS #3007900 Report a problem | ||
| 10/31/2025 | Listed for sale | $277,000$247/sqft |
Source: elevateMLS #3007900 Report a problem | ||
| 9/29/2025 | Listing removed | $277,000$247/sqft |
Source: elevateMLS #4836205 Report a problem | ||
| 9/1/2025 | Price change | $277,000-0.7%$247/sqft |
Source: elevateMLS #4836205 Report a problem | ||
| 8/27/2025 | Price change | $279,000-0.4%$248/sqft |
Source: elevateMLS #4836205 Report a problem | ||
| 7/24/2025 | Listed for sale | $279,999$249/sqft |
Source: elevateMLS #4836205 Report a problem | ||
| 5/23/2025 | Pending sale | $279,999$249/sqft |
Source: elevateMLS #4836205 Report a problem | ||
| 5/10/2025 | Listing removed | $279,999$249/sqft |
Source: elevateMLS #4836205 Report a problem | ||
| 3/27/2025 | Price change | $279,999-3.4%$249/sqft |
Source: elevateMLS #4836205 Report a problem | ||
| 3/14/2025 | Price change | $289,9000%$258/sqft |
Source: elevateMLS #4836205 Report a problem | ||
| 2/1/2025 | Price change | $290,000-1.7%$258/sqft |
Source: elevateMLS #4836205 Report a problem | ||
| 1/6/2025 | Price change | $295,000-3.2%$263/sqft |
Source: elevateMLS #4836205 Report a problem | ||
| 11/13/2024 | Listed for sale | $304,900-1.6%$272/sqft |
Source: elevateMLS #4836205 Report a problem | ||
| 3/14/2023 | Sold | $310,000$276/sqft |
Source: Public Record Report a problem | ||
| 2/20/2023 | Contingent | $310,000$276/sqft |
Source: elevateMLS #6703739 Report a problem | ||
| 2/3/2023 | Listed for sale | $310,000+143.1%$276/sqft |
Source: elevateMLS #6703739 Report a problem | ||
| 5/23/2017 | Listing removed | $1,250$1/sqft |
Source: MileStone Real Estate Services Report a problem | ||
| 5/12/2017 | Listed for rent | $1,250$1/sqft |
Source: MileStone Real Estate Services Report a problem | ||
| 7/18/2013 | Listing removed | $127,500$114/sqft |
Source: RE/MAX PROPERTIES INC #799802 Report a problem | ||
| 7/12/2013 | Sold | $127,500-20%$114/sqft |
Source: Public Record Report a problem | ||
| 7/16/2007 | Sold | $159,400$142/sqft |
Source: Public Record Report a problem | ||
Public tax history
| Year | Property taxes | Tax assessment |
|---|---|---|
| 2024 | $926 -0.4% | $21,270 |
| 2023 | $930 -4.1% | $21,270 +33.4% |
| 2022 | $969 | $15,950 -2.8% |
| 2021 | -- | $16,410 +23.6% |
| 2020 | $794 +1.1% | $13,280 |
| 2019 | $785 +14.9% | $13,280 +17.8% |
| 2018 | $683 +0.5% | $11,270 |
| 2017 | $680 -0.5% | $11,270 +4.2% |
| 2016 | $683 +2.7% | $10,820 |
| 2015 | $666 +1.2% | $10,820 +3.3% |
| 2014 | $658 | $10,470 |
| 2013 | -- | -- |
| 2012 | -- | $11,010 |
| 2011 | $754 | $11,010 -9% |
| 2010 | -- | $12,100 |
| 2009 | -- | $12,100 +11.8% |
| 2008 | -- | $10,820 |
| 2006 | -- | $10,820 +299.3% |
| 2004 | -- | $2,710 |
Find assessor info on the county website
Monthly payment
Est. payment
Payment breakdown
Explore the cost of this home by adjusting the details. Changes won't be saved.Climate risks
Neighborhood: Powers
Nearby schools
GreatSchools rating
- 6/10Springs Ranch Elementary SchoolGrades: PK-5Distance: 0.1 mi
- 6/10Horizon Middle SchoolGrades: 6-8Distance: 2.3 mi
- 5/10Sand Creek High SchoolGrades: 9-12Distance: 0.6 mi
Schools provided by the listing agent
- District: District 49
Source: elevateMLS. This data may not be complete. We recommend contacting the local school district to confirm school assignments for this home.
- $267,2002 bd2 ba1.1k sqft6925 Ash Creek Hts APT 202, Colorado Springs, CO 80922Off Market
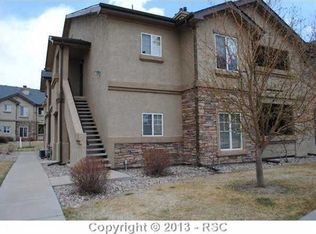
- $254,9002 bd2 ba1.1k sqft6925 Ash Creek Hts APT 101, Colorado Springs, CO 80922Off Market
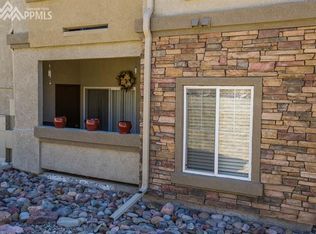
- $333,0002 bd2 ba1.1k sqft6925 Ash Creek Hts APT 102, Colorado Springs, CO 80922Off Market
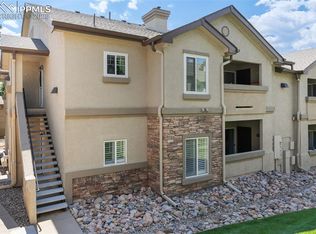
- $282,0002 bd2 ba1.1k sqft6925 Ash Creek Hts APT 103, Colorado Springs, CO 80922Sold
- $270,5002 bd2 ba1.1k sqft6925 Ash Creek Hts APT 201, Colorado Springs, CO 80922Off Market
- $1,5002 bd2 ba1.1k sqft6925 Ash Creek Hts APT 203, Colorado Springs, CO 80922For Rent
- $263,7002 bd2 ba1.1k sqft6925 Ash Creek Hts APT 204, Colorado Springs, CO 80922Off Market
- $253,4002 bd2 ba1.1k sqft7085 Ash Creek Hts APT 104, Colorado Springs, CO 80922Off Market
A local agent can set up tours, give advice and negotiate with sellers.
Similar homes
- $244,9002 bd2 ba979 sqft7004 Ash Creek Hts APT 204, Colorado Springs, CO 80922For Sale
 MLS ID #4848016, Jennifer Boushell, Engel & Voelkers Pikes Peak. elevateMLS
 - $289,0002 bd2 ba1.2k sqft4888 Kerry Lynn Vw Unit 103, Colorado Springs, CO 80922For Sale
 MLS ID #7982746, Pepper Byrne, Better Homes and Gardens Real Estate Kenney & Company. elevateMLS
 - $235,0002 bd2 ba1.1k sqft3715 Riviera Grv APT 101, Colorado Springs, CO 80922For Sale
 MLS ID #2562499, Lauren Atkins, Realty One Group Apex. elevateMLS
 - $285,0003 bd2 ba1.2k sqft4007 Riviera Grv APT 103, Colorado Springs, CO 80922For Sale
 MLS ID #4060566, Amanda Johnson, The Cutting Edge. elevateMLS
 - $255,0003 bd2 ba1.6k sqft7611 Black Bear Point, Colorado Springs, CO 80922For SaleMLS ID #6637731, Christopher Archuleta, Exp Realty LLC. elevateMLS
- $235,0003 bd2 ba1.2k sqft4096 Gray Fox Hts, Colorado Springs, CO 80922For SaleMLS ID #2562910, Haley Levick, Venterra Real Estate LLC. elevateMLS
- $219,9003 bd2 ba1.3k sqft4379 Gray Fox Hts, Colorado Springs, CO 80922For SaleMLS ID #8174337, Jeff Henry GRI , Real Estate One Group South, LLC. elevateMLS
- $322,0003 bd2 ba1.2k sqft3780 Riviera Grv APT 204, Colorado Springs, CO 80922For SaleMLS ID #1122086, Michael McDermott, Venterra Real Estate LLC. elevateMLS
- $239,9002 bd2 ba1.1k sqft3040 Mandalay Grv Unit 7, Colorado Springs, CO 80917For SaleMLS ID #6684653, Christi Shelhamer, The Cutting Edge. elevateMLS
- $214,0003 bd2 ba1.2k sqft7659 Marmot Pt, Colorado Springs, CO 80922For SaleMLS ID #6420078, Kari August, The Roy Group, Inc. elevateMLS
- $375,0003 bd3 ba1.5k sqft4338 Alder Springs Vw, Colorado Springs, CO 80922For SaleMLS ID #2886487, Theresa White, Keller Williams Clients Choice Realty. elevateMLS
- $275,0002 bd2 ba992 sqft3216 Vail Pass Dr, Colorado Springs, CO 80917For SaleMLS ID #2512471, Meagan Kroeze, Curtis Ryan Properties, LLC. elevateMLS
- $277,8002 bd2 ba1.1k sqft4875 Wells Branch Hts Unit 202, Colorado Springs, CO 80923For SaleMLS ID #3323109, Robert Youngs ABR MRP , The Cutting Edge. elevateMLS
- $259,0002 bd3 ba1.2k sqft2280 E La Salle St Unit 108, Colorado Springs, CO 80909For SaleMLS ID #5361337, Mercie Curbow-Presley, Mercie Real Estate. elevateMLS
- $329,5002 bd1 ba1k sqft3840 Falconry Dr, Colorado Springs, CO 80922For SaleMLS ID #9128152, Rachel Anne Pugia, Keller Williams Clients Choice Realty. elevateMLS
- $249,0002 bd1 ba989 sqft359 Ellers Grv, Colorado Springs, CO 80916For SaleMLS ID #3296789, Danielle Frisbie CRS EPRO GRI MRP PSA , The Cutting Edge. elevateMLS
- $235,0002 bd2 ba1.1k sqft431 Kitfield Vw, Colorado Springs, CO 80916For SaleMLS ID #1808972, Mark Main, Best CS Homes. elevateMLS
- $219,0002 bd2 ba1.2k sqft7647 Black Bear Point, Colorado Springs, CO 80922For SaleMLS ID #5331816, Tamika Caldwell, Real Broker, LLC DBA Real. elevateMLS
- $250,0002 bd2 ba1.1k sqft5564 Darcy Ln, Colorado Springs, CO 80915For SaleMLS ID #3809432, Javier Mazzetti, Mazzetti & Company Real Estate Group. elevateMLS
- $289,9002 bd2 ba1.3k sqft4684 Winewood Village Dr, Colorado Springs, CO 80917For SaleMLS ID #1182265, Adam Matty, Keller Williams Clients Choice Realty. elevateMLS
