Welcome to this beautifully updated home that effortlessly combines modern upgrades, charm, and functional living spaces. From the moment you arrive, the welcoming front porch with low-maintenance composite decking sets the tone. Step inside to discover a bright, open-concept living room highlighted by rich engineered hardwood floors, freshly painted walls, and an impressive tower dormer that floods the space with natural light. Just off the living area, the sunny kitchen features crisp white appliances, abundant natural light, and seamless flow into the dedicated laundry room with direct access to the oversized two-car garage. Down the hall, you’ll find a completely renovated guest bathroom boasting all-new tile, updated fixtures, and a stylish new vanity. Further inside are three spacious bedrooms outfitted with plush, brand-new carpeting. The primary suite serves as a peaceful retreat, complete with a refreshed primary bath featuring new tile and modern fixtures. Step out onto the freshly painted rear deck to relax or entertain. The fully fenced backyard backs up to open space, offering extra privacy alongside a lush, manicured lawn equipped with an automated sprinkler system. Key Highlights & Upgrades Bedrooms / Bathrooms: 3 Bedrooms | 2 Renovated Full Baths Living Spaces: Open-concept layout, engineered hardwood flooring, tower dormer detail Fresh Updates: Freshly painted interior & back deck, new carpet in bedrooms, all-new bathroom tile, fixtures, and vanity Kitchen & Utility: White appliances, ample natural light, dedicated main-floor laundry Outdoor Living: Covered front porch (composite decking), freshly painted back deck, fully fenced yard, automated sprinklers, adjacent to open space Additional Comforts: Oversized 2-car garage, central air conditioning, window coverings included (excluding sliding door)
For sale
$219,900
4379 Gray Fox Hts, Colorado Springs, CO 80922
3beds
1,310sqft
Single Family Residence
Built in 2007
0 Square Feet Lot
$-- Zestimate®
$168/sqft
$775/mo HOA
What's special
Oversized two-car garageRich engineered hardwood floors
- 28 days
- 6,845
- 589
Likely to sell faster than
Zillow last checked:
Listing updated:
Listed by:
Jeff Henry GRI 719-761-5110,
Real Estate One Group South, LLC
Source: elevateMLS,MLS#: 8174337
Facts & features
Interior
Bedrooms & bathrooms
- Bedrooms: 3
- Bathrooms: 2
- Full bathrooms: 2
Other
- Level: Main
Heating
- Forced Air
Cooling
- Central Air
Appliances
- Included: Dishwasher, Disposal, Microwave, Oven, Refrigerator
- Laundry: Electric Hook-up
Features
- Flooring: Carpet, Tile, Wood Laminate
- Has basement: No
- Has fireplace: No
- Fireplace features: None
Interior area
- Total structure area: 1,310
- Total interior livable area: 1,310 sqft
- Finished area above ground: 1,310
- Finished area below ground: 0
Property
Parking
- Total spaces: 2
- Parking features: Attached, Concrete Driveway
- Attached garage spaces: 2
Features
- Patio & porch: Wood Deck
- Exterior features: Auto Sprinkler System
- Fencing: Back Yard
Lot
- Size: 0 Square Feet
- Features: Level, Near Fire Station, Near Hospital, Near Park, Near Schools, Near Shopping Center, Landscaped
Details
- Parcel number: 5329111073
Construction
Type & style
- Home type: SingleFamily
- Architectural style: Ranch
- Property subtype: Single Family Residence
Materials
- Fiber Cement, UBC/IBC/IRC Standard Modular
- Foundation: Crawl Space
- Roof: Composite Shingle
Condition
- Existing Home
- New construction: No
- Year built: 2007
Utilities & green energy
- Water: Assoc/Distr
- Utilities for property: Electricity Connected, Natural Gas Connected
Community & HOA
Community
- Features: Community Center, Fitness Center, Playground, Pool
HOA
- Has HOA: Yes
- Services included: Covenant Enforcement
- HOA fee: $775 monthly
Location
- Region: Colorado Springs
Financial & listing details
- Price per square foot: $168/sqft
- Tax assessed value: $205,800
- Annual tax amount: $584
- Date on market: 8/7/2026
- Listing terms: Cash,Conventional
- Electric utility on property: Yes
Estimated market value
Not available
Estimated sales range
Not available
Not available
Price history
| Date | Event | Price |
|---|---|---|
| 8/7/2026 | Listed for sale | $219,900+62.9%$168/sqft |
Source:  elevateMLS #8174337 Report a problem elevateMLS #8174337 Report a problem | ||
| 6/16/2026 | Sold | $135,000+3.8%$103/sqft |
Source: elevateMLS #3568941 Report a problem | ||
| 5/15/2026 | Pending sale | $130,000$99/sqft |
Source: elevateMLS #3568941 Report a problem | ||
| 5/5/2026 | Listed for sale | $130,000$99/sqft |
Source: elevateMLS #3568941 Report a problem | ||
| 3/27/2026 | Pending sale | $130,000$99/sqft |
Source: elevateMLS #3568941 Report a problem | ||
| 2/12/2026 | Listed for sale | $130,000-26.8%$99/sqft |
Source: elevateMLS #3568941 Report a problem | ||
| 10/23/2025 | Listing removed | $177,500$135/sqft |
Source: elevateMLS #2553049 Report a problem | ||
| 9/9/2025 | Price change | $177,500-1.4%$135/sqft |
Source: elevateMLS #2553049 Report a problem | ||
| 8/15/2025 | Price change | $180,000-1.6%$137/sqft |
Source: elevateMLS #2553049 Report a problem | ||
| 7/25/2025 | Listed for sale | $183,000-3.7%$140/sqft |
Source: elevateMLS #2553049 Report a problem | ||
| 5/21/2025 | Contingent | $190,000$145/sqft |
Source: elevateMLS #2553049 Report a problem | ||
| 4/24/2025 | Price change | $190,000-5%$145/sqft |
Source: elevateMLS #2553049 Report a problem | ||
| 4/9/2025 | Listed for sale | $200,000-18.4%$153/sqft |
Source: elevateMLS #2553049 Report a problem | ||
| 10/24/2022 | Sold | $245,000+0%$187/sqft |
Source: Public Record Report a problem | ||
| 9/9/2022 | Contingent | $244,900$187/sqft |
Source: elevateMLS #5859312 Report a problem | ||
| 9/4/2022 | Listed for sale | $244,900+88.4%$187/sqft |
Source: elevateMLS #5859312 Report a problem | ||
| 11/14/2016 | Sold | $130,000$99/sqft |
Source: Public Record Report a problem | ||
Public tax history
| Year | Property taxes | Tax assessment |
|---|---|---|
| 2025 | $684 +17.2% | $14,510 +4.9% |
| 2024 | $584 -19.1% | $13,830 |
| 2023 | $721 -3.9% | $13,830 +31.1% |
| 2022 | $751 | $10,550 -2.8% |
| 2021 | -- | $10,850 +14.9% |
| 2020 | $656 +0.9% | $9,440 |
| 2019 | $650 +147.5% | $9,440 +130.2% |
| 2018 | $263 -8.5% | $4,100 |
| 2017 | $287 +9.3% | $4,100 +1% |
| 2016 | $263 -0.4% | $4,060 |
| 2015 | $264 +0% | $4,060 +2% |
| 2014 | $263 | $3,980 |
| 2013 | -- | -- |
| 2012 | -- | $3,980 |
| 2011 | $410 | $3,980 -39.1% |
| 2010 | -- | $6,530 |
| 2009 | -- | $6,530 +9.6% |
| 2008 | -- | $5,960 |
Find assessor info on the county website
Monthly payment
Est. payment
Payment breakdown
Explore the cost of this home by adjusting the details. Changes won't be saved.Climate risks
Neighborhood: Cimarron Hills
Nearby schools
Schools provided by the listing agent
- Elementary: Springs Ranch
- Middle: Skyview
- High: Sand Creek
- District: District 49
Source: elevateMLS. This data may not be complete. We recommend contacting the local school district to confirm school assignments for this home.
- $275,8003 bd1 ba1.5k sqft4373 Gray Fox Hts, Colorado Springs, CO 80922Off Market
- $184,3003 bd2 ba1.4k sqft4505 Gray Fox Heights Colorado, SPRINGS, CO 80922Off Market
- $278,7003 bd2 ba1.5k sqft4365 Gray Fox Hts, Colorado Springs, CO 80922Off Market
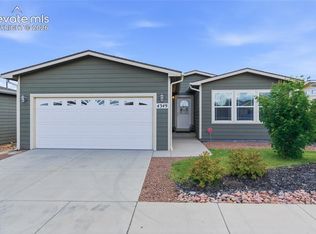
- $255,0003 bd2 ba1.4k sqft4349 Gray Fox Hts, Colorado Springs, CO 80922For Sale
Similar homes
- $239,9003 bd2 ba1.4k sqft7705 Valley Quail Point, Colorado Springs, CO 80922For Sale

 MLS ID #4935123, Erin Eckert, Premier Real Estate Colorado LLC. elevateMLS
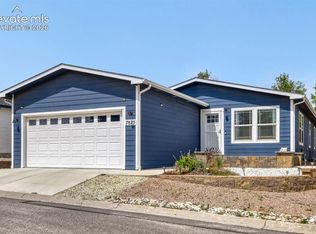
 - $269,9003 bd2 ba1.5k sqft7823 Grizzly Bear Point, Colorado Springs, CO 80922For Sale
 MLS ID #8742385, Jeff Henry GRI , Real Estate One Group South, LLC. elevateMLS
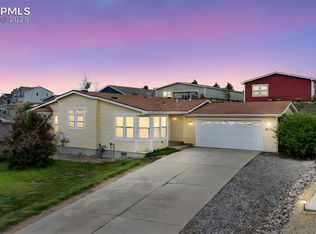
 - $235,0003 bd2 ba1.6k sqft4481 Kingfisher Point, Colorado Springs, CO 80922For Sale
 MLS ID #6400095, Treasure Davis, Exp Realty LLC. elevateMLS
 - $214,0003 bd2 ba1.2k sqft7659 Marmot Pt, Colorado Springs, CO 80922For Sale
 MLS ID #6420078, Kari August, The Roy Group, Inc. elevateMLS
 - $255,0003 bd2 ba1.4k sqft4349 Gray Fox Hts, Colorado Springs, CO 80922For SaleMLS ID #8034924, Jessica Pero, Redfin Corporation. elevateMLS
- $245,9003 bd2 ba1.5k sqft7647 Whiptail Point, Colorado Springs, CO 80922For SaleMLS ID #5834288, Cori Cutler, The Cutting Edge. elevateMLS
- $269,9003 bd2 ba1.5k sqft4168 Gray Fox Hts, Colorado Springs, CO 80922For SaleMLS ID #5190904, Robert Deyoung MRP , Harmony Real Estate Group, Inc. elevateMLS
- $249,9993 bd2 ba1.6k sqft7611 Black Bear Point, Colorado Springs, CO 80922For SaleMLS ID #6637731, Christopher Archuleta, Exp Realty LLC. elevateMLS
- $235,0002 bd2 ba1.1k sqft3715 Riviera Grv APT 101, Colorado Springs, CO 80922For SaleMLS ID #2562499, Lauren Atkins, Realty One Group Apex. elevateMLS
- $244,9002 bd2 ba979 sqft7004 Ash Creek Hts APT 204, Colorado Springs, CO 80922For SaleMLS ID #4848016, Jennifer Boushell, Engel & Voelkers Pikes Peak. elevateMLS
- $254,9992 bd2 ba1.1k sqft6925 Ash Creek Hts APT 104, Colorado Springs, CO 80922For SaleMLS ID #7884104, Tina Dewey EPRO SRES SRS , Tina Dewey Homes Realty. elevateMLS
- $322,0003 bd2 ba1.2k sqft3780 Riviera Grv APT 204, Colorado Springs, CO 80922For SaleMLS ID #1122086, Michael McDermott MRP , Venterra Real Estate LLC. elevateMLS
- $239,9002 bd2 ba1.1k sqft3040 Mandalay Grv Unit 7, Colorado Springs, CO 80917For SaleMLS ID #6684653, Christi Shelhamer, The Cutting Edge. elevateMLS
- $230,0002 bd2 ba1k sqft2621 Hearthwood Ln, Colorado Springs, CO 80917For SaleMLS ID #1797248, Luther Benson CRS , Access Real Estate Professionals Inc. elevateMLS
- $319,0003 bd1 ba1.1k sqft6830 Chippewa Rd, Colorado Springs, CO 80915For SaleMLS ID #6975478, Brittany Schlesinger, Engel & Voelkers Pikes Peak. elevateMLS
- $229,9992 bd2 ba1.1k sqft431 Kitfield Vw, Colorado Springs, CO 80916For SaleMLS ID #1808972, Mark Main, Best CS Homes. elevateMLS
- $207,5003 bd2 ba1.4k sqft4325 Hunting Meadows Cir #6, Colorado Springs, CO 80916For SaleMLS ID #7166715, Judy Glassman SFR , Orchard Brokerage LLC. elevateMLS
- $312,5003 bd1 ba1k sqft7010 Shoshone Way, Colorado Springs, CO 80915For SaleMLS ID #2115253, Patrick Muldoon, Muldoon Associates Inc. elevateMLS
- $225,0002 bd1 ba947 sqft2758 Montague Dr, Colorado Springs, CO 80920For SaleMLS ID #2809062, Jason Roshek CRS GRI , Coldwell Banker Beyond. elevateMLS
- $279,9003 bd2 ba1.2k sqft5362 Solar Ridge Dr, Colorado Springs, CO 80917For SaleMLS ID #8745000, Kimberly Kingston SRES , The Platinum Group. elevateMLS
