Imagine crisp fall afternoons on nearby trails, cozy evenings by the fireplace, a workout just minutes from your front door, and access to the community pool when warmer weather returns. This 2019-built home offers nearly 1,500 square feet of comfortable single-level living with three bedrooms, two bathrooms, an attached two-car garage, and a layout that feels open, practical and easy to live in. The kitchen is the heart of the home, featuring abundant cabinetry, stainless steel appliances, a large center island and breakfast-bar seating. It opens directly to the dining and living areas, creating a natural gathering space for everyday life, entertaining or simply relaxing at home. A fireplace anchors the living room, while sliding doors lead to the private patio and yard, giving you an easy connection to outdoor space. The spacious primary suite is thoughtfully separated from the secondary bedrooms and includes a private three-quarter bath and walk-in closet. Two additional bedrooms offer flexibility for guests, a dedicated office, hobbies, fitness space or whatever best fits your needs. What sets this home apart is the community lifestyle. Residents enjoy access to a clubhouse, fitness center, swimming pool, playground, landscaped green spaces and nearby trails. The monthly community fee also includes snow removal, trash service and covenant administration, adding convenience throughout the year. Located near shopping, dining, schools and everyday services, this home combines newer construction, an attached garage, single-level living and community amenities at a more approachable price point than many traditional detached homes in Colorado Springs. Seller incentives available.
For sale
Price cut: $25K (10/19)
$230,000
4349 Gray Fox Hts, Colorado Springs, CO 80922
3beds
1,479sqft
Single Family Residence
Built in 2019
749 Square Feet Lot
$-- Zestimate®
$156/sqft
$810/mo HOA
What's special
Three bedroomsStainless steel appliancesTwo bathroomsBreakfast-bar seatingAttached two-car garageLarge center island
- 141 days
- 7,027
- 823
Zillow last checked:
Listing updated:
Listed by:
Jessica Pero 719-714-2002,
Redfin Corporation
Source: elevateMLS,MLS#: 8034924
Facts & features
Interior
Bedrooms & bathrooms
- Bedrooms: 3
- Bathrooms: 2
- Full bathrooms: 1
- 3/4 bathrooms: 1
Other
- Level: Main
- Area: 168 Square Feet
- Dimensions: 12 x 14
Heating
- Electric, Natural Gas
Cooling
- Ceiling Fan(s), Central Air
Appliances
- Included: Cooktop, Dishwasher, Dryer, Microwave, Refrigerator, Washer
- Laundry: Electric Hook-up, Main Level
Features
- Flooring: Carpet, Vinyl/Linoleum
- Has basement: No
- Has fireplace: Yes
- Fireplace features: Electric
Interior area
- Total structure area: 1,479
- Total interior livable area: 1,479 sqft
- Finished area above ground: 1,479
- Finished area below ground: 0
Video & virtual tour
Property
Parking
- Total spaces: 2
- Parking features: Attached, Garage Door Opener, Concrete Driveway
- Attached garage spaces: 2
Features
- Patio & porch: Concrete
- Has view: Yes
- View description: Mountain(s), View of Pikes Peak
Lot
- Size: 749 Square Feet
- Features: Level
Details
- Parcel number: 5329111136
Construction
Type & style
- Home type: SingleFamily
- Architectural style: Ranch
- Property subtype: Single Family Residence
Materials
- Shingle Siding, UBC/IBC/IRC Standard Modular
- Foundation: Not Applicable
- Roof: Composite Shingle
Condition
- Existing Home
- New construction: No
- Year built: 2019
Utilities & green energy
- Water: Municipal
- Utilities for property: Electricity Connected, Natural Gas Connected
Community & HOA
Community
- Features: Clubhouse, Community Center, Fitness Center, Hiking or Biking Trails, Playground, Pool, Computer Lab, Green Areas, Landscape Maintenance
HOA
- Has HOA: Yes
- Services included: Covenant Enforcement, Management, Snow Removal
- HOA fee: $810 monthly
Location
- Region: Colorado Springs
Financial & listing details
- Price per square foot: $156/sqft
- Tax assessed value: $265,115
- Annual tax amount: $938
- Date on market: 6/3/2026
- Listing terms: Cash,Conventional,FHA,VA Loan
- Electric utility on property: Yes
Estimated market value
Not available
Estimated sales range
Not available
Not available
Price history
| Date | Event | Price |
|---|---|---|
| 10/19/2026 | Price change | $230,000-9.8%$156/sqft |
Source:  elevateMLS #8034924 Report a problem elevateMLS #8034924 Report a problem | ||
| 6/12/2026 | Price change | $255,000-1.9%$172/sqft |
Source: elevateMLS #8034924 Report a problem | ||
| 6/3/2026 | Listed for sale | $260,000+5.7%$176/sqft |
Source: elevateMLS #8034924 Report a problem | ||
| 11/23/2024 | Listing removed | $245,950$166/sqft |
Source: elevateMLS #1692851 Report a problem | ||
| 11/30/2021 | Sold | $245,950$166/sqft |
Source: Public Record Report a problem | ||
| 10/26/2021 | Contingent | $245,950$166/sqft |
Source: elevateMLS #1692851 Report a problem | ||
| 10/15/2021 | Listed for sale | $245,950+2.5%$166/sqft |
Source: elevateMLS #1692851 Report a problem | ||
| 8/15/2021 | Listing removed | -- |
Source: elevateMLS #1692851 Report a problem | ||
| 8/12/2021 | Listed for sale | $239,999$162/sqft |
Source: elevateMLS #1692851 Report a problem | ||
| 7/10/2021 | Listing removed | -- |
Source: elevateMLS #1692851 Report a problem | ||
| 7/8/2021 | Listed for sale | $239,999+17.9%$162/sqft |
Source: elevateMLS #1692851 Report a problem | ||
| 9/24/2019 | Sold | $203,532$138/sqft |
Source: Public Record Report a problem | ||
Public tax history
| Year | Property taxes | Tax assessment |
|---|---|---|
| 2025 | $938 +12.1% | $18,690 +7.4% |
| 2024 | $837 -16.2% | $17,410 |
| 2023 | $999 -3.9% | $17,410 +19.2% |
| 2022 | $1,040 | $14,610 -2.8% |
| 2021 | -- | $15,030 +9.6% |
| 2020 | $952 +152.4% | $13,710 +150.2% |
| 2019 | $377 | $5,480 |
Find assessor info on the county website
Monthly payment
Est. payment
Payment breakdown
Explore the cost of this home by adjusting the details. Changes won't be saved.Climate risks
Neighborhood: Cimarron Hills
Nearby schools
Schools provided by the listing agent
- Elementary: Springs Ranch
- Middle: Horizon
- High: Sand Creek
- District: District 49
Source: elevateMLS. This data may not be complete. We recommend contacting the local school district to confirm school assignments for this home.
- $272,5003 bd2 ba1.5k sqft4365 Gray Fox Hts, Colorado Springs, CO 80922Off Market
- $200,0003 bd2 ba1.5k sqft4359 Gray Fox Hts, Colorado Springs, CO 80922Sold

- $265,8003 bd1 ba1.5k sqft4355 Gray Fox Hts, Colorado Springs, CO 80922Off Market
- $269,8003 bd1 ba1.5k sqft4373 Gray Fox Hts, Colorado Springs, CO 80922Off Market
Similar homes
- $224,9003 bd2 ba1.4k sqft7705 Valley Quail Point, Colorado Springs, CO 80922For Sale

 MLS ID #4935123, Erin Eckert, Premier Real Estate Colorado LLC. elevateMLS
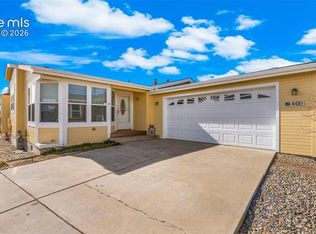
 - $235,0003 bd2 ba1.6k sqft4481 Kingfisher Point, Colorado Springs, CO 80922For Sale
 MLS ID #6400095, Treasure Davis, Exp Realty LLC. elevateMLS
 - $245,9003 bd2 ba1.5k sqft7647 Whiptail Point, Colorado Springs, CO 80922For Sale
 MLS ID #5834288, Cori Cutler, The Cutting Edge. elevateMLS
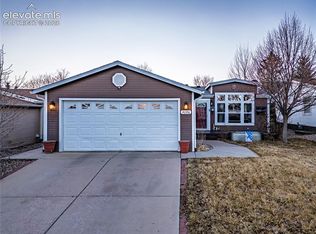
 - $205,0003 bd2 ba1.2k sqft4096 Gray Fox Hts, Colorado Springs, CO 80922For Sale
 MLS ID #3778645, Haley Levick, Venterra Real Estate LLC. elevateMLS
 - $214,0003 bd2 ba1.2k sqft7659 Marmot Pt, Colorado Springs, CO 80922For SaleMLS ID #6420078, Kari August, The Roy Group, Inc. elevateMLS
- $209,9003 bd2 ba1.3k sqft4648 Pika Point, Colorado Springs, CO 80922For SaleMLS ID #7783936, Jeff Henry GRI , Real Estate One Group South, LLC. elevateMLS
- $322,0003 bd2 ba1.2k sqft3780 Riviera Grv APT 204, Colorado Springs, CO 80922For SaleMLS ID #1122086, Michael McDermott MRP , Venterra Real Estate LLC. elevateMLS
- $295,0003 bd2 ba1.2k sqft5248 Solar Ridge Dr, Colorado Springs, CO 80917For SaleMLS ID #3973281, Dean Weissman, The Platinum Group. elevateMLS
- $265,0003 bd2 ba1.2k sqft5362 Solar Ridge Dr, Colorado Springs, CO 80917For SaleMLS ID #8745000, Kimberly Kingston SRES , The Platinum Group. elevateMLS
- $240,0003 bd2 ba1.2k sqft3412 Atlantic Dr, Colorado Springs, CO 80910For SaleMLS ID #3279489, Leisha White, Redfin Corporation. elevateMLS
- $336,5003 bd3 ba1.8k sqft9419 Daystar Ter, Colorado Springs, CO 80925For SaleMLS ID #9771287, Douglas Rollins, Century 21 Dream Home. elevateMLS
- $248,0002 bd2 ba1k sqft4755 Picturesque Dr, Colorado Springs, CO 80917For SaleMLS ID #2253256, Jennifer Davenport RENE , ERA Shields Real Estate. elevateMLS
- $255,0002 bd2 ba1.2k sqft4699 Barnes Rd, Colorado Springs, CO 80917For SaleMLS ID #5717891, Ricky Allen ABR CDPE CRS GREEN GRI , REMAX PROPERTIES. elevateMLS
- $215,0002 bd2 ba960 sqft1325 Soaring Eagle Dr, Colorado Springs, CO 80915For SaleMLS ID #5369468, Alissa Troyer, Blueprint Realty. elevateMLS
- $174,0002 bd2 ba960 sqft2332 Washo Cir, Colorado Springs, CO 80915For SaleMLS ID #8779000, Christopher Cooper, The Cutting Edge. elevateMLS
- $309,0003 bd1 ba1.1k sqft6830 Chippewa Rd, Colorado Springs, CO 80915For SaleMLS ID #6975478, Brittany Schlesinger, Engel & Voelkers Pikes Peak. elevateMLS
- $250,0003 bd3 ba2.1k sqft4320 Parque Vista Point, Colorado Springs, CO 80916For SaleMLS ID #4025606, Galen Becker NCREA , LPT Realty LLC. elevateMLS
- $154,7193 bd2 ba1.1k sqft3130 Van Teylingen Dr APT F, Colorado Springs, CO 80917For SaleMLS ID #9208054, Shane Bruckner ABR , Nest Egg Realty, LLC. elevateMLS
- $239,0002 bd1 ba989 sqft359 Ellers Grv, Colorado Springs, CO 80916For SaleMLS ID #3296789, Danielle Frisbie CRS EPRO GRI MRP PSA , The Cutting Edge. elevateMLS
- $264,5002 bd2 ba1k sqft8035 Lexington Park Dr, Colorado Springs, CO 80920For SaleMLS ID #9692504, Mike Bast, Keller Williams Clients Choice Realty. elevateMLS
