Skip main navigation
Sold for $187,000
  • $187,000

    4366 Gray Fox Hts, Colorado Springs, CO 80922

    2beds
    1,120sqft
    Single Family Residence, Manufactured Home, Mobile Home
    Built in 2011
    4,701 Square Feet Lot
    $-- Zestimate®
    $167/sqft
    $1,853 Estimated rent

    Home value

    Not available

    Estimated sales range

    Not available

    $1,853/mo

    Zestimate® history
    Loading
    Loading...

    Owner options

    List your home for rent

    $1,853/mo

    Rent Zestimate®

    Find your next renter with Zillow Rental Manager. Plus, with online applications, you can quickly screen prospective tenants – for free.

    Learn more

    $1,853/mo

    Rent Zestimate®

    Refinance and save

    $1,912/mo

    Est. payment

    Refinancing to a lower rate could help reduce your monthly payments and save thousands over the life of the loan.

    See today's rates

    $1,912/mo

    Est. payment

    Explore your selling options

    Work with a Zillow partner agent

    Leverage their expertise and Zillow's premium Showcase listings to get your home seen by more buyers.

    Get started

    List with your own agent

    Get your home in front of millions of buyers by listing it on Zillow.

    Learn how to do it

    Sell it yourself

    Take full control of how buyers see your home on Zillow by listing For Sale by Owner (FSBO).

    List your home

    What's special

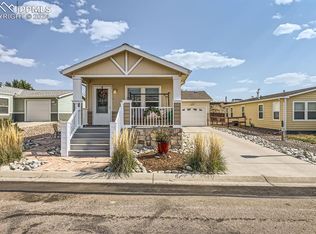
    Welcoming front porchNew railings
    Adorable home in Antelope Ridge. Upon approaching the home, you are greeted by the welcoming front porch, that includes new railings two retractable awnings. This manufactured home is one of the few that was built in 2011. It is very thoughtful in the way that it is laid out. With a primary bedroom at the end of the home, a large, attached bathroom with dual sinks. The second bedroom is carpeted and has a large closet. The laundry space has a stackable washer and dryer that will stay with the home and shelving for more storage. The living space is lovely, with a high ceiling accented with crown molding. It's open concept to the kitchen and dining area both with views of Pikes Peak. The kitchen has a high bar counter in addition to the main counter space. This home has several upgrades including: new roof in 2024, insulation and commercial rated fireproof ceiling in garage, retractable garage gate, new storm doors, pull out storage in kitchen cabinets, shelving in closet hallway, to serve as a pantry. The entire backyard is fenced in and has an access door from the garage. The driveway is long enough to park two cars in addition to the garage space. This is a great home in a very central location. Come see for yourself!

    Zillow last checked:

    Listing updated:

    Listed by:

    Corina Martin ABR AHWD GREEN GRI MRP PSA SRES SRS 719-649-6955,

    RE/MAX Properties Inc

    Bought with:

    Lori Marttila

    McGraw Pikes Peak Group

    Source: elevateMLS,MLS#: 6394399MLS Logo

    Facts & features

    Interior

    Bedrooms & bathrooms
    • Bedrooms: 2
    • Bathrooms: 2
    • Full bathrooms: 2
    Heating
    • Forced Air, Natural Gas
    Cooling
    • Ceiling Fan(s), Central Air
    Appliances
    • Included: 220v in Kitchen, Dishwasher, Disposal, Dryer, Microwave, Oven, Refrigerator, Washer
    • Laundry: Main Level
    Features
    • 6-Panel Doors
    • Flooring: Carpet, Ceramic Tile, Vinyl/Linoleum
    • Windows: Window Coverings
    • Has basement: No
    • Has fireplace: No
    • Fireplace features: None
    Interior area
    • Total structure area: 1,120
    • Total interior livable area: 1,120 sqft
    • Finished area above ground: 1,120
    • Finished area below ground: 0

    Property

    Parking
    • Total spaces: 1
    • Parking features: Attached, Even with Main Level, Concrete Driveway
    • Attached garage spaces: 1
    Features
    • Patio & porch: Concrete, Covered
    • Fencing: Back Yard
    • Has view: Yes
    • View description: Mountain(s), View of Pikes Peak
    Lot
    • Size: 4,701 Square Feet
    • Features: Level, See Remarks, Hiking Trail, Near Fire Station, Near Hospital, Near Park, Near Schools, Near Shopping Center, HOA Required $, Landscaped
    Details
    • Parcel number: 9310010792

    Construction

    Type & style
    • Home type: MobileManufactured
    • Architectural style: Ranch
    • Property subtype: Single Family Residence, Manufactured Home, Mobile Home
    Materials
    • Alum/Vinyl/Steel, See Prop Desc Remarks
    • Foundation: Tied Down Mobile
    • Roof: Composite Shingle
    Condition
    • Existing Home
    • New construction: No
    • Year built: 2011

    Utilities & green energy

    • Water: Assoc/Distr

    Community & HOA

    Community
    • Features: Clubhouse, Community Center, Fitness Center, Playground, Pool, See Prop Desc Remarks
    HOA
    • Services included: Covenant Enforcement, See Show/Agent Remarks
    • HOA fee: $750 monthly
    Location
    • Region: Colorado Springs

    Financial & listing details

    • Price per square foot: $167/sqft
    • Tax assessed value: $60,038
    • Annual tax amount: $483
    • Date on market: 3/5/2025
    • Listing terms: Cash,Conventional,FHA,VA Loan
    • Body type: Single Wide

    Price history

    DateEventPrice
    5/30/2025Sold$187,000-3.6%$167/sqft
    Source: elevateMLS #6394399 Report a problem
    4/26/2025Contingent$194,000$173/sqft
    Source: elevateMLS #6394399 Report a problem
    3/5/2025Listed for sale$194,000+4.9%$173/sqft
    Source: elevateMLS #6394399 Report a problem
    8/10/2024Listing removed--
    Source: elevateMLS #2346003 Report a problem
    1/5/2022Listed for sale$185,000+8.8%$165/sqft
    Source: Owner Report a problem
    8/9/2021Sold$170,000$152/sqft
    Source: HomeSmart Intl Solds #2346003_80922 Report a problem
    6/21/2021Price change$170,000-2.9%$152/sqft
    Source: elevateMLS #2346003 Report a problem
    5/27/2021Listed for sale$175,000$156/sqft
    Source: elevateMLS #2346003 Report a problem
    3/21/2021Listing removed--
    Source: HomeSmart Report a problem
    3/17/2021Listed for sale$175,000$156/sqft
    Source: elevateMLS #2346003 Report a problem

    Public tax history

    YearProperty taxesTax assessment
    2016-- $4,780
    2015$310 -3%$4,780 -1%
    2014$320 $4,830
    2013-- --
    2012-- --
    Find assessor info on the county website

    Neighborhood: Cimarron Hills

    Nearby schools

    GreatSchools rating
    Schools provided by the listing agent
    • Elementary: Springs Ranch
    • Middle: Horizon
    • High: Sand Creek
    • District: Falcon-49

    Source: elevateMLS. This data may not be complete. We recommend contacting the local school district to confirm school assignments for this home.