Step into easy, one-level living with an inviting open layout and beautiful hardwood floors that flow seamlessly through the main living spaces. Highlights include: Thoughtfully designed kitchen with ample cabinetry and stainless steel appliances *Private primary suite featuring a custom closet system with built-in shelves and drawers *Attached primary bath with luxurious jetted tub and separate shower *One of the largest backyards and driveways in the neighborhood—ideal for outdoor enjoyment and extra parking *New roof, new skylight, and fresh exterior paint *Enjoy resort-style community amenities just steps from your door, including: Swimming pool, Fitness center, Recreation area. Don’t miss your opportunity to see this one today!
For sale
$235,000
4481 Kingfisher Point, Colorado Springs, CO 80922
3beds
1,601sqft
Single Family Residence, Manufactured Home
Built in 2006
914 Square Feet Lot
$-- Zestimate®
$147/sqft
$783/mo HOA
What's special
Thoughtfully designed kitchenPrivate primary suiteNew roofFresh exterior paintStainless steel appliancesAmple cabinetryInviting open layout
- 49 days
- 1,466
- 118
Zillow last checked:
Listing updated:
Listed by:
Treasure Davis 719-888-2793,
Exp Realty LLC,
Leighanne Potts MRP 719-204-1538
Source: elevateMLS,MLS#: 6400095
Facts & features
Interior
Bedrooms & bathrooms
- Bedrooms: 3
- Bathrooms: 2
- Full bathrooms: 2
Other
- Level: Main
- Area: 225 Square Feet
- Dimensions: 15 x 15
Heating
- Forced Air, Natural Gas
Cooling
- Ceiling Fan(s), Central Air
Appliances
- Included: Dishwasher, Dryer, Microwave, Oven, Refrigerator, Washer
- Laundry: Main Level
Features
- 5-Pc Bath, Great Room, High Speed Internet
- Flooring: Carpet, Tile, Wood Laminate
- Has basement: No
- Number of fireplaces: 1
- Fireplace features: Gas, One
Interior area
- Total structure area: 1,601
- Total interior livable area: 1,601 sqft
- Finished area above ground: 1,601
- Finished area below ground: 0
Video & virtual tour
Property
Parking
- Total spaces: 2
- Parking features: Attached, Concrete Driveway
- Attached garage spaces: 2
Features
- Patio & porch: Concrete, Wood Deck
- Fencing: Back Yard
Lot
- Size: 914 Square Feet
- Features: Level, Near Hospital, Near Park, Near Public Transit, Near Schools, Near Shopping Center, HOA Required $, Landscaped
Details
- Parcel number: 5329111059
Construction
Type & style
- Home type: MobileManufactured
- Architectural style: Ranch
- Property subtype: Single Family Residence, Manufactured Home
Materials
- Wood Siding
- Foundation: Crawl Space
- Roof: Composite Shingle
Condition
- Existing Home
- New construction: No
- Year built: 2006
Utilities & green energy
- Water: Municipal
- Utilities for property: Electricity Connected, Natural Gas Connected
Community & HOA
Community
- Features: Clubhouse, Green Areas, Playground, Pool, Recreation Room, Spa
HOA
- Has HOA: Yes
- Services included: Common Utilities, Covenant Enforcement, Snow Removal, Trash Removal
- HOA fee: $783 monthly
Location
- Region: Colorado Springs
Financial & listing details
- Price per square foot: $147/sqft
- Tax assessed value: $224,144
- Annual tax amount: $612
- Date on market: 8/27/2026
- Listing terms: Cash,Conventional,FHA,VA Loan
- Electric utility on property: Yes
Estimated market value
Not available
Estimated sales range
Not available
Not available
Price history
| Date | Event | Price |
|---|---|---|
| 10/1/2026 | Listed for sale | $235,000$147/sqft |
Source:  elevateMLS #6400095 Report a problem elevateMLS #6400095 Report a problem | ||
| 9/28/2026 | Pending sale | $235,000$147/sqft |
Source: elevateMLS #6400095 Report a problem | ||
| 8/27/2026 | Listed for sale | $235,000-1.3%$147/sqft |
Source: elevateMLS #6400095 Report a problem | ||
| 4/21/2026 | Listing removed | $238,000$149/sqft |
Source: eXp Realty #6400095 Report a problem | ||
| 2/18/2026 | Pending sale | $238,000$149/sqft |
Source: elevateMLS #6400095 Report a problem | ||
| 12/1/2025 | Listed for sale | $238,000$149/sqft |
Source: elevateMLS #6400095 Report a problem | ||
| 12/1/2025 | Listing removed | $238,000$149/sqft |
Source: elevateMLS #9771696 Report a problem | ||
| 9/15/2025 | Price change | $238,000-0.8%$149/sqft |
Source: elevateMLS #9771696 Report a problem | ||
| 7/31/2025 | Price change | $240,000-4%$150/sqft |
Source: elevateMLS #9771696 Report a problem | ||
| 7/21/2025 | Price change | $250,000-3.5%$156/sqft |
Source: elevateMLS #9771696 Report a problem | ||
| 5/30/2025 | Listed for sale | $259,000+12.7%$162/sqft |
Source: elevateMLS #9771696 Report a problem | ||
| 8/13/2021 | Sold | $229,900+133.4%$144/sqft |
Source: Public Record Report a problem | ||
| 4/18/2011 | Listing removed | $98,500$62/sqft |
Source: Pathfinders Properties #652848 Report a problem | ||
| 4/16/2011 | Listed for sale | $98,500+64.2%$62/sqft |
Source: Pathfinders Properties #652848 Report a problem | ||
| 7/30/2010 | Sold | $60,000-65.8%$37/sqft |
Source: Public Record Report a problem | ||
| 6/21/2006 | Sold | $175,250$109/sqft |
Source: Public Record Report a problem | ||
Public tax history
| Year | Property taxes | Tax assessment |
|---|---|---|
| 2025 | $612 +19.6% | $15,800 +23.3% |
| 2024 | $512 -21.3% | $12,810 |
| 2023 | $650 -3.9% | $12,810 +34.7% |
| 2022 | $677 | $9,510 -2.8% |
| 2021 | -- | $9,780 +15.1% |
| 2020 | $590 +0.9% | $8,500 |
| 2019 | $585 +28% | $8,500 +19% |
| 2018 | $457 -8.5% | $7,140 |
| 2017 | $500 +9.3% | $7,140 +1.1% |
| 2016 | $457 -0.2% | $7,060 |
| 2015 | $458 -0.1% | $7,060 +1.9% |
| 2014 | $459 | $6,930 |
| 2013 | -- | -- |
| 2012 | -- | $6,930 |
| 2011 | $263 | $6,930 -38.9% |
| 2010 | -- | $11,350 |
| 2009 | -- | $11,350 -12.4% |
| 2008 | -- | $12,960 |
| 2006 | -- | $12,960 |
Find assessor info on the county website
Monthly payment
Climate risks
Neighborhood: Cimarron Hills
Nearby schools
Schools provided by the listing agent
- Elementary: Springs Ranch
- Middle: Skyview
- High: Vista Ridge
- District: District 49
Source: elevateMLS. This data may not be complete. We recommend contacting the local school district to confirm school assignments for this home.
- $269,8003 bd1 ba1.5k sqft4453 Kingfisher Point, Colorado Springs, CO 80922Off Market
- $296,8003 bd2 ba1.4k sqft4467 Kingfisher Point, Colorado Springs, CO 80922Off Market
- $250,0003 bd2 ba1.4k sqft4509 Kingfisher Point, Colorado Springs, CO 80922Sold
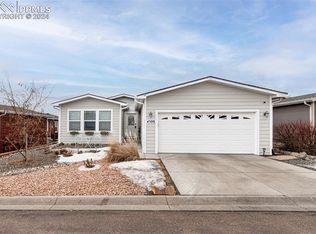
- $208,5002 bd2 ba1.3k sqft4495 Kingfisher Point, Colorado Springs, CO 80922Off Market
Similar homes
- $205,0003 bd2 ba1.2k sqft4096 Gray Fox Hts, Colorado Springs, CO 80922For Sale
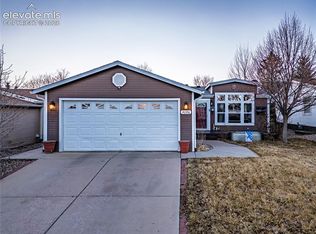
 MLS ID #3778645, Haley Levick, Venterra Real Estate LLC. elevateMLS
 - $249,9993 bd2 ba1.6k sqft7611 Black Bear Point, Colorado Springs, CO 80922For Sale
 MLS ID #6637731, Christopher Archuleta, Exp Realty LLC. elevateMLS
 - $245,9003 bd2 ba1.5k sqft7647 Whiptail Point, Colorado Springs, CO 80922For Sale
 MLS ID #5834288, Cori Cutler, The Cutting Edge. elevateMLS
 - $214,0003 bd2 ba1.2k sqft7659 Marmot Pt, Colorado Springs, CO 80922For Sale
 MLS ID #6420078, Kari August, The Roy Group, Inc. elevateMLS
 - $247,9003 bd2 ba1.4k sqft4687 Pine Marten Point, Colorado Springs, CO 80922For SaleMLS ID #7067466, Joe Zamora, West and Main Homes. elevateMLS
- $224,9003 bd2 ba1.4k sqft7705 Valley Quail Point, Colorado Springs, CO 80922For SaleMLS ID #4935123, Erin Eckert, Premier Real Estate Colorado LLC. elevateMLS
- $255,0003 bd2 ba1.4k sqft4349 Gray Fox Hts, Colorado Springs, CO 80922For SaleMLS ID #8034924, Jessica Pero, Redfin Corporation. elevateMLS
- $232,5002 bd2 ba1.1k sqft3040 Mandalay Grv Unit 7, Colorado Springs, CO 80917For SaleMLS ID #6684653, Christi Shelhamer, The Cutting Edge. elevateMLS
- $265,0003 bd2 ba1.2k sqft5362 Solar Ridge Dr, Colorado Springs, CO 80917For SaleMLS ID #8745000, Kimberly Kingston SRES , The Platinum Group. elevateMLS
- $239,0002 bd2 ba1.1k sqft3515 Queen Anne Way, Colorado Springs, CO 80917For SaleMLS ID #2219139, Joel Z. Farwell MRP , HomeSmart. elevateMLS
- $340,0003 bd3 ba2.2k sqft6647 Range Overlook Hts, Colorado Springs, CO 80922For SaleMLS ID #2161451, Mark Hiryak ABR GRI MRP , Coldwell Banker Realty. elevateMLS
- $325,0003 bd3 ba1.7k sqft6749 Rio Bravo Grv, Colorado Springs, CO 80922For SaleMLS ID #6192204, Jenessa Turbes MRP , MB-New Dawn Realty. elevateMLS
- $215,0004 bd3 ba1.3k sqft3210 Van Teylingen Dr APT F, Colorado Springs, CO 80917For SaleMLS ID #3004352, Tamara Whalen SRES , HomeSmart. elevateMLS
- $249,9002 bd2 ba1.2k sqft2579 Hatch Cir, Colorado Springs, CO 80918For SaleMLS ID #2302721, Denáe Howell MRP , House Hunters, LLC. elevateMLS
- $239,9003 bd2 ba1.2k sqft3150 Bridgewater Dr, Colorado Springs, CO 80916For SaleMLS ID #7207894, Shannon Davis, Keller Williams Clients Choice Realty. elevateMLS
- $265,0002 bd2 ba1.7k sqft3127 Hearthridge Cir, Colorado Springs, CO 80918For SaleMLS ID #8100610, Lauren Atkins, Realty One Group Premier. elevateMLS
- $325,0002 bd3 ba1.6k sqft6920 Sandcastle Point, Colorado Springs, CO 80923For SaleMLS ID #5715939, Janet McMonigal ABR MRP , Falcon Peyton Homes. elevateMLS
- $295,0003 bd2 ba1.2k sqft5248 Solar Ridge Dr, Colorado Springs, CO 80917For SaleMLS ID #3973281, Dean Weissman, The Platinum Group. elevateMLS
- $225,0002 bd2 ba1k sqft3808 Oro Blanco Dr, Colorado Springs, CO 80917For SaleMLS ID #7119514, Nate Koldenhoven, ERA Shields Real Estate. elevateMLS
