Welcome home to this beautifully maintained 3-bedroom, 2-bath ranch-style home tucked away on a quiet cul-de-sac within a desirable community filled with amenities. Offering comfortable main-level living, this home features a bright, open and functional floor plan. The large living room offers vaulted ceilings, a gas fireplace, and walk out to the fenced backyard thoughtfully landscaped with astroturf and a gazebo with firepit. Inside you will find the primary bedroom with walk-in closet and attached bathroom. The large kitchen offers a large pantry, new stove, and ample counterspace. Two more bedrooms are located on the other side of the house with their own bathroom. Move-in ready and nestled in a welcoming neighborhood, this home combines comfort, convenience, and value. Schedule your showing today!
For sale
Price cut: $4K (8/4)
$245,900
7647 Whiptail Point, Colorado Springs, CO 80922
3beds
1,559sqft
Single Family Residence, Manufactured Home
Built in 2004
914 Square Feet Lot
$-- Zestimate®
$158/sqft
$775/mo HOA
What's special
Gas fireplaceVaulted ceilingsNew stoveLarge pantryAttached bathroomLarge kitchenAmple counterspace
- 134 days
- 495
- 90
Zillow last checked:
Listing updated:
Listed by:
Cori Cutler 719-287-3320,
The Cutting Edge
Source: elevateMLS,MLS#: 5834288
Facts & features
Interior
Bedrooms & bathrooms
- Bedrooms: 3
- Bathrooms: 2
- Full bathrooms: 1
- 3/4 bathrooms: 1
Other
- Level: Main
- Area: 224 Square Feet
- Dimensions: 16 x 14
Heating
- Electric, Forced Air, Natural Gas, Radiant
Cooling
- Ceiling Fan(s), Central Air
Appliances
- Included: 220v in Kitchen, Dishwasher, Dryer, Oven, Refrigerator, Washer
- Laundry: Main Level
Features
- 6-Panel Doors, 9Ft + Ceilings, Vaulted Ceiling(s), Pantry
- Flooring: Vinyl/Linoleum, Wood Laminate
- Windows: Window Coverings
- Has basement: No
- Number of fireplaces: 1
- Fireplace features: Gas, One
Interior area
- Total structure area: 1,559
- Total interior livable area: 1,559 sqft
- Finished area above ground: 1,559
- Finished area below ground: 0
Video & virtual tour
Property
Parking
- Total spaces: 2
- Parking features: Attached, Garage Door Opener, Oversized, Concrete Driveway
- Attached garage spaces: 2
Features
- Patio & porch: Composite
- Exterior features: Auto Sprinkler System
- Fencing: Back Yard
Lot
- Size: 914 Square Feet
- Features: Cul-De-Sac, Level, Near Park, Near Schools, HOA Required $, Landscaped
Details
- Additional structures: Gazebo
- Parcel number: 5329111033
Construction
Type & style
- Home type: MobileManufactured
- Architectural style: Ranch
- Property subtype: Single Family Residence, Manufactured Home
Materials
- Masonite
- Foundation: Other
- Roof: Composite Shingle
Condition
- Existing Home
- New construction: No
- Year built: 2004
Utilities & green energy
- Water: Municipal
- Utilities for property: Electricity Connected, Natural Gas Connected
Community & HOA
Community
- Features: Clubhouse, Community Center, Fitness Center, Playground, Pool
HOA
- Has HOA: Yes
- Services included: Covenant Enforcement, Management, Snow Removal, Trash Removal, See Show/Agent Remarks
- HOA fee: $775 monthly
Location
- Region: Colorado Springs
Financial & listing details
- Price per square foot: $158/sqft
- Tax assessed value: $213,716
- Annual tax amount: $729
- Date on market: 6/2/2026
- Listing terms: Cash,Conventional,FHA,VA Loan
- Electric utility on property: Yes
Estimated market value
Not available
Estimated sales range
Not available
Not available
Price history
| Date | Event | Price |
|---|---|---|
| 8/4/2026 | Price change | $245,900-1.6%$158/sqft |
Source:  elevateMLS #5834288 Report a problem elevateMLS #5834288 Report a problem | ||
| 6/2/2026 | Listed for sale | $249,900+16.2%$160/sqft |
Source: elevateMLS #5834288 Report a problem | ||
| 7/1/2024 | Listing removed | $215,000-20.3%$138/sqft |
Source: elevateMLS #5800979 Report a problem | ||
| 12/10/2023 | Listing removed | -- |
Source: elevateMLS #6945493 Report a problem | ||
| 11/12/2023 | Price change | $269,900-1.8%$173/sqft |
Source: elevateMLS #6945493 Report a problem | ||
| 10/4/2023 | Listed for sale | $274,900+20.6%$176/sqft |
Source: elevateMLS #6945493 Report a problem | ||
| 7/1/2021 | Sold | $228,000+6%$146/sqft |
Source: Public Record Report a problem | ||
| 4/30/2021 | Listed for sale | $215,000+145.7%$138/sqft |
Source: elevateMLS #5800979 Report a problem | ||
| 6/4/2008 | Sold | $87,500-12.5%$56/sqft |
Source: Public Record Report a problem | ||
| 7/26/2005 | Sold | $100,000$64/sqft |
Source: Public Record Report a problem | ||
Public tax history
| Year | Property taxes | Tax assessment |
|---|---|---|
| 2025 | $729 +16% | $15,070 +4.2% |
| 2024 | $628 -16.7% | $14,460 |
| 2023 | $754 -4% | $14,460 +31.1% |
| 2022 | $785 | $11,030 +57.3% |
| 2021 | -- | $7,010 +15.1% |
| 2020 | $423 +0.9% | $6,090 |
| 2019 | $419 +36.7% | $6,090 +27.1% |
| 2018 | $307 -8.5% | $4,790 |
| 2017 | $335 +9.3% | $4,790 +1.1% |
| 2016 | $307 -0.3% | $4,740 |
| 2015 | $308 -0.1% | $4,740 +1.9% |
| 2014 | $308 | $4,650 |
| 2013 | -- | -- |
| 2012 | -- | $4,650 |
| 2011 | $478 | $4,650 -39% |
| 2010 | -- | $7,620 |
| 2009 | -- | $7,620 -12.4% |
| 2008 | -- | $8,700 |
| 2006 | -- | $8,700 |
Find assessor info on the county website
Monthly payment
Climate risks
Neighborhood: Cimarron Hills
Nearby schools
Schools provided by the listing agent
- Elementary: Springs Ranch
- Middle: Horizon
- High: Sand Creek
- District: District 49
Source: elevateMLS. This data may not be complete. We recommend contacting the local school district to confirm school assignments for this home.
- $226,0003 bd2 ba1.5k sqft7671 Whiptail Point, Colorado Springs, CO 80922Off Market

- $232,5003 bd2 ba1.3k sqft7659 Whiptail Point, Colorado Springs, CO 80922Off Market
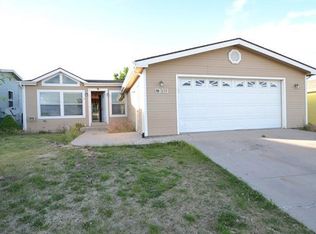
- $190,9003 bd2 ba1.3k sqft7635 Whiptail Point, Colorado Springs, CO 80922Off Market

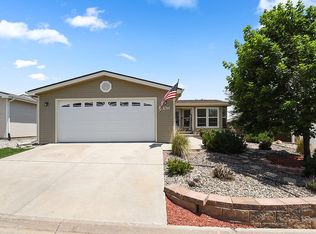
- $257,6003 bd2 ba1.6k sqft7623 Whiptail Point, Colorado Springs, CO 80922Off Market
Similar homes
- $249,9993 bd2 ba1.6k sqft7611 Black Bear Point, Colorado Springs, CO 80922For Sale

 MLS ID #6637731, Christopher Archuleta, Exp Realty LLC. elevateMLS
 - $215,0003 bd2 ba1.2k sqft4096 Gray Fox Hts, Colorado Springs, CO 80922For Sale
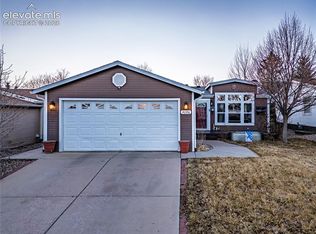 MLS ID #3778645, Haley Levick, Venterra Real Estate LLC. elevateMLS
 - $247,9003 bd2 ba1.4k sqft4687 Pine Marten Point, Colorado Springs, CO 80922For Sale
 MLS ID #7067466, Joe Zamora, West and Main Homes. elevateMLS
 - $214,0003 bd2 ba1.2k sqft7659 Marmot Pt, Colorado Springs, CO 80922For Sale
 MLS ID #6420078, Kari August, The Roy Group, Inc. elevateMLS
 - $209,9003 bd2 ba1.3k sqft4648 Pika Point, Colorado Springs, CO 80922For SaleMLS ID #7783936, Jeff Henry GRI , Real Estate One Group South, LLC. elevateMLS
- $255,0003 bd2 ba1.4k sqft4349 Gray Fox Hts, Colorado Springs, CO 80922For SaleMLS ID #8034924, Jessica Pero, Redfin Corporation. elevateMLS
- $224,9003 bd2 ba1.4k sqft7705 Valley Quail Point, Colorado Springs, CO 80922For SaleMLS ID #4935123, Erin Eckert, Premier Real Estate Colorado LLC. elevateMLS
- $265,0003 bd2 ba1.2k sqft5362 Solar Ridge Dr, Colorado Springs, CO 80917For SaleMLS ID #8745000, Kimberly Kingston SRES , The Platinum Group. elevateMLS
- $269,0003 bd3 ba1.6k sqft3374 Queen Anne Way, Colorado Springs, CO 80917For SaleMLS ID #3469458, Tsutomu Wakino MRP , Keller Williams Partners. elevateMLS
- $232,5002 bd2 ba1.1k sqft3040 Mandalay Grv Unit 7, Colorado Springs, CO 80917For SaleMLS ID #6684653, Christi Shelhamer, The Cutting Edge. elevateMLS
- $248,0002 bd2 ba1k sqft4755 Picturesque Dr, Colorado Springs, CO 80917For SaleMLS ID #2253256, Jennifer Davenport RENE , ERA Shields Real Estate. elevateMLS
- $249,9002 bd2 ba1.2k sqft2579 Hatch Cir, Colorado Springs, CO 80918For SaleMLS ID #2302721, Denáe Howell MRP , House Hunters, LLC. elevateMLS
- $355,0003 bd3 ba1.7k sqft2579 Malpaso Point, Colorado Springs, CO 80922For SaleMLS ID #1517032, Cheryl Pixley ABR CDPE CRS EPRO GRI , REMAX PROPERTIES. elevateMLS
- $295,0003 bd2 ba1.2k sqft5248 Solar Ridge Dr, Colorado Springs, CO 80917For SaleMLS ID #3973281, Dean Weissman, The Platinum Group. elevateMLS
- $290,0003 bd3 ba1.8k sqft2440 Hamlet Ln APT B, Colorado Springs, CO 80918For SaleMLS ID #7997412, Jeffrey Johnson, Keller Williams Premier Realty. elevateMLS
- $265,0002 bd2 ba1.7k sqft3127 Hearthridge Cir, Colorado Springs, CO 80918For SaleMLS ID #8100610, Lauren Atkins, Realty One Group Premier. elevateMLS
- $259,5003 bd4 ba1.6k sqft4231 Charleston Dr, Colorado Springs, CO 80916For SaleMLS ID #6736593, Heather Manzanilla, NAV Real Estate. elevateMLS
- $299,9002 bd1 ba811 sqft5768 Hermit Pass Dr, Colorado Springs, CO 80917For SaleMLS ID #8226532, Thomas Duke, REMAX PROPERTIES. elevateMLS
- $254,9902 bd3 ba1.3k sqft2152 Creekridge Point, Colorado Springs, CO 80910For SaleMLS ID #4561099, Lindsey Livengood, Realty One Group Premier. elevateMLS
- $279,9993 bd3 ba2.3k sqft2013 Sussex Ln, Colorado Springs, CO 80909For SaleMLS ID #8248012, Eric Estrada AHWD C2EX MRP , Keller Williams Clients Choice Realty. elevateMLS
