Welcome to this beautifully updated 3-bedroom, 3-bathroom townhome nestled in the heart of Colorado Springs! Surrounded by mature landscaping and natural beauty, this inviting home offers the perfect blend of comfort, style, and low-maintenance living. Step inside to discover a thoughtfully designed floor plan featuring spacious living areas filled with natural light and numerous modern updates throughout. The beautifully refreshed kitchen showcases contemporary finishes, while newer carpet (2024), fresh designer paint, and updated interior doors add a clean, modern feel throughout the home. Upstairs, you’ll find two generously sized bedrooms, each complete with its own private ensuite bathroom, offering comfort and privacy. Additional features include central air conditioning, ceiling fans, and a stunning sunroom with skylights and rich wood flooring — the perfect space to unwind, enjoy your morning coffee, or relax year-round. The attached 2-car garage provides convenience and additional storage, while the community amenities elevate the lifestyle even further with access to a pool, sauna, hot tub, clubhouse, and more. Whether you’re looking for a primary residence, low-maintenance lifestyle, or a move-in ready home, this exceptional townhome delivers it all. Schedule your private showing today!
For sale
Price cut: $2.1K (6/9)
$289,900
2013 Sussex Ln, Colorado Springs, CO 80909
3beds
2,324sqft
Townhouse
Built in 1978
1,406 Square Feet Lot
$-- Zestimate®
$125/sqft
$520/mo HOA
What's special
Fresh designer paintCentral air conditioningUpdated interior doorsCeiling fans
- 84 days |
- 175 |
- 13 |
Zillow last checked:
Listing updated:
Listed by:
Eric Estrada AHWD C2EX MRP 719-722-0009,
Keller Williams Clients Choice Realty
Source: elevateMLS,MLS#: 8248012
Facts & features
Interior
Bedrooms & bathrooms
- Bedrooms: 3
- Bathrooms: 3
- Full bathrooms: 1
- 3/4 bathrooms: 1
- 1/2 bathrooms: 1
Other
- Level: Upper
- Area: 240 Square Feet
- Dimensions: 20 x 12
Heating
- Natural Gas
Cooling
- Ceiling Fan(s), Central Air
Appliances
- Included: Dishwasher, Disposal, Dryer, Microwave, Refrigerator, Washer
- Laundry: In Basement
Features
- Skylight (s)
- Basement: Full,Partially Finished
- Has fireplace: Yes
- Fireplace features: Gas
Interior area
- Total structure area: 2,324
- Total interior livable area: 2,324 sqft
- Finished area above ground: 1,668
- Finished area below ground: 656
Video & virtual tour
Property
Parking
- Total spaces: 2
- Parking features: Attached
- Attached garage spaces: 2
Features
- Levels: Two
- Stories: 2
- Entry location: Ground Floor
Lot
- Size: 1,406 Square Feet
- Features: Level, HOA Required $
Details
- Parcel number: 6403107104
Construction
Type & style
- Home type: Townhouse
- Property subtype: Townhouse
- Attached to another structure: Yes
Materials
- Brick, Frame
- Roof: Composite Shingle
Condition
- Existing Home
- New construction: No
- Year built: 1978
Utilities & green energy
- Water: Municipal
- Utilities for property: Cable Available, Electricity Connected, Natural Gas Connected, Phone Available
Community & HOA
Community
- Features: Clubhouse, Fitness Center, Green Areas, Landscape Maintenance, Pool, Recreation Room, Sauna, Spa
HOA
- Has HOA: Yes
- Services included: Common Utilities, Covenant Enforcement, Insurance, Lawn, Maintenance Grounds, Maintenance Structure, Sewer, Snow Removal, Trash Removal, Water
- HOA fee: $520 monthly
Location
- Region: Colorado Springs
Financial & listing details
- Price per square foot: $125/sqft
- Tax assessed value: $292,987
- Annual tax amount: $1,080
- Date on market: 5/29/2026
- Listing terms: Cash,Conventional,FHA,VA Loan
- Electric utility on property: Yes
Estimated market value
Not available
Estimated sales range
Not available
Not available
Price history
| Date | Event | Price |
|---|---|---|
| 6/9/2026 | Price change | $289,900-0.7%$125/sqft |
Source:  elevateMLS #8248012 Report a problem elevateMLS #8248012 Report a problem | ||
| 5/29/2026 | Listed for sale | $292,000-2.3%$126/sqft |
Source: elevateMLS #8248012 Report a problem | ||
| 7/17/2025 | Listing removed | $299,000$129/sqft |
Source: elevateMLS #6518309 Report a problem | ||
| 6/23/2025 | Price change | $299,000-2%$129/sqft |
Source: elevateMLS #6518309 Report a problem | ||
| 6/7/2025 | Listed for sale | $305,000+8.9%$131/sqft |
Source: elevateMLS #6518309 Report a problem | ||
| 5/31/2024 | Sold | $280,000$120/sqft |
Source: elevateMLS #3072610 Report a problem | ||
| 4/18/2024 | Listed for sale | $280,000+73.9%$120/sqft |
Source: elevateMLS #3072610 Report a problem | ||
| 8/10/2016 | Sold | $161,000+0.7%$69/sqft |
Source: Public Record Report a problem | ||
| 7/2/2016 | Listed for sale | $159,900+23%$69/sqft |
Source: Merit Company, Inc. #7895336 Report a problem | ||
| 6/27/2014 | Listing removed | $1,100 |
Source: Global Realty USA Inc. #6414769 Report a problem | ||
| 6/18/2014 | Price change | $1,100-4.3% |
Source: Global Realty USA Inc. #6414769 Report a problem | ||
| 6/1/2014 | Price change | $1,150-4.2% |
Source: Global Realty USA Inc. #6414769 Report a problem | ||
| 5/5/2014 | Listed for rent | $1,200$1/sqft |
Source: Global Realty USA Inc. #6414769 Report a problem | ||
| 5/4/2007 | Sold | $130,000$56/sqft |
Source: Public Record Report a problem | ||
Public tax history
| Year | Property taxes | Tax assessment |
|---|---|---|
| 2024 | $740 -15% | $19,630 |
| 2023 | $871 -7.8% | $19,630 +26.2% |
| 2022 | $945 | $15,560 -2.8% |
| 2021 | -- | $16,010 +17.8% |
| 2020 | $922 +0.5% | $13,590 |
| 2019 | $917 +21.6% | $13,590 +25.1% |
| 2018 | $755 -5.3% | $10,860 |
| 2017 | $797 +5.6% | $10,860 +1.1% |
| 2016 | $755 +21.2% | $10,740 |
| 2015 | $623 +2.8% | $10,740 +6.7% |
| 2014 | $606 | $10,070 |
| 2013 | -- | -- |
| 2012 | -- | $10,240 |
| 2011 | $624 | $10,240 -3.2% |
| 2010 | -- | $10,580 |
| 2009 | -- | $10,580 -4.5% |
| 2008 | -- | $11,080 |
| 2006 | -- | $11,080 +20.3% |
| 2004 | -- | $9,210 |
| 2003 | $302 -48.1% | $9,210 -13% |
| 2002 | $581 -9.8% | $10,590 -4.6% |
| 2001 | $644 | $11,100 |
Find assessor info on the county website
Monthly payment
Est. payment
Payment breakdown
Explore the cost of this home by adjusting the details. Changes won't be saved.Climate risks
Neighborhood: East Colorado Springs
Nearby schools
GreatSchools rating
- 4/10Audubon Elementary SchoolGrades: PK-5Distance: 1.4 mi
- 1/10Galileo School Of Math And ScienceGrades: 6-8Distance: 2 mi
- 1/10Mitchell High SchoolGrades: 9-12Distance: 1 mi
Schools provided by the listing agent
- District: Colorado Springs 11
Source: elevateMLS. This data may not be complete. We recommend contacting the local school district to confirm school assignments for this home.
- $308,5003 bd4 ba2.3k sqft2015 Sussex Ln, Colorado Springs, CO 80909Off Market

- $319,3003 bd3 ba2.3k sqft2011 Sussex Ln, Colorado Springs, CO 80909Off Market
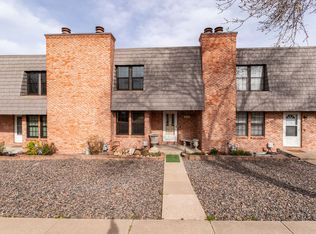
- $291,8002 bd3 ba2.4k sqft2009 Sussex Ln, Colorado Springs, CO 80909Off Market
- $324,3002 bd3 ba2.8k sqft2017 Sussex Ln, Colorado Springs, CO 80909Off Market

- $255,0002 bd3 ba2.3k sqft2071 Sussex Ln, Colorado Springs, CO 80909Sold
- $278,3002 bd2 ba1.6k sqft2007 Sussex Ln, Colorado Springs, CO 80909Off Market
- $295,0003 bd4 ba2.3k sqft2043 Sussex Ln, Colorado Springs, CO 80909Sold
- $300,0002 bd2 ba1.7k sqft2019 Sussex Ln, Colorado Springs, CO 80909Off Market
A local agent can set up tours, give advice and negotiate with sellers.
Similar homes
- $300,0003 bd3 ba1.8k sqft2460 Hamlet Ln APT C, Colorado Springs, CO 80918For Sale
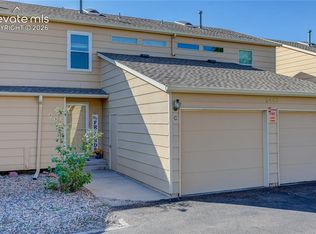
 MLS ID #6843590, Camellia Coray, Coldwell Banker Realty. elevateMLS
 - $312,0003 bd2 ba1.6k sqft1019 Holmes Dr, Colorado Springs, CO 80909For Sale
 MLS ID #3998991, Patrick Muldoon, Muldoon Associates Inc. elevateMLS
 - $269,0003 bd3 ba1.6k sqft3351 Queen Anne Way, Colorado Springs, CO 80917For Sale
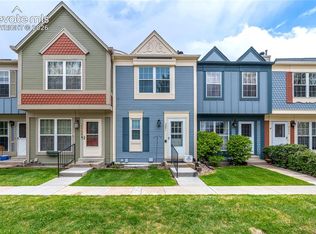 MLS ID #2202068, Kelly Sheffield MRP SRES , The Cutting Edge. elevateMLS
 - $299,9003 bd4 ba1.6k sqft2508 Blazek Loop, Colorado Springs, CO 80918For Sale
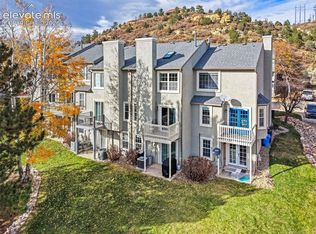 MLS ID #3525956, Joshua Bouwkamp MRP , The Cutting Edge. elevateMLS
 - $279,9002 bd3 ba1.9k sqft2535 Hatch Cir, Colorado Springs, CO 80918For SaleMLS ID #5077204, Susie Ferrick, The Cutting Edge. elevateMLS
- $425,0004 bd3 ba2.2k sqft2302 Kent Ln, Colorado Springs, CO 80909For SaleMLS ID #4902347, Garrett Jones, 8Z Real Estate LLC. elevateMLS
- $355,0003 bd1 ba1.6k sqft1515 McArthur Ave, Colorado Springs, CO 80909For SaleMLS ID #4087362, Christopher Morrison, Action Team Realty. elevateMLS
- $299,0003 bd3 ba1.8k sqft210 W Rockrimmon Blvd APT G, Colorado Springs, CO 80919For SaleMLS ID #8937923, Mercede Ragghianti ABR GRI SRES , Redfin Corporation. elevateMLS
- $345,0004 bd2 ba2.1k sqft10 N Chelton Rd, Colorado Springs, CO 80909For SaleMLS ID #8498669, Christopher Morrison, Action Team Realty. elevateMLS
- $250,0002 bd2 ba1.4k sqft406 Valley Hi Cir APT B, Colorado Springs, CO 80910For SaleMLS ID #6201991, Angela Kibbee, Mountain Sky Realty. elevateMLS
- $325,0003 bd3 ba1.8k sqft2908 Camino Cielo Ct, Colorado Springs, CO 80920For SaleMLS ID #7074447, Edward Behr CRS GRI , The Platinum Group. elevateMLS
- $425,0004 bd2 ba1.9k sqft1775 Summernight Ter, Colorado Springs, CO 80909For SaleMLS ID #5732307, Tamara Whalen SRES , HomeSmart. elevateMLS
- $364,9005 bd2 ba1.8k sqft1522 Wynkoop Dr, Colorado Springs, CO 80909For SaleMLS ID #8655994, Erin Eckert, Premier Real Estate Colorado LLC. elevateMLS
- $265,0002 bd2 ba1.2k sqft4699 Barnes Rd, Colorado Springs, CO 80917For SaleMLS ID #5717891, Ricky Allen ABR CDPE CRS GREEN GRI , REMAX PROPERTIES. elevateMLS
- $240,0003 bd2 ba1.2k sqft3412 Atlantic Dr, Colorado Springs, CO 80910For SaleMLS ID #3279489, Leisha White, Redfin Corporation. elevateMLS
- $329,9002 bd2 ba1.2k sqft4786 Daybreak Cir, Colorado Springs, CO 80917For SaleMLS ID #9326236, Ralph Lechner CRS GREEN GRI , Lechner Real Estate. elevateMLS
- $410,0004 bd2 ba1.7k sqft1301 Wynkoop Dr, Colorado Springs, CO 80909For SaleMLS ID #3386691, Melanie McAlister MRP , Ashford Realty Group, LLC. elevateMLS
- $419,9004 bd2 ba1.7k sqft1426 Holmes Dr, Colorado Springs, CO 80909For SaleMLS ID #3063793, Jennifer Watton ABR EPRO GRI MRP PSA , Welcome Home CO, Inc.. elevateMLS
- $349,9003 bd2 ba1.9k sqft5102 Rainbow Harbour Cir, Colorado Springs, CO 80917For SaleMLS ID #4251268, Camellia Coray, Coldwell Banker Realty. elevateMLS
- $365,0003 bd4 ba2k sqft1846 Brookdale Dr, Colorado Springs, CO 80918For SaleMLS ID #6367074, Amy Thompson, Coldwell Banker Realty. elevateMLS
