Skip main navigation
Sold for $255,000
  • $255,000

    2071 Sussex Ln, Colorado Springs, CO 80909

    2beds
    2,341sqft
    Townhouse
    Built in 1978
    1,422 Square Feet Lot
    $244,200 Zestimate®
    $109/sqft
    $1,936 Estimated rent

    Home value

    $244,200

    $230,000 - $259,000

    $1,936/mo

    Zestimate® history
    Loading
    Loading...

    Owner options

    List your home for rent

    $1,936/mo

    Rent Zestimate®

    Find your next renter with Zillow Rental Manager. Plus, with online applications, you can quickly screen prospective tenants – for free.

    Learn more

    $1,936/mo

    Rent Zestimate®

    Refinance and save

    $1,999/mo

    Est. payment

    Refinancing to a lower rate could help reduce your monthly payments and save thousands over the life of the loan.

    See today's rates

    $1,999/mo

    Est. payment

    Explore your selling options

    Work with a Zillow partner agent

    Leverage their expertise and Zillow's premium Showcase listings to get your home seen by more buyers.

    Get started

    List with your own agent

    Get your home in front of millions of buyers by listing it on Zillow.

    Learn how to do it

    Sell it yourself

    Take full control of how buyers see your home on Zillow by listing For Sale by Owner (FSBO).

    List your home

    What's special

    Second fireplaceBasement levelFenced front yardCharming brick exteriorOversized primary suiteLofted sitting areaTwo-story atrium family room
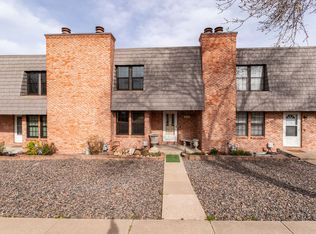
    Bring your vision and creativity to this fixer-upper and transform it into the home of your dreams. With solid bones, unique architectural details, and a world of character, this property is perfect for anyone ready to roll up their sleeves and create something truly special. The home features a charming brick exterior, a 2-car attached garage, and a fenced front yard. Inside, you'll find 2 bedrooms and 2.5 bathrooms thoughtfully designed for comfort and privacy. The layout separates the bedrooms, making it an appealing option for those seeking distinct living areas under one roof. The living room includes a wood-burning fireplace, and flows seamlessly into the dining area. A standout feature is the two-story atrium family room with a brick floor, multiple skylights, and even your very own ficus tree. This versatile space can be tailored to suit your personal style and needs. The oversized primary suite is just waiting to be transformed into a retreat of its own, offering plentiful space, a wet bar/coffee bar, a second fireplace, a 5-piece bath, a walk-in closet, and a lofted sitting area. This flexible space can serve as a home office, reading nook, or whatever you envision. The basement level includes a sizable second bedroom, a 3/4 bath, and a utility room with plenty of space for hobbies and storage. The HOA takes care of exterior maintenance, allowing you to enjoy the community's amenities without hassle. Just steps from your front door, you'll find an indoor pool, a hot tub, a social room, and a workout area. Property is priced to sell as-is. Don't miss this opportunity to make this home your own and bring your creative ideas to life!

    Zillow last checked:

    Listing updated:

    Listed by:

    Tammi Stuart 719-331-7727,

    Keller Williams Premier Realty

    Bought with:

    Melissa Radke ABR MRP SFR

    Exp Realty LLC

    Source: elevateMLS,MLS#: 8809916MLS Logo

    Facts & features

    Interior

    Bedrooms & bathrooms
    • Bedrooms: 2
    • Bathrooms: 3
    • Full bathrooms: 2
    • 1/2 bathrooms: 1
    Basement
    • Area: 660
    Heating
    • Forced Air, Natural Gas
    Cooling
    • Ceiling Fan(s)
    Appliances
    • Included: Dishwasher, Oven, Refrigerator
    • Laundry: In Basement, Electric Hook-up
    Features
    • French Doors, Skylight (s), Pantry, Wet Bar
    • Flooring: Carpet, Other, Vinyl/Linoleum
    • Basement: Full,Finished
    • Number of fireplaces: 2
    • Fireplace features: Two
    • Common walls with other units/homes: End Unit
    Interior area
    • Total structure area: 2,341
    • Total interior livable area: 2,341 sqft
    • Finished area above ground: 1,681
    • Finished area below ground: 660

    Property

    Parking
    • Total spaces: 2
    • Parking features: Attached
    • Attached garage spaces: 2
    Features
    • Levels: Two
    • Stories: 2
    • Patio & porch: Wood Deck
    Lot
    • Size: 1,422 Square Feet
    • Features: Level
    Details
    • Parcel number: 6403107093

    Construction

    Type & style
    • Home type: Townhouse
    • Property subtype: Townhouse
    • Attached to another structure: Yes
    Materials
    • Brick, Framed on Lot
    Condition
    • Existing Home
    • New construction: No
    • Year built: 1978

    Utilities & green energy

    • Water: Municipal

    Community & HOA

    Community
    • Features: Clubhouse, Pool
    HOA
    • HOA fee: $520 monthly
    Location
    • Region: Colorado Springs

    Financial & listing details

    • Price per square foot: $109/sqft
    • Tax assessed value: $320,422
    • Annual tax amount: $461
    • Date on market: 4/6/2025
    • Listing terms: Cash,Conventional,FHA,VA Loan

    Price history

    DateEventPrice
    4/3/2025Sold$255,000+2%$109/sqft
    Source: elevateMLS #8809916 Report a problem
    2/23/2025Listed for sale$250,000$107/sqft
    Source: elevateMLS #8809916 Report a problem
    2/6/2025Listing removed$250,000$107/sqft
    Source: elevateMLS #8809916 Report a problem
    1/4/2025Listed for sale$250,000+88%$107/sqft
    Source: elevateMLS #8809916 Report a problem
    10/19/2009Sold$133,000$57/sqft
    Source: Public Record Report a problem
    6/2/1999Sold$133,000$57/sqft
    Source: Public Record Report a problem

    Public tax history

    YearProperty taxesTax assessment
    2024$840 +49%$21,470
    2023$564 -7.8%$21,470 +26.1%
    2022$612 $17,030 -2.8%
    2021-- $17,520 +18.9%
    2020$1,000 +0.5%$14,730
    2019$994 +23.9%$14,730 +27.5%
    2018$803 -5.3%$11,550
    2017$847 +5.6%$11,550 -0.3%
    2016$803 +19.5%$11,590
    2015$672 +10.1%$11,590 +14.3%
    2014$610 $10,140
    2013-- --
    2012-- $10,320
    2011$676 $10,320 -9.9%
    2010-- $11,460
    2009-- $11,460 -2.3%
    2008-- $11,730
    2006-- $11,730 +2.5%
    2004-- $11,440
    2003$671 +3.7%$11,440 -3%
    2002$647 -5.7%$11,790 -0.3%
    2001$686 $11,820
    Find assessor info on the county website

    Neighborhood: East Colorado Springs

    Nearby schools

    GreatSchools rating
    Schools provided by the listing agent
    • Elementary: Audubon
    • District: Colorado Springs 11

    Source: elevateMLS. This data may not be complete. We recommend contacting the local school district to confirm school assignments for this home.

    Get a cash offer in 3 minutes
    Find out how much your home could sell for in as little as 3 minutes with a no-obligation cash offer.
    Estimated market value
    $244,200
    Get a cash offer in 3 minutes
    Find out how much your home could sell for in as little as 3 minutes with a no-obligation cash offer.
    Estimated market value
    $244,200