Skip main navigation
Sold for $295,000
  • $295,000

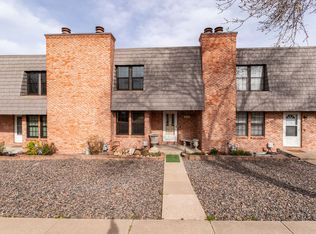
    2043 Sussex Ln, Colorado Springs, CO 80909

    3beds
    2,381sqft
    Townhouse
    Built in 1978
    1,441 Square Feet Lot
    $287,400 Zestimate®
    $124/sqft
    $2,269 Estimated rent

    Home value

    $287,400

    $273,000 - $302,000

    $2,269/mo

    Zestimate® history
    Loading
    Loading...

    Owner options

    List your home for rent

    $2,269/mo

    Rent Zestimate®

    Find your next renter with Zillow Rental Manager. Plus, with online applications, you can quickly screen prospective tenants – for free.

    Learn more

    $2,269/mo

    Rent Zestimate®

    Refinance and save

    $2,222/mo

    Est. payment

    Refinancing to a lower rate could help reduce your monthly payments and save thousands over the life of the loan.

    See today's rates

    $2,222/mo

    Est. payment

    Explore your selling options

    Work with a Zillow partner agent

    Leverage their expertise and Zillow's premium Showcase listings to get your home seen by more buyers.

    Get started

    List with your own agent

    Get your home in front of millions of buyers by listing it on Zillow.

    Learn how to do it

    Sell it yourself

    Take full control of how buyers see your home on Zillow by listing For Sale by Owner (FSBO).

    List your home

    What's special

    Striking tile gas fireplaceTranquil courtyardVersatile loftOversized primary suiteAiry contemporary feelVaulted ceilingsStainless steel appliances
    Discover the perfect blend of style, comfort, & convenience in this stunning, oversized end-unit townhome, tucked away in a quiet, centrally located community. Just steps from the scenic trails & open spaces of Palmer Park, this residence offers a private sanctuary designed w/ charm, sophistication, and thoughtful details throughout. Step inside to a bright, open floor plan where fresh paint, abundant natural light, & soaring ceilings create an inviting atmosphere. The expansive living room features LVP flooring & is anchored by a striking tile gas fireplace, adding both warmth & elegance to the space. The chef-inspired kitchen boasts white cabinetry, stainless steel appliances, & a perfect view of the dramatic central atrium. Vaulted ceilings & skylights flood this unique architectural centerpiece w/ sunlight, giving the home an airy, contemporary feel. Flowing seamlessly from the kitchen, the dining area is perfect for both casual meals & formal entertaining. The oversized primary suite offers a serene escape w/ a spacious closet, spa-like en-suite bathroom, & a versatile loft overlooking the atrium—ideal as a home office, cozy library, or creative space. A second generously sized bedroom w/ a private bath completes the upper level, making it perfect for family or guests. The finished lower level is a true extension of the home, offering endless versatility. A large bedroom that doubles as a media room, gym, craft studio, or guest retreat, plus a full bathroom, expansive laundry area, & exceptional storage options. Surrounded by lush landscaping & vibrant greenery, this home offers peace & privacy while still being minutes from shopping, dining, & entertainment. Enjoy exclusive HOA amenities, including a private clubhouse, indoor heated swimming pool, & tranquil courtyard w/ picnic seating- a resort-like retreat right at your doorstep. Thoughtful conveniences such as direct mail delivery to your door & an oversized attached 2-car garage w/ built-in shelves.

    Zillow last checked:

    Listing updated:

    Listed by:

    Tarema Riddle 719-761-0400,

    The Platinum Group

    Bought with:

    Paul Jensen CDPE

    Your Castle Real Estate LLC

    Source: elevateMLS,MLS#: 9936940MLS Logo

    Facts & features

    Interior

    Bedrooms & bathrooms
    • Bedrooms: 3
    • Bathrooms: 4
    • Full bathrooms: 1
    • 3/4 bathrooms: 2
    • 1/2 bathrooms: 1
    Primary bedroom
    • Level: Upper
    • Area: 264 Square Feet
    • Dimensions: 12 x 22
    Heating
    • Forced Air
    Cooling
    • Ceiling Fan(s), Central Air
    Appliances
    • Included: Dishwasher, Disposal, Oven, Refrigerator
    • Laundry: In Basement
    Features
    • 9Ft + Ceilings, French Doors, Skylight (s), Vaulted Ceiling(s), Breakfast Bar, Pantry
    • Flooring: Carpet, Ceramic Tile, Luxury Vinyl
    • Windows: Window Coverings
    • Basement: Partial,Partially Finished
    • Number of fireplaces: 1
    • Fireplace features: Gas, One
    • Common walls with other units/homes: End Unit
    Interior area
    • Total structure area: 2,381
    • Total interior livable area: 2,381 sqft
    • Finished area above ground: 1,725
    • Finished area below ground: 656

    Property

    Parking
    • Total spaces: 2
    • Parking features: Attached, Even with Main Level, Garage Door Opener, Oversized, Concrete Driveway
    • Attached garage spaces: 2
    Features
    • Levels: Two
    • Stories: 2
    • Patio & porch: Concrete
    • Pool features: Pool
    • Fencing: Front Yard
    • Has view: Yes
    • View description: Mountain(s), View of Pikes Peak
    Lot
    • Size: 1,441 Square Feet
    • Features: Hiking Trail, Near Park, Near Schools, Near Shopping Center, HOA Required $
    Details
    • Parcel number: 6403107087

    Construction

    Type & style
    • Home type: Townhouse
    • Property subtype: Townhouse
    Materials
    • Brick, Framed on Lot
    • Roof: Composite Shingle
    Condition
    • Existing Home
    • New construction: No
    • Year built: 1978

    Utilities & green energy

    • Water: Municipal
    • Utilities for property: Cable Available, Electricity Connected

    Community & HOA

    Community
    • Features: Clubhouse, Landscape Maintenance, Pool
    HOA
    • Has HOA: Yes
    • Services included: Common Utilities, Covenant Enforcement, Lawn, Maintenance Structure, Management, Snow Removal, Trash Removal, Water
    • HOA fee: $520 monthly
    Location
    • Region: Colorado Springs

    Financial & listing details

    • Price per square foot: $124/sqft
    • Tax assessed value: $327,670
    • Annual tax amount: $976
    • Date on market: 8/26/2025
    • Listing terms: Cash,Conventional,FHA,VA Loan
    • Electric utility on property: Yes

    Price history

    DateEventPrice
    10/10/2025Sold$295,000-1.7%$124/sqft
    Source: elevateMLS #9936940 Report a problem
    9/20/2025Pending sale$300,000$126/sqft
    Source: elevateMLS #9936940 Report a problem
    8/26/2025Listed for sale$300,000+46.3%$126/sqft
    Source: elevateMLS #9936940 Report a problem
    8/24/2017Sold$205,000$86/sqft
    Source: Public Record Report a problem
    7/22/2017Price change$205,000+4.3%$86/sqft
    Source: RE/MAX REAL ESTATE GROUP #7732261 Report a problem
    6/10/2017Listed for sale$196,500$83/sqft
    Source: RE/MAX Advantage Realty, Inc. #2442447 Report a problem

    Public tax history

    YearProperty taxesTax assessment
    2024$867 +48%$21,950
    2023$586 -7.8%$21,950 +26%
    2022$636 $17,420 -2.8%
    2021-- $17,920 +18.8%
    2020$539 +0.5%$15,090
    2019$536 +30.5%$15,090 +27.6%
    2018$411 -5.3%$11,830
    2017$434 +5.6%$11,830 -0.3%
    2016$411 +19.5%$11,870
    2015$344 +10.1%$11,870 +14.2%
    2014$312 $10,390
    2013-- --
    2012-- $10,570
    2011$693 $10,570 -10%
    2010-- $11,740
    2009-- $11,740 -0.7%
    2008-- $11,820
    2006-- $11,820 +14.3%
    2004-- $10,340
    2003$338 -48.1%$10,340 -13%
    2002$652 -6.5%$11,880 -1.1%
    2001$697 $12,010
    Find assessor info on the county website

    Neighborhood: East Colorado Springs

    Nearby schools

    GreatSchools rating
    Schools provided by the listing agent
    • Elementary: Audubon
    • Middle: Galileo
    • High: Mitchell
    • District: Colorado Springs 11

    Source: elevateMLS. This data may not be complete. We recommend contacting the local school district to confirm school assignments for this home.

    Get a cash offer in 3 minutes
    Find out how much your home could sell for in as little as 3 minutes with a no-obligation cash offer.
    Estimated market value
    $287,400
    Get a cash offer in 3 minutes
    Find out how much your home could sell for in as little as 3 minutes with a no-obligation cash offer.
    Estimated market value
    $287,400