Spacious, updated, and tucked into a quiet community, this townhome offers a comfortable layout and an incredibly convenient location. The main level features a large kitchen and dining area with added pantry storage, an inviting living room with a cozy wood-burning fireplace, and the convenience of main-level laundry paired with a powder room finished with natural travertine tile in 2025. Upstairs, you'll find two generously sized bedrooms connected by a Jack-and-Jill bath with double sinks, along with beautiful mountain views. The finished lower level adds even more flexibility with a large family room centered around a second wood-burning fireplace, a third bedroom, and a full bath—ideal for guests, a home office, or extra living space. Step outside to a spacious, private fenced patio that leads directly to the detached two-car carport, creating the perfect spot to unwind or entertain. Thoughtful updates include all new kitchen appliances (2026), two pantry cabinets added in 2024, upstairs bathroom tile (2023), basement bathroom tile and new carpet (2019), updated light fixtures (2018), and a Trane furnace and A/C installed in 2016.
For sale
$299,000
210 W Rockrimmon Blvd APT G, Colorado Springs, CO 80919
3beds
1,872sqft
:
Get pre-qualified$2,252/mo
Townhouse
Built in 1975
627 Square Feet Lot
$-- Zestimate®
$160/sqft
$400/mo HOA
What's special
Beautiful mountain viewsSpacious private fenced patioDetached two-car carportFinished lower levelTwo generously sized bedroomsCozy wood-burning fireplaceAdded pantry storage
- 44 days |
- 417 |
- 18 |
Zillow last checked:
Listing updated:
Listed by:
Mercede Ragghianti ABR GRI SRES 571-262-1694,
Redfin Corporation
Source: elevateMLS,MLS#: 8937923
Facts & features
Interior
Bedrooms & bathrooms
- Bedrooms: 3
- Bathrooms: 3
- Full bathrooms: 1
- 3/4 bathrooms: 1
- 1/2 bathrooms: 1
Other
- Level: Main
- Area: 210 Square Feet
- Dimensions: 14 x 15
Heating
- Forced Air, Natural Gas
Cooling
- Central Air
Appliances
- Included: Dishwasher, Dryer, Microwave, Oven, Range, Refrigerator, Washer
- Laundry: Main Level
Features
- Other, See Prop Desc Remarks, Smart Thermostat
- Flooring: Carpet, Tile, Wood
- Basement: Full,Finished
- Has fireplace: Yes
- Fireplace features: Basement
- Common walls with other units/homes: 2+ Common Walls
Interior area
- Total structure area: 1,872
- Total interior livable area: 1,872 sqft
- Finished area above ground: 1,260
- Finished area below ground: 612
Property
Parking
- Total spaces: 2
- Parking features: Carport, Garage Amenities (None)
- Garage spaces: 2
- Has carport: Yes
Features
- Levels: Two
- Stories: 2
- Fencing: Back Yard
- Has view: Yes
- View description: Mountain(s), View of Pikes Peak
Lot
- Size: 627 Square Feet
- Features: Level, Near Fire Station, Near Park, Near Schools, Near Shopping Center, HOA Required $
Details
- Parcel number: 7312411027
Construction
Type & style
- Home type: Townhouse
- Property subtype: Townhouse
- Attached to another structure: Yes
Materials
- Wood Siding, Frame
- Roof: Composite Shingle
Condition
- Existing Home
- New construction: No
- Year built: 1975
Utilities & green energy
- Water: Municipal
- Utilities for property: Electricity Connected, Natural Gas Connected
Community & HOA
Community
- Features: Parks or Open Space, Pool, Clubhouse, Landscape Maintenance, Recreation Room, Sauna
HOA
- Has HOA: Yes
- Services included: Common Utilities, Covenant Enforcement, Insurance, Lawn, Maintenance Grounds, Maintenance Structure, Management, Security, Sewer, Snow Removal, Trash Removal, Water
- HOA fee: $400 monthly
Location
- Region: Colorado Springs
Financial & listing details
- Price per square foot: $160/sqft
- Tax assessed value: $307,567
- Annual tax amount: $992
- Date on market: 6/25/2026
- Listing terms: Cash,Conventional,VA Loan
- Electric utility on property: Yes
Estimated market value
Not available
Estimated sales range
Not available
Not available
Price history
| Date | Event | Price |
|---|---|---|
| 6/25/2026 | Listed for sale | $299,000+76%$160/sqft |
Source:  elevateMLS #8937923 Report a problem elevateMLS #8937923 Report a problem | ||
| 12/2/2016 | Sold | $169,900$91/sqft |
Source: Public Record Report a problem | ||
| 8/22/2016 | Listed for sale | $169,900$91/sqft |
Source: Andersen Team Report a problem | ||
Public tax history
| Year | Property taxes | Tax assessment |
|---|---|---|
| 2024 | $926 -11.2% | $20,610 |
| 2023 | $1,042 -10% | $20,610 +30.9% |
| 2022 | $1,158 | $15,750 -2.8% |
| 2021 | -- | $16,200 +18.2% |
| 2020 | $1,055 +1.1% | $13,710 |
| 2019 | $1,044 +31.2% | $13,710 +33% |
| 2018 | $796 -0.4% | $10,310 |
| 2017 | $799 +0.4% | $10,310 -2.9% |
| 2016 | $796 -3% | $10,620 |
| 2015 | $821 +6.7% | $10,620 +6.6% |
| 2014 | $769 | $9,960 |
| 2013 | -- | -- |
| 2012 | -- | $10,320 |
| 2011 | $829 | $10,320 -4.4% |
| 2010 | -- | $10,800 |
| 2009 | -- | $10,800 |
| 2008 | -- | $10,800 |
| 2006 | -- | $10,800 +10.4% |
| 2004 | -- | $9,780 |
| 2003 | $715 +2.7% | $9,780 +3.9% |
| 2002 | $696 -2.9% | $9,410 +0.9% |
| 2001 | $717 | $9,330 |
Find assessor info on the county website
Monthly payment
Est. payment
Payment breakdown
Explore the cost of this home by adjusting the details. Changes won't be saved.Climate risks
Neighborhood: Northwest Colorado Springs
Nearby schools
GreatSchools rating
- 8/10Rockrimmon Elementary SchoolGrades: K-5Distance: 0.3 mi
- 7/10Eagleview Middle SchoolGrades: 6-8Distance: 1.2 mi
- 8/10Air Academy High SchoolGrades: 9-12Distance: 2.8 mi
Schools provided by the listing agent
- District: Academy-20
Source: elevateMLS. This data may not be complete. We recommend contacting the local school district to confirm school assignments for this home.
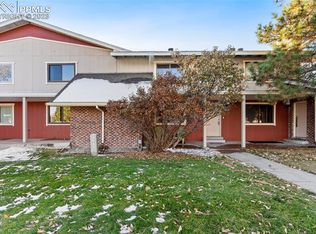
- $334,0004 bd3 ba1.9k sqft210 W Rockrimmon Blvd APT F, Colorado Springs, CO 80919Sold
- $298,3003 bd2 ba1.9k sqft226 Rockrimmon Blvd #C, Colorado Springs, CO 80919Off Market
- $261,1003 bd2 ba1.3k sqft210 W Rockrimmon Blvd APT E, Colorado Springs, CO 80919Off Market
- $263,3002 bd2 ba1.1k sqft226 W Rockrimmon Blvd APT H, Colorado Springs, CO 80919Off Market
- $331,4003 bd3 ba1.8k sqft226 W Rockrimmon Blvd APT G, Colorado Springs, CO 80919Off Market
- $296,0003 bd3 ba1.9k sqft226 W Rockrimmon Blvd APT F, Colorado Springs, CO 80919Off Market
- $298,7003 bd2 ba1.9k sqft226 W Rockrimmon Blvd APT E, Colorado Springs, CO 80919Off Market
- $299,3003 bd3 ba1.9k sqft226 W Rockrimmon Blvd APT D, Colorado Springs, CO 80919Off Market
A local agent can set up tours, give advice and negotiate with sellers.
Similar homes
- $299,0003 bd3 ba1.6k sqft6987 Gayle Lyn Ln, Colorado Springs, CO 80919For Sale

 MLS ID #5732150, Shaina Glenn, Shaina Glenn Real Estate. elevateMLS
 - $365,0003 bd3 ba1.7k sqft2067 Bristlecone Dr, Colorado Springs, CO 80919For Sale
 MLS ID #2287765, Sharon Sloan, Keller Williams Clients Choice Realty. elevateMLS
 - $279,9002 bd3 ba1.9k sqft2535 Hatch Cir, Colorado Springs, CO 80918For Sale
 MLS ID #5077204, Susie Ferrick, The Cutting Edge. elevateMLS
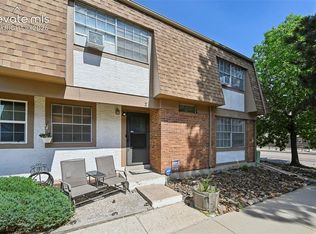
 - $250,0002 bd2 ba1.3k sqft1131 Willow Bend Cir APT 2, Colorado Springs, CO 80918For Sale
 MLS ID #6864344, Hannah Deblois, EXIT Realty DTC, Cherry Creek, Pikes Peak. elevateMLS
 - $285,0003 bd2 ba1.2k sqft5362 Solar Ridge Dr, Colorado Springs, CO 80917For SaleMLS ID #8745000, Kimberly Kingston SRES , The Platinum Group. elevateMLS
- $289,9003 bd3 ba2.3k sqft2013 Sussex Ln, Colorado Springs, CO 80909For SaleMLS ID #8248012, Eric Estrada AHWD C2EX MRP , Keller Williams Clients Choice Realty. elevateMLS
- $299,0002 bd3 ba1.7k sqft5029 Secota Ln, Colorado Springs, CO 80917For SaleMLS ID #5430480, Dave Robbins CRS GREEN GRI , REMAX PROPERTIES. elevateMLS
- $280,0003 bd4 ba2.3k sqft2003 Sussex Ln, Colorado Springs, CO 80909For SaleMLS ID #7369284, Tom Thieme MRP PPRES , Better Homes and Gardens Real Estate Kenney & Company. elevateMLS
- $345,0003 bd3 ba1.8k sqft2908 Camino Cielo Ct, Colorado Springs, CO 80920For SaleMLS ID #7074447, Edward Behr CRS GRI , The Platinum Group. elevateMLS
- $294,5003 bd4 ba2.3k sqft2035 Sussex Ln, Colorado Springs, CO 80909For SaleMLS ID #1579743, Ruby Davis ABR GRI MRP , Keller Williams Clients Choice Realty. elevateMLS
- $409,0003 bd4 ba2.3k sqft2716 Harvest Ridge Hts, Colorado Springs, CO 80918For SaleMLS ID #9633374, Jamie Krakofsky MRP , Keller Williams Partners. elevateMLS
- $305,0004 bd3 ba1.6k sqft748 Caribbean Point, Colorado Springs, CO 80910For SaleMLS ID #5012965, Brian Coram, The Cutting Edge. elevateMLS
- $330,0003 bd3 ba1.5k sqft5024 Quarto Ln, Colorado Springs, CO 80917For SaleMLS ID #4373682, Jermaine Butler, Coldwell Banker Realty. elevateMLS
- $239,9002 bd3 ba1.1k sqft5568 Dunbar Ct, Colorado Springs, CO 80918For SaleMLS ID #6175756, Amber Barron, Red Bow Realty. elevateMLS
- $319,5003 bd3 ba1.9k sqft4691 Winewood Village Dr, Colorado Springs, CO 80917For SaleMLS ID #3425083, Mary Biga ABR AHWD MRP , Davidson Biga Realty, Inc.. elevateMLS
- $309,0002 bd3 ba1.3k sqft5414 Cushing Grv, Colorado Springs, CO 80924For SaleMLS ID #2795870, Lindsey Williams, Your Castle Real Estate LLC. elevateMLS
- $349,9003 bd4 ba2k sqft3419 Trenary Ln, Colorado Springs, CO 80918For SaleMLS ID #2295134, Carmen Boles DSC MRP RENE , The Platinum Group. elevateMLS
- $275,0002 bd2 ba1.7k sqft3131 Hearthridge Cir, Colorado Springs, CO 80918For SaleMLS ID #2585634, Aimee Fletcher CLHMS GRI , Exp Realty LLC. elevateMLS
- $355,0003 bd4 ba1.8k sqft2310 E La Salle St Unit 106, Colorado Springs, CO 80909For SaleMLS ID #2663692, Kerri Kilgore CRS MRP SFR SRES , Realty One Group Apex. elevateMLS
- $430,0004 bd2 ba2k sqft2215 Westmoreland Rd, Colorado Springs, CO 80907For SaleMLS ID #5314806, Jodi Bohenna ASP CLHMS CMRS CNE SFR , Keller Williams Premier Realty. elevateMLS
