Welcome to this stunning 3-bedroom, 3-bathroom townhome nestled against the scenic bluffs in one of the area's most desirable townhome communities, offering the perfect combination of location, style, and functionality. This home offers over 1,700 square feet of thoughtfully updated space and has been meticulously maintained. The home is within walking distance to Ute Valley Park and is located in the sought after D 20 school district. Once inside, the main level features a gas fireplace, cozy living area, half bath, kitchen and dining area which opens onto an extended deck with mountain views - perfect for morning coffee or evening relaxation. Upstairs you will find two spacious bedrooms and a full bath. In the fully finished basement there is another bedroom featuring a private 3/4 bath and another area that could be used as a home office or flex space. Upgrades are too numerous to list here but a few include a new driveway, new energy efficient windows, new flooring throughout, refaced kitchen and bathroom cabinets, additional cabinets in the kitchen, and extended deck. Complete list of all upgrades is attached to listing in transaction desk and view additional documents. The list is also available inside the home in the kitchen. All the high dollar items have been completed in the last several years. Additional features include an attached one-car garage with new wi-fi garage opener and new garage door, and lower than average HOA fees. This home truly is a must-see! So don't miss the opportunity to own this gem in a sought-after location with great access to trails, shopping, dining, schools and easy access to I-25 as well as other commuter routes. It's not often one has the opportunity to own a move-in-ready home with so many upgrades in a prime location. Schedule your showing today!
For sale
Price cut: $2K (7/19)
$367,900
2067 Bristlecone Dr, Colorado Springs, CO 80919
3beds
1,718sqft
:
Get pre-qualified$2,598/mo
Townhouse
Built in 1993
1,319 Square Feet Lot
$-- Zestimate®
$214/sqft
$318/mo HOA
What's special
Gas fireplaceFully finished basementTwo spacious bedroomsThoughtfully updated spaceNew flooring throughoutNew energy efficient windows
- 20 days |
- 359 |
- 15 |
Zillow last checked:
Listing updated:
Listed by:
Sharon Sloan 719-761-7157,
Keller Williams Clients Choice Realty
Source: elevateMLS,MLS#: 2287765
Facts & features
Interior
Bedrooms & bathrooms
- Bedrooms: 3
- Bathrooms: 3
- Full bathrooms: 1
- 3/4 bathrooms: 1
- 1/2 bathrooms: 1
Other
- Level: Upper
Heating
- Forced Air
Cooling
- Ceiling Fan(s), See Prop Desc Remarks
Appliances
- Included: Dishwasher, Disposal, Dryer, Microwave, Range, Refrigerator, Self Cleaning Oven, Washer
- Laundry: In Basement
Features
- 9Ft + Ceilings, Skylight (s), Vaulted Ceiling(s), See Prop Desc Remarks
- Flooring: Carpet, Tile, Wood Laminate
- Windows: Window Coverings
- Basement: Full,Finished
- Number of fireplaces: 1
- Fireplace features: Gas, One
- Common walls with other units/homes: 2+ Common Walls
Interior area
- Total structure area: 1,718
- Total interior livable area: 1,718 sqft
- Finished area above ground: 1,142
- Finished area below ground: 576
Property
Parking
- Total spaces: 1
- Parking features: Attached, Garage Door Opener, Oversized, See Remarks, Concrete Driveway
- Attached garage spaces: 1
Features
- Levels: Two
- Stories: 2
- Patio & porch: Wood Deck
- Has view: Yes
- View description: Mountain(s)
Lot
- Size: 1,319 Square Feet
- Features: Hiking Trail, Near Fire Station, Near Park, Near Public Transit, Near Schools, Near Shopping Center, HOA Required $, Landscaped
Details
- Parcel number: 7311304039
Construction
Type & style
- Home type: Townhouse
- Property subtype: Townhouse
- Attached to another structure: Yes
Materials
- Stucco, Framed on Lot
- Roof: Tile
Condition
- Existing Home
- New construction: No
- Year built: 1993
Utilities & green energy
- Water: Municipal
- Utilities for property: Electricity Available, Natural Gas Available
Community & HOA
Community
- Security: Security System
HOA
- Has HOA: Yes
- Services included: Covenant Enforcement, Insurance, Maintenance Grounds, Maintenance Structure, Management, Snow Removal, Trash Removal, See Show/Agent Remarks
- HOA fee: $318 monthly
Location
- Region: Colorado Springs
Financial & listing details
- Price per square foot: $214/sqft
- Tax assessed value: $356,507
- Annual tax amount: $1,191
- Date on market: 7/9/2026
- Listing terms: Cash,Conventional,FHA,VA Loan
- Electric utility on property: Yes
Estimated market value
Not available
Estimated sales range
Not available
Not available
Price history
| Date | Event | Price |
|---|---|---|
| 7/19/2026 | Price change | $367,900-0.5%$214/sqft |
Source:  elevateMLS #2287765 Report a problem elevateMLS #2287765 Report a problem | ||
| 7/9/2026 | Listed for sale | $369,900+1.3%$215/sqft |
Source: elevateMLS #2287765 Report a problem | ||
| 10/1/2025 | Sold | $365,000-1.3%$212/sqft |
Source: elevateMLS #2910123 Report a problem | ||
| 9/17/2025 | Pending sale | $369,900$215/sqft |
Source: elevateMLS #2910123 Report a problem | ||
| 8/12/2025 | Contingent | $369,900$215/sqft |
Source: elevateMLS #2910123 Report a problem | ||
| 8/1/2025 | Listed for sale | $369,900+141%$215/sqft |
Source: elevateMLS #2910123 Report a problem | ||
| 9/30/2003 | Sold | $153,500+4.4%$89/sqft |
Source: Public Record Report a problem | ||
| 5/3/2001 | Sold | $147,000+13.2%$86/sqft |
Source: Public Record Report a problem | ||
| 5/7/1999 | Sold | $129,900+15%$76/sqft |
Source: Public Record Report a problem | ||
| 3/19/1996 | Sold | $113,000$66/sqft |
Source: Public Record Report a problem | ||
Public tax history
| Year | Property taxes | Tax assessment |
|---|---|---|
| 2024 | $1,130 -3.9% | $23,890 |
| 2023 | $1,176 -10% | $23,890 +34.4% |
| 2022 | $1,306 | $17,770 -2.8% |
| 2021 | -- | $18,280 +19.9% |
| 2020 | $1,173 +1.1% | $15,240 |
| 2019 | $1,161 +21.9% | $15,240 +23.6% |
| 2018 | $952 -0.4% | $12,330 |
| 2017 | $956 +0.4% | $12,330 -5.5% |
| 2016 | $952 -5.6% | $13,050 |
| 2015 | $1,009 +9.5% | $13,050 +9.4% |
| 2014 | $921 | $11,930 |
| 2013 | -- | -- |
| 2012 | -- | $12,480 |
| 2011 | $1,020 | $12,480 -6.2% |
| 2010 | -- | $13,300 |
| 2009 | -- | $13,300 +1.6% |
| 2008 | -- | $13,090 |
| 2006 | -- | $13,090 +15% |
| 2004 | -- | $11,380 |
| 2003 | $881 +2.7% | $11,380 -1.9% |
| 2002 | $858 -2.6% | $11,600 +1.1% |
| 2001 | $882 | $11,470 |
Find assessor info on the county website
Monthly payment
Est. payment
Payment breakdown
Explore the cost of this home by adjusting the details. Changes won't be saved.Climate risks
Neighborhood: Northwest Colorado Springs
Nearby schools
GreatSchools rating
- 10/10Foothills Elementary SchoolGrades: K-5Distance: 1.1 mi
- 7/10Eagleview Middle SchoolGrades: 6-8Distance: 0.8 mi
- 8/10Air Academy High SchoolGrades: 9-12Distance: 2.7 mi
Schools provided by the listing agent
- District: Academy-20
Source: elevateMLS. This data may not be complete. We recommend contacting the local school district to confirm school assignments for this home.
- $293,4002 bd1 ba1k sqft2075 Bristlecone Dr, Colorado Springs, CO 80919Off Market
- $343,6003 bd3 ba1.7k sqft2063 Bristlecone Dr, Colorado Springs, CO 80919Off Market

- $355,8003 bd3 ba1.7k sqft2083 Bristlecone Dr, Colorado Springs, CO 80919Off Market
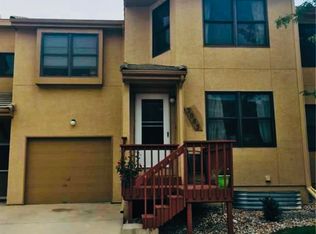
- $267,1002 bd1 ba710 sqft2059 Bristlecone Dr, Colorado Springs, CO 80919Off Market
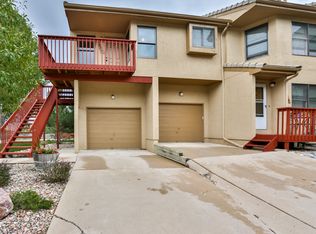
- $347,5002 bd2 ba1.7k sqft2087 Bristlecone Dr, Colorado Springs, CO 80919Off Market
- $494,000-- bd-- ba-- sqftBristlecone Dr, Colorado springs, CO 80919Off Market
- $278,3002 bd1 ba710 sqft2095 Bristlecone Dr, Colorado Springs, CO 80919Off Market
- $261,1002 bd1 ba1k sqft2080 Bristlecone Dr, Colorado Springs, CO 80919Off Market
A local agent can set up tours, give advice and negotiate with sellers.
Similar homes
- $365,0003 bd4 ba2k sqft1846 Brookdale Dr, Colorado Springs, CO 80918For Sale

 MLS ID #6367074, Amy Thompson, Coldwell Banker Realty. elevateMLS
 - $315,0003 bd3 ba1.8k sqft6924 Gayle Lyn Ln, Colorado Springs, CO 80919For Sale
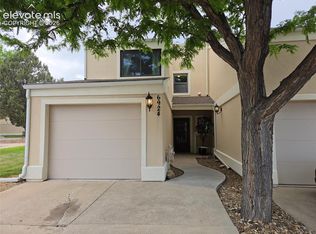 MLS ID #3023735, Chris Culp GRI , The Cutting Edge. elevateMLS
 - $315,0003 bd3 ba1.8k sqft2460 Hamlet Ln APT C, Colorado Springs, CO 80918For Sale
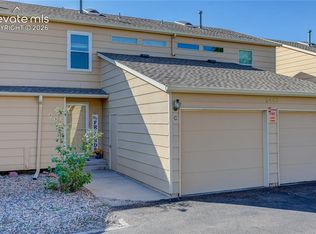 MLS ID #6843590, Camellia Coray, Coldwell Banker Realty. elevateMLS
 - $364,0003 bd4 ba1.8k sqft2310 E La Salle St Unit 106, Colorado Springs, CO 80909For Sale
 MLS ID #2663692, Kerri Kilgore CRS MRP SFR SRES , Realty One Group Apex. elevateMLS
 - $342,0002 bd3 ba1.6k sqft3931 Diamond Ridge Vw, Colorado Springs, CO 80918For SaleMLS ID #6325915, Barry Cavanaugh GRI , ERA Shields Real Estate. elevateMLS
- $315,0003 bd2 ba1.5k sqft539 Rolling Hills Dr, Colorado Springs, CO 80919For SaleMLS ID #2981283, Gregory Luczak, Coldwell Banker Realty. elevateMLS
- $349,9003 bd4 ba2k sqft3419 Trenary Ln, Colorado Springs, CO 80918For SaleMLS ID #2295134, Carmen Boles DSC MRP RENE , The Platinum Group. elevateMLS
- $345,0002 bd2 ba1.2k sqft6179 Little Pine Cir, Colorado Springs, CO 80918For SaleMLS ID #3531837, Thomas Hoang, Home at 6035 LLC. elevateMLS
- $395,0003 bd3 ba1.8k sqft5313 Mountain Peak Point, Colorado Springs, CO 80917For SaleMLS ID #2954947, Jerry Clark ABR AHWD C2EX CDPE CLP CNE CNHS MRP SFR , REMAX PROPERTIES. elevateMLS
- $399,5003 bd3 ba1.5k sqft1302 Race St, Colorado Springs, CO 80904For SaleMLS ID #6979542, Joshua Dorsey, Abode Real Estate. elevateMLS
- $370,0004 bd2 ba1.6k sqft4460 S Delighted Cir, Colorado Springs, CO 80917For SaleMLS ID #4629755, Tyler Carr, The Cutting Edge. elevateMLS
- $299,9003 bd4 ba1.6k sqft2508 Blazek Loop, Colorado Springs, CO 80918For SaleMLS ID #3525956, Joshua Bouwkamp MRP , The Cutting Edge. elevateMLS
- $365,0005 bd2 ba1.8k sqft4202 Whittier Dr, Colorado Springs, CO 80910For SaleMLS ID #3323914, Aracely Arvizu ABR MRP , Equity Colorado Real Estate. elevateMLS
- $399,0003 bd3 ba1.7k sqft2668 Christopher Ter, Colorado Springs, CO 80907For SaleMLS ID #4793680, Jeffrey Johnson, Keller Williams Premier Realty. elevateMLS
- $350,0002 bd3 ba1.4k sqft1834 Britton Vw, Colorado Springs, CO 80905For SaleMLS ID #7239319, Laura Gallant ABR C2EX MRP RENE SFR SRES , The Platinum Group. elevateMLS
- $375,0003 bd3 ba1.6k sqft1308 De Reamer Cir, Colorado Springs, CO 80915For SaleMLS ID #8106604, Ramona Williams, Exp Realty LLC. elevateMLS
- $375,0003 bd2 ba1.5k sqft367 Raspberry Ln, Monument, CO 80132For SaleMLS ID #9848190, Jennifer Watton ABR EPRO GRI MRP PSA , Welcome Home CO, Inc.. elevateMLS
- $274,5003 bd3 ba1.6k sqft3351 Queen Anne Way, Colorado Springs, CO 80917For SaleMLS ID #2202068, Kelly Sheffield MRP SRES , The Cutting Edge. elevateMLS
- $410,0003 bd2 ba1.5k sqft4874 Splitrail Pl, Colorado Springs, CO 80917For SaleMLS ID #4243768, Alzira Escobar-Pruitt ABR CLP GRI MRP PMN PPRES SRES , RE/MAX Real Estate Group LLC. elevateMLS
- $410,0004 bd3 ba2.1k sqft2445 Brenton Dr, Colorado Springs, CO 80918For SaleMLS ID #9607891, Heather Hussey, The Cutting Edge. elevateMLS
