Light-filled corner unit in Southwest Colorado Springs, move-in ready! Tucked into one of the most desirable pockets of the southwest side, this 2-bedroom, 3-bathroom end-unit condo is flooded with natural light from every angle. Step inside to fresh interior paint and newer carpet throughout, all new window coverings, clean, well maintained, and truly move-in ready. The functional main level makes everyday living easy. A formal dining room glows with sunlight, while the living room impresses with vaulted ceilings and a cozy gas fireplace; the perfect gathering spot on a Colorado evening. The kitchen offers a breakfast bar plus a flexible bonus space ideal for pantry cabinets, a home office, or a second dining area, and the attached 2-car garage puts groceries just steps away. Upstairs, the bedrooms have views of the surrounding hillsides. When the day starts or winds down, the front patio deck is made for morning coffee or an al fresco afternoon meal. The location seals the deal: minutes to Bear Creek Regional Park and its dog park, with the trails of Red Rock Canyon Open Space, North Cheyenne Cañon, and Garden of the Gods all close by. Corner unit, light and bright, low maintenance, and a home that's ready when you are - welcome home.
For sale
$350,000
1834 Britton Vw, Colorado Springs, CO 80905
2beds
1,493sqft
:
Get pre-qualified$2,492/mo
Condominium
Built in 1995
-- sqft lot
$-- Zestimate®
$234/sqft
$300/mo HOA
What's special
Vaulted ceilingsLight-filled corner unitFresh interior paintCozy gas fireplaceNewer carpet throughoutAll new window coverings
- 16 days |
- 533 |
- 23 |
Likely to sell faster than
Zillow last checked:
Listing updated:
Listed by:
Laura Gallant ABR C2EX MRP RENE SFR SRES 303-956-1793,
The Platinum Group
Source: elevateMLS,MLS#: 7239319
Facts & features
Interior
Bedrooms & bathrooms
- Bedrooms: 2
- Bathrooms: 3
- Full bathrooms: 1
- 3/4 bathrooms: 1
- 1/2 bathrooms: 1
Other
- Level: Upper
- Area: 210 Square Feet
- Dimensions: 15 x 14
Heating
- Forced Air, Natural Gas
Cooling
- Central Air
Appliances
- Included: Dishwasher, Dryer, Microwave, Refrigerator, Self Cleaning Oven, Washer
- Laundry: Electric Hook-up, Upper Level
Features
- 6-Panel Doors, Vaulted Ceiling(s)
- Flooring: Carpet, Vinyl/Linoleum, Luxury Vinyl
- Windows: Window Coverings
- Has basement: No
- Number of fireplaces: 1
- Fireplace features: Gas, One
- Common walls with other units/homes: End Unit
Interior area
- Total structure area: 1,493
- Total interior livable area: 1,493 sqft
- Finished area above ground: 1,493
- Finished area below ground: 0
Property
Parking
- Total spaces: 2
- Parking features: Attached, Garage Door Opener
- Attached garage spaces: 2
Features
- Levels: Two
- Stories: 2
- Patio & porch: Composite
Lot
- Size: 988 Square Feet
- Features: Corner Lot, HOA Required $
Details
- Parcel number: 7414401105
Construction
Type & style
- Home type: Condo
- Property subtype: Condominium
- Attached to another structure: Yes
Materials
- Alum/Vinyl/Steel, Framed on Lot
- Foundation: Slab
- Roof: Composite Shingle
Condition
- Existing Home
- New construction: No
- Year built: 1995
Utilities & green energy
- Water: Municipal
- Utilities for property: Cable Available, Electricity Connected, Natural Gas Connected
Community & HOA
HOA
- Has HOA: Yes
- Services included: Covenant Enforcement, Insurance, Maintenance Grounds, Management, Snow Removal, Trash Removal
- HOA fee: $300 monthly
Location
- Region: Colorado Springs
Financial & listing details
- Price per square foot: $234/sqft
- Tax assessed value: $374,978
- Annual tax amount: $1,239
- Date on market: 7/9/2026
- Listing terms: Cash,Conventional,VA Loan
- Electric utility on property: Yes
Estimated market value
Not available
Estimated sales range
Not available
Not available
Price history
| Date | Event | Price |
|---|---|---|
| 7/9/2026 | Listed for sale | $350,000$234/sqft |
Source:  elevateMLS #7239319 Report a problem elevateMLS #7239319 Report a problem | ||
| 7/2/2026 | Listing removed | $350,000$234/sqft |
Source: elevateMLS #4140551 Report a problem | ||
| 4/30/2026 | Price change | $350,000-10.7%$234/sqft |
Source: elevateMLS #4140551 Report a problem | ||
| 4/1/2026 | Listed for sale | $392,000+209.9%$263/sqft |
Source: elevateMLS #4140551 Report a problem | ||
| 4/30/1996 | Sold | $126,500$85/sqft |
Source: Public Record Report a problem | ||
Public tax history
| Year | Property taxes | Tax assessment |
|---|---|---|
| 2024 | $1,041 -8.7% | $25,120 |
| 2023 | $1,139 -7.8% | $25,120 +23.4% |
| 2022 | $1,236 | $20,360 -2.8% |
| 2021 | -- | $20,950 +18.2% |
| 2020 | $1,203 +0.5% | $17,730 |
| 2019 | $1,197 +11% | $17,730 +14.2% |
| 2018 | $1,079 -5.3% | $15,520 |
| 2017 | $1,139 +5.6% | $15,520 -0.3% |
| 2016 | $1,079 +19.5% | $15,570 |
| 2015 | $903 +4.5% | $15,570 +8.5% |
| 2014 | $864 | $14,350 |
| 2013 | -- | -- |
| 2012 | -- | $14,600 |
| 2011 | $888 | $14,600 -3% |
| 2010 | -- | $15,050 |
| 2009 | -- | $15,050 +15.1% |
| 2008 | -- | $13,080 |
| 2006 | -- | $13,080 +4.1% |
| 2004 | -- | $12,560 |
| 2003 | $724 +3.7% | $12,560 -1.3% |
| 2002 | $698 -6.9% | $12,730 -1.5% |
| 2001 | $750 | $12,920 |
Find assessor info on the county website
Monthly payment
Est. payment
Payment breakdown
Explore the cost of this home by adjusting the details. Changes won't be saved.Climate risks
Neighborhood: Old Colorado City
Nearby schools
GreatSchools rating
- 5/10Midland Elementary SchoolGrades: PK-5Distance: 0.8 mi
- 5/10West Middle SchoolGrades: 6-8Distance: 1.1 mi
- 4/10Coronado High SchoolGrades: 9-12Distance: 3.2 mi
Schools provided by the listing agent
- Elementary: Midland
- Middle: West
- High: Coronado
- District: Colorado Springs 11
Source: elevateMLS. This data may not be complete. We recommend contacting the local school district to confirm school assignments for this home.
- $365,8002 bd3 ba1.4k sqft1832 Britton Vw, Colorado Springs, CO 80905Off Market
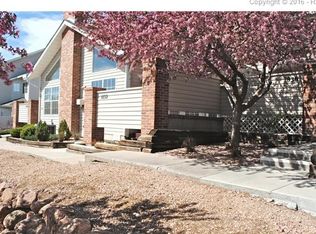
- $377,8003 bd3 ba1.7k sqft1830 Britton Vw, Colorado Springs, CO 80905Off Market
- $371,8003 bd3 ba1.7k sqft1830 Britton Vw, Colorado Springs, CO 80904Off Market
- $345,9002 bd3 ba1.4k sqft1833 Britton Vw, Colorado Springs, CO 80904Off Market

- $194,9632 bd2 ba1.4k sqft1833 Britton Vw, Colorado Springs, CO 80905Off Market
- $365,5003 bd2 ba1.7k sqft1828 Britton Vw, Colorado Springs, CO 80905Off Market
- $372,8003 bd3 ba1.7k sqft1831 Britton Vw, Colorado Springs, CO 80905Off Market
- $355,6002 bd3 ba1.4k sqft1715 Victorian Point, Colorado Springs, CO 80905Off Market
A local agent can set up tours, give advice and negotiate with sellers.
Similar homes
- $320,0002 bd2 ba1.1k sqft1530 Little Bear Creek Pt Unit 301, Colorado Springs, CO 80904For Sale
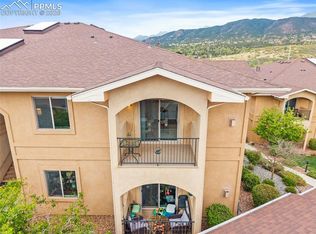
 MLS ID #4035575, Shereen Bishop, The Cutting Edge. elevateMLS
 - $300,0002 bd2 ba1.1k sqft1695 Little Bear Creek Pt Unit 304, Colorado Springs, CO 80904For Sale
 MLS ID #6347002, Suzanne Holland GRI , The Platinum Group. elevateMLS
 - $385,0003 bd3 ba1.4k sqft478 Gray Horse Aly, Colorado Springs, CO 80905For Sale
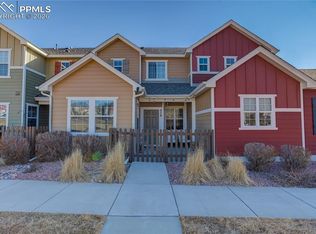 MLS ID #3697581, Kylie Rupert, Coldwell Banker Realty. elevateMLS
 - $365,0003 bd4 ba2k sqft3419 Trenary Ln, Colorado Springs, CO 80918For Sale
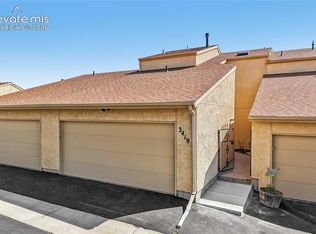 MLS ID #2295134, Carmen Boles DSC MRP RENE , The Platinum Group. elevateMLS
 - $315,0003 bd3 ba1.8k sqft6924 Gayle Lyn Ln, Colorado Springs, CO 80919For SaleMLS ID #3023735, Chris Culp GRI , The Cutting Edge. elevateMLS
- $340,0003 bd3 ba1.8k sqft6965 Gayle Lyn Ln, Colorado Springs, CO 80919For SaleMLS ID #2263591, Jillian Cazares ABR , Engel & Voelkers Pikes Peak. elevateMLS
- $335,0002 bd2 ba1.1k sqft6 Audubon Dr, Colorado Springs, CO 80910For SaleMLS ID #7225614, Breeanna Henry, Taylor Homes of CO Springs. elevateMLS
- $367,9003 bd3 ba1.7k sqft2067 Bristlecone Dr, Colorado Springs, CO 80919For SaleMLS ID #2287765, Sharon Sloan, Keller Williams Clients Choice Realty. elevateMLS
- $347,0003 bd3 ba1.3k sqft4367 Susie Vw, Colorado Springs, CO 80917For SaleMLS ID #1085849, Monica Breckenridge ABR CDPE CLHMS GRI MRP PSA RSPS SFR SRES , Pink Realty Inc. elevateMLS
- $415,0002 bd3 ba1.3k sqft326 Santa Fe Pl Unit A, Manitou Springs, CO 80829For SaleMLS ID #1778755, Kimberly Kingston SRES , The Platinum Group. elevateMLS
- $410,0003 bd2 ba1.5k sqft1480 Shadberry Ct, Colorado Springs, CO 80915For SaleMLS ID #3896361, Laura Gallant ABR C2EX MRP RENE SFR SRES , The Platinum Group. elevateMLS
- $410,0003 bd3 ba1.7k sqft2668 Christopher Ter, Colorado Springs, CO 80907For SaleMLS ID #4793680, Jeffrey Johnson, Keller Williams Premier Realty. elevateMLS
- $300,0002 bd1 ba876 sqft329 El Paso Blvd APT F, Manitou Springs, CO 80829For SaleMLS ID #9248560, Jennifer Montoya, Coldwell Banker Realty. elevateMLS
- $257,5002 bd1 ba989 sqft359 Ellers Grv, Colorado Springs, CO 80916For SaleMLS ID #3296789, Danielle Frisbie CRS EPRO GRI MRP PSA , The Cutting Edge. elevateMLS
- $282,4993 bd3 ba2.1k sqft718 Cima Vista Point Building 20, Colorado Springs, CO 80916For SaleMLS ID #5432712, Cindy Parra, The Springs Team Real Estate Company. elevateMLS
- $342,0002 bd3 ba1.6k sqft3931 Diamond Ridge Vw, Colorado Springs, CO 80918For SaleMLS ID #6325915, Barry Cavanaugh GRI , ERA Shields Real Estate. elevateMLS
- $355,0003 bd2 ba1.5k sqft4761 Witches Hollow Ln, Colorado Springs, CO 80911For SaleMLS ID #3126710, Brett Weldon CMLXV MRP , The Springs Team Real Estate Company. elevateMLS
- $255,9002 bd2 ba1.1k sqft3730 Penny Point #D, Colorado Springs, CO 80906For SaleMLS ID #6950889, Jed Johnson, Exp Realty LLC. elevateMLS
- $360,0003 bd2 ba1.2k sqft4931 Joseph Dr, Colorado Springs, CO 80916For SaleMLS ID #3373744, Titus Hocking, Better Homes and Gardens Real Estate Kenney & Company. elevateMLS
- $240,0002 bd2 ba1.1k sqft431 Kitfield Vw, Colorado Springs, CO 80916For SaleMLS ID #1808972, Mark Main, Best CS Homes. elevateMLS
