Welcome to Peacock Farm Condos — where one-level living meets the natural beauty of Manitou Springs. This charming 2-bed, 1-bath condo offers a smart functional layout with a covered entry that welcomes you home in any weather. The generous living room features a cozy wood-burning fireplace with tile surround and a tile entry foyer that flows into the living spaces. A dedicated dining area with ceiling fan and wainscoting detail connects seamlessly to the functional kitchen — complete with ample wood cabinetry and all appliances included. A back door provides easy access to your detached 1-car garage with storage shelving. The spacious primary bedroom (12’ x 12’) features mirrored sliding closet doors while the second bedroom offers flexible space for guests or a home office. A full bath with wide oak vanity and tub/shower combo rounds out the interior. Separate laundry with washer and dryer included. Major updates: water heater 2026, electric panel 2020, radon mitigation system 2020, roof 2019 and windows 2015. Electric baseboard heating throughout. Outside, enjoy beautifully maintained common areas with mature shade trees, asphalt pathways and a picnic area — where deer are known to wander. Steps from the Creek Walk Trail — a scenic ADA-accessible path along Fountain Creek that serves as both a peaceful nature walk and a car-free corridor connecting parks businesses and historic landmarks through the heart of downtown Manitou Springs. Very reasonable HOA dues. A true retreat in one of Colorado’s most picturesque communities.
For sale
Price cut: $20K (7/1)
$300,000
329 El Paso Blvd APT F, Manitou Springs, CO 80829
2beds
876sqft
:
Get pre-qualified$2,134/mo
Condominium
Built in 1982
-- sqft lot
$-- Zestimate®
$342/sqft
$255/mo HOA
What's special
Covered entryTile entry foyerPicnic areaAsphalt pathways
- 47 days |
- 379 |
- 10 |
Zillow last checked:
Listing updated:
Listed by:
Jennifer Montoya 719-232-3397,
Coldwell Banker Realty
Source: elevateMLS,MLS#: 9248560
Facts & features
Interior
Bedrooms & bathrooms
- Bedrooms: 2
- Bathrooms: 1
- Full bathrooms: 1
Other
- Level: Main
- Area: 144 Square Feet
- Dimensions: 12 x 12
Heating
- Baseboard, Electric
Cooling
- None
Appliances
- Included: 220v in Kitchen, Dishwasher, Disposal, Dryer, Range, Refrigerator, Self Cleaning Oven, Washer
- Laundry: Electric Hook-up, Main Level
Features
- High Speed Internet
- Flooring: Carpet, Ceramic Tile, Vinyl/Linoleum
- Windows: Window Coverings
- Has basement: No
- Number of fireplaces: 1
- Fireplace features: One
Interior area
- Total structure area: 876
- Total interior livable area: 876 sqft
- Finished area above ground: 876
- Finished area below ground: 0
Video & virtual tour
Property
Parking
- Total spaces: 1
- Parking features: Attached, Even with Main Level, Garage Door Opener, Paved Driveway
- Attached garage spaces: 1
Features
- Entry location: Ground Floor
- Patio & porch: Concrete, Covered
- Fencing: None
Lot
- Size: 527 Square Feet
- Features: Level, Near Fire Station, Near Park, Near Public Transit, Near Schools, Near Shopping Center, HOA Required $, Landscaped
Details
- Parcel number: 7404306039
Construction
Type & style
- Home type: Condo
- Architectural style: Ranch
- Property subtype: Condominium
- Attached to another structure: Yes
Materials
- Stucco, Wood Siding, Frame
- Foundation: Crawl Space
- Roof: Composite Shingle
Condition
- Existing Home
- New construction: No
- Year built: 1982
Utilities & green energy
- Water: Municipal
- Utilities for property: Electricity Connected
Green energy
- Indoor air quality: Radon System
Community & HOA
Community
- Features: Green Areas, Landscape Maintenance
HOA
- Has HOA: Yes
- Services included: Common Utilities, Covenant Enforcement, Insurance, Maintenance Grounds, Maintenance Structure, Management, Snow Removal, Trash Removal
- HOA fee: $255 monthly
Location
- Region: Manitou Springs
Financial & listing details
- Price per square foot: $342/sqft
- Tax assessed value: $275,611
- Annual tax amount: $1,814
- Date on market: 6/6/2026
- Listing terms: Cash,Conventional,VA Loan
- Electric utility on property: Yes
Estimated market value
Not available
Estimated sales range
Not available
Not available
Price history
| Date | Event | Price |
|---|---|---|
| 7/1/2026 | Price change | $300,000-6.3%$342/sqft |
Source:  elevateMLS #9248560 Report a problem elevateMLS #9248560 Report a problem | ||
| 6/17/2026 | Price change | $320,000-4.4%$365/sqft |
Source: elevateMLS #9248560 Report a problem | ||
| 6/6/2026 | Listed for sale | $334,900+191.2%$382/sqft |
Source: elevateMLS #9248560 Report a problem | ||
| 10/18/2022 | Listing removed | -- |
Source: Zillow Rental Network Premium Report a problem | ||
| 9/27/2022 | Listed for rent | $1,350$2/sqft |
Source: Zillow Rental Network Premium Report a problem | ||
| 4/20/2005 | Sold | $115,000+39.4%$131/sqft |
Source: Public Record Report a problem | ||
| 12/2/1997 | Sold | $82,500$94/sqft |
Source: Public Record Report a problem | ||
Public tax history
| Year | Property taxes | Tax assessment |
|---|---|---|
| 2024 | $926 -10.6% | $18,460 |
| 2023 | $1,036 -4.1% | $18,460 +31.7% |
| 2022 | $1,080 | $14,020 -2.8% |
| 2021 | -- | $14,420 +23.8% |
| 2020 | $458 -5.8% | $11,650 |
| 2019 | $487 +20.8% | $11,650 +12.5% |
| 2018 | $403 -11.6% | $10,360 |
| 2017 | $456 +13.1% | $10,360 -9.6% |
| 2016 | $403 -9.6% | $11,460 -3.3% |
| 2015 | $446 -36% | $11,850 +23.1% |
| 2014 | $697 | $9,630 |
| 2013 | -- | -- |
| 2012 | -- | $9,800 |
| 2011 | $715 | $9,800 -1.7% |
| 2010 | -- | $9,970 |
| 2009 | -- | $9,970 +7.3% |
| 2008 | -- | $9,290 |
| 2006 | -- | $9,290 +23.9% |
| 2004 | -- | $7,500 |
| 2003 | $593 +2.8% | $7,500 -3% |
| 2002 | $577 +2.2% | $7,730 +0.8% |
| 2001 | $565 | $7,670 |
Find assessor info on the county website
Monthly payment
Est. payment
Payment breakdown
Explore the cost of this home by adjusting the details. Changes won't be saved.Climate risks
Neighborhood: 80829
Nearby schools
GreatSchools rating
- 5/10Ute Pass Elementary SchoolGrades: PK-6Distance: 6.5 mi
- 6/10Manitou Springs Middle SchoolGrades: 6-8Distance: 0.3 mi
- 8/10Manitou Springs High SchoolGrades: 9-12Distance: 0.2 mi
Schools provided by the listing agent
- Elementary: Manitou Springs
- Middle: Manitou Springs
- High: Manitou Springs
- District: Manitou Springs-14
Source: elevateMLS. This data may not be complete. We recommend contacting the local school district to confirm school assignments for this home.
- $276,7002 bd1 ba876 sqft329 El Paso Blvd APT D, Manitou Springs, CO 80829Off Market
- $276,7002 bd1 ba970 sqft329 El Paso Blvd APT E, Manitou Springs, CO 80829Off Market

- $274,9002 bd1 ba923 sqft329 El Paso Blvd APT G, Manitou Springs, CO 80829Off Market
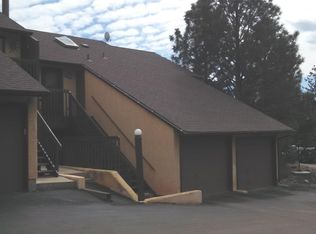
- $273,4002 bd1 ba876 sqft329 El Paso Blvd APT H, Manitou Springs, CO 80829Off Market
- $279,0002 bd1 ba923 sqft329 El Paso Blvd APT A, Manitou Springs, CO 80829Off Market
- $265,2002 bd1 ba876 sqft329 El Paso Blvd APT B, Manitou Springs, CO 80829Off Market
- $--2 bd1 ba970 sqft329 El Paso Blvd, Manitou Springs, CO 80829Off Market
- $359,0002 bd1 ba923 sqft329 El Paso Blvd APT C, Manitou Springs, CO 80829For Sale
A local agent can set up tours, give advice and negotiate with sellers.
Similar homes
- $269,9002 bd2 ba1.1k sqft2927 Mesa Rd APT C, Colorado Springs, CO 80904For Sale
 MLS ID #3961400, Kevin Conolty, The Cutting Edge. elevateMLS
 - $299,0002 bd2 ba1.1k sqft4883 Bluestem Dr, Colorado Springs, CO 80917For Sale
 MLS ID #2364184, Taylor Cardines, LPT Realty LLC. elevateMLS
 - $305,0003 bd1 ba991 sqft1636 Happiness Dr, Colorado Springs, CO 80909For Sale
 MLS ID #3488125, Tara Jones, Opendoor Brokerage LLC. elevateMLS
 - $275,0001 bd1 ba772 sqft1018 Fontmore Rd APT A, Colorado Springs, CO 80904For Sale
 MLS ID #5099382, Lisa Yens C2EX CRS GRI MRP SFR , ERA Shields Real Estate. elevateMLS
 - $320,0002 bd2 ba1.1k sqft1530 Little Bear Creek Pt Unit 301, Colorado Springs, CO 80904For SaleMLS ID #4035575, Shereen Bishop, The Cutting Edge. elevateMLS
- $264,9002 bd2 ba1k sqft140 W Rockrimmon Blvd APT 202, Colorado Springs, CO 80919For SaleMLS ID #3893946, Kathleen Weatherford, Equity Colorado Real Estate. elevateMLS
- $270,0002 bd3 ba1k sqft6829 Mountain Top Ln, Colorado Springs, CO 80919For SaleMLS ID #4805716, Shaylee Clark, Exp Realty LLC. elevateMLS
- $283,0002 bd3 ba1k sqft2107 Mount Washington Ave, Colorado Springs, CO 80906For SaleMLS ID #2851787, Carine Jouanny-Czohara, Colorado RE Group LLC. elevateMLS
- $250,0002 bd1 ba1k sqft2747 Hearthwood Ln, Colorado Springs, CO 80917For SaleMLS ID #4619940, Angela Hunter, ERA Shields Real Estate. elevateMLS
- $250,0001 bd1 ba784 sqft3720 Red Canon Pl, Colorado Springs, CO 80904For SaleMLS ID #8735884, Mark McWilliams, The Gold Medal Team. elevateMLS
- $299,9003 bd1 ba980 sqft2744 Ron Ct, Colorado Springs, CO 80909For SaleMLS ID #2488357, Ashley Christie, Coldwell Banker Realty. elevateMLS
- $257,5002 bd1 ba989 sqft359 Ellers Grv, Colorado Springs, CO 80916For SaleMLS ID #3296789, Danielle Frisbie CRS EPRO GRI MRP PSA , The Cutting Edge. elevateMLS
- $269,9002 bd2 ba985 sqft36 Stovel Cir, Colorado Springs, CO 80916For SaleMLS ID #8161269, Tiffany Canady MRP , Real Broker, LLC DBA Real. elevateMLS
- $268,0002 bd2 ba1.1k sqft3864 Riviera Grv APT 102, Colorado Springs, CO 80922For SaleMLS ID #9583428, Yanshuang Tan, HomeSmart. elevateMLS
- $279,0002 bd2 ba1k sqft401 Forest Edge Rd #A-5, Woodland Park, CO 80863For SaleMLS ID #8839958, Jarod Adams, Smart Realty. elevateMLS
- $314,5003 bd1 ba1.1k sqft2122 Doniphan Dr, Colorado Springs, CO 80910For SaleMLS ID #6589248, Daniel Armstrong, Armstrong Real Estate Company. elevateMLS
- $290,0001 bd1 ba1.3k sqft4245 Autumn Heights Dr Unit D, Colorado Springs, CO 80906For SaleMLS ID #3544400, Alexander Kostiv, Pink Realty Inc. elevateMLS
- $270,0002 bd2 ba1.1k sqft5564 Darcy Ln, Colorado Springs, CO 80915For SaleMLS ID #3809432, Javier Mazzetti, Mazzetti & Company Real Estate Group. elevateMLS
- $250,0002 bd2 ba984 sqft1032 Moorings Dr, Colorado Springs, CO 80906For SaleMLS ID #6885191, Shari Hall SRES , Fathom Realty Colorado LLC. elevateMLS
- $300,0003 bd1 ba1.1k sqft4546 Lancaster Dr, Colorado Springs, CO 80916For SaleMLS ID #5016339, Mercede Ragghianti ABR GRI SRES , Redfin Corporation. elevateMLS
