Move-in ready and thoughtfully updated, this 2-bedroom, 1.5-bath Castlepoint townhome offers 1,170 sq ft of comfortable living with an attached 1-car garage. The open main level features an inviting living room with a cozy wood-burning fireplace, a dining area with walkout access to the private patio, and a beautifully remodeled kitchen complete with updated cabinetry, granite countertops, and stainless steel appliances. Upstairs, the spacious primary bedroom includes a walk-in closet and access to the remodeled full bath. A second bedroom, versatile loft ideal for an office or reading nook, and conveniently located upper-level laundry add to the home's functional layout. Additional updates include central A/C (2022), energy-efficient vinyl windows, cellular blinds, and an upgraded electrical panel. Residents enjoy a well-maintained community with newer roofs, exterior paint, walkways, and fencing. Conveniently located near Powers Boulevard, Academy Boulevard, I-25, shopping, dining, parks, and everyday amenities, this home offers low-maintenance living in a central location..
For sale
$299,000
4883 Bluestem Dr, Colorado Springs, CO 80917
2beds
1,170sqft
:
Get pre-qualified$2,102/mo
Townhouse
Built in 1980
710 Square Feet Lot
$-- Zestimate®
$256/sqft
$250/mo HOA
What's special
Private patioUpper-level laundryOpen main levelExterior paintStainless steel appliancesGranite countertopsSpacious primary bedroom
- 4 days |
- 136 |
- 5 |
Likely to sell faster than
Zillow last checked:
Listing updated:
Listed by:
Taylor Cardines 808-232-7669,
LPT Realty LLC
Source: elevateMLS,MLS#: 2364184
Facts & features
Interior
Bedrooms & bathrooms
- Bedrooms: 2
- Bathrooms: 2
- 3/4 bathrooms: 1
- 1/2 bathrooms: 1
Other
- Level: Upper
Heating
- Forced Air, Natural Gas
Cooling
- Ceiling Fan(s), Central Air
Appliances
- Laundry: Upper Level
Features
- Flooring: Tile, Wood Laminate
- Has basement: No
- Has fireplace: Yes
- Common walls with other units/homes: 2+ Common Walls
Interior area
- Total structure area: 1,170
- Total interior livable area: 1,170 sqft
- Finished area above ground: 1,170
- Finished area below ground: 0
Property
Parking
- Total spaces: 1
- Parking features: Attached
- Attached garage spaces: 1
Features
- Levels: Two
- Stories: 2
Lot
- Size: 710 Square Feet
- Features: Level
Details
- Parcel number: 6324306064
Construction
Type & style
- Home type: Townhouse
- Property subtype: Townhouse
- Attached to another structure: Yes
Materials
- Stucco, Framed on Lot
- Foundation: Not Applicable
- Roof: Composite Shingle
Condition
- Existing Home
- New construction: No
- Year built: 1980
Utilities & green energy
- Water: Assoc/Distr
- Utilities for property: Cable Available, Electricity Available, Natural Gas Available
Community & HOA
HOA
- Has HOA: Yes
- Services included: Covenant Enforcement, Maintenance Grounds, Maintenance Structure, Snow Removal
- HOA fee: $250 monthly
Location
- Region: Colorado Springs
Financial & listing details
- Price per square foot: $256/sqft
- Tax assessed value: $301,939
- Annual tax amount: $880
- Date on market: 7/23/2026
- Listing terms: Cash,Conventional,FHA
- Electric utility on property: Yes
Estimated market value
Not available
Estimated sales range
Not available
Not available
Price history
| Date | Event | Price |
|---|---|---|
| 7/23/2026 | Listed for sale | $299,000-1.3%$256/sqft |
Source:  elevateMLS #2364184 Report a problem elevateMLS #2364184 Report a problem | ||
| 7/21/2026 | Listing removed | $303,000$259/sqft |
Source: elevateMLS #2029202 Report a problem | ||
| 5/11/2026 | Listed for sale | $303,000-2.3%$259/sqft |
Source: elevateMLS #2029202 Report a problem | ||
| 3/24/2026 | Listing removed | $1,750$1/sqft |
Source: Zillow Rentals Report a problem | ||
| 12/5/2025 | Price change | $1,750-2.8%$1/sqft |
Source: Zillow Rentals Report a problem | ||
| 10/20/2025 | Price change | $1,800-2.7%$2/sqft |
Source: Zillow Rentals Report a problem | ||
| 9/25/2025 | Listed for rent | $1,850$2/sqft |
Source: Zillow Rentals Report a problem | ||
| 6/18/2024 | Sold | $310,000$265/sqft |
Source: elevateMLS #1733649 Report a problem | ||
| 4/19/2024 | Listed for sale | $310,000+46.2%$265/sqft |
Source: elevateMLS #1733649 Report a problem | ||
| 11/12/2019 | Sold | $212,000-1.3%$181/sqft |
Source: Public Record Report a problem | ||
| 10/4/2019 | Listed for sale | $214,900+91.9%$184/sqft |
Source: M And E Realty, Llc #4238061 Report a problem | ||
| 8/10/2009 | Sold | $112,000-2.5%$96/sqft |
Source: Public Record Report a problem | ||
| 5/16/2009 | Listed for sale | $114,900+41.9%$98/sqft |
Source: M&E Realty LLC #429744 Report a problem | ||
| 11/19/1998 | Sold | $81,000$69/sqft |
Source: Public Record Report a problem | ||
Public tax history
| Year | Property taxes | Tax assessment |
|---|---|---|
| 2024 | $772 -6.5% | $20,230 |
| 2023 | $825 -7.9% | $20,230 +37.2% |
| 2022 | $896 | $14,750 -2.8% |
| 2021 | -- | $15,180 +24.1% |
| 2020 | $830 +0.5% | $12,230 |
| 2019 | $826 +32.4% | $12,230 +36.3% |
| 2018 | $623 -5.3% | $8,970 |
| 2017 | $658 +5.6% | $8,970 +3.8% |
| 2016 | $623 +24.4% | $8,640 |
| 2015 | $501 +0.4% | $8,640 +4.2% |
| 2014 | $499 | $8,290 |
| 2013 | -- | -- |
| 2012 | -- | $8,660 |
| 2011 | $554 | $8,660 -7.8% |
| 2010 | -- | $9,390 |
| 2009 | -- | $9,390 -0.7% |
| 2008 | -- | $9,460 |
| 2006 | -- | $9,460 +14.4% |
| 2004 | -- | $8,270 |
| 2003 | $443 +3.7% | $8,270 +6.2% |
| 2002 | $427 -10% | $7,790 -4.8% |
| 2001 | $475 | $8,180 |
Find assessor info on the county website
Monthly payment
Est. payment
Payment breakdown
Explore the cost of this home by adjusting the details. Changes won't be saved.Climate risks
Neighborhood: East Colorado Springs
Nearby schools
GreatSchools rating
- 7/10Rudy Elementary SchoolGrades: PK-5Distance: 0.8 mi
- 5/10Sabin Middle SchoolGrades: 6-8Distance: 1.3 mi
- 3/10Doherty High SchoolGrades: 9-12Distance: 0.4 mi
Schools provided by the listing agent
- District: Colorado Springs 11
Source: elevateMLS. This data may not be complete. We recommend contacting the local school district to confirm school assignments for this home.
- $264,9002 bd1 ba1k sqft4881 Bluestem Dr, Colorado Springs, CO 80917Off Market
- $267,8002 bd1 ba1k sqft4879 Bluestem Dr, Colorado Springs, CO 80917Off Market

- $1,9973 bd2 ba1.1k sqft4877 Bluestem Dr, Colorado Springs, CO 80917For Rent

- $235,4002 bd1 ba945 sqft4885 Bluestem Dr, Colorado Springs, CO 80917Off Market
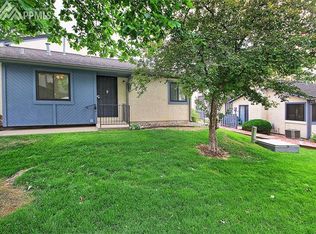
- $232,6002 bd1 ba945 sqft4805 Bluestem Dr, Colorado Springs, CO 80917Off Market
- $256,500-- bd-- ba-- sqft4805 Bluestem Dr, Colorado Springs, CO 80917Off Market
- $233,7002 bd-- ba945 sqft4875 Bluestem Dr, Colorado Springs, CO 80917Off Market
- $249,0002 bd1 ba1k sqft4851 Bluestem Dr, Colorado Springs, CO 80917Off Market
A local agent can set up tours, give advice and negotiate with sellers.
Similar homes
- $265,0002 bd2 ba1.2k sqft4699 Barnes Rd, Colorado Springs, CO 80917For Sale

 MLS ID #5717891, Ricky Allen ABR CDPE CRS GREEN GRI , REMAX PROPERTIES. elevateMLS
 - $259,0002 bd2 ba1.1k sqft4620 Excalibur Ct, Colorado Springs, CO 80917For Sale
 MLS ID #1115739, Shling Weaver, Exp Realty LLC. elevateMLS
 - $299,9002 bd2 ba1.3k sqft4684 Winewood Village Dr, Colorado Springs, CO 80917For Sale
 MLS ID #1182265, Adam Matty, Keller Williams Clients Choice Realty. elevateMLS
 - $280,0003 bd3 ba1.6k sqft3374 Queen Anne Way, Colorado Springs, CO 80917For Sale
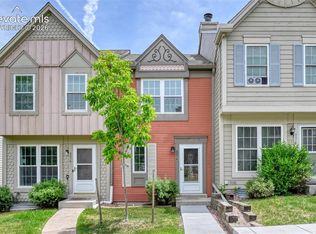 MLS ID #3469458, Tsutomu Wakino MRP , Keller Williams Partners. elevateMLS
 - $274,5003 bd3 ba1.6k sqft3351 Queen Anne Way, Colorado Springs, CO 80917For SaleMLS ID #2202068, Kelly Sheffield MRP SRES , The Cutting Edge. elevateMLS
- $307,9002 bd2 ba1k sqft7915 Lexington Park Dr, Colorado Springs, CO 80920For SaleMLS ID #9101204, Jacob Scott Burger, REMAX PROPERTIES. elevateMLS
- $330,0003 bd3 ba1.5k sqft5024 Quarto Ln, Colorado Springs, CO 80917For SaleMLS ID #4373682, Jermaine Butler, Coldwell Banker Realty. elevateMLS
- $269,9002 bd2 ba985 sqft36 Stovel Cir, Colorado Springs, CO 80916For SaleMLS ID #8161269, Tiffany Canady MRP , Real Broker, LLC DBA Real. elevateMLS
- $299,9003 bd4 ba1.6k sqft2508 Blazek Loop, Colorado Springs, CO 80918For SaleMLS ID #3525956, Joshua Bouwkamp MRP , The Cutting Edge. elevateMLS
- $294,5003 bd1 ba931 sqft2429 W Anjelina Cir, Colorado Springs, CO 80916For SaleMLS ID #8621070, Anthony Deppe, RE/MAX Real Estate Group LLC. elevateMLS
- $400,0004 bd2 ba1.6k sqft5565 Alma Ter, Colorado Springs, CO 80917For SaleMLS ID #2777497, Jerry Clark ABR AHWD C2EX CDPE CLP CNE CNHS MRP SFR , REMAX PROPERTIES. elevateMLS
- $299,0003 bd3 ba1.6k sqft119 Iveystone Ct, Colorado Springs, CO 80919For SaleMLS ID #3079850, Tim Coen, Priority Home Realty Group Inc. elevateMLS
- $250,0002 bd2 ba1k sqft5561 Dunbar Ct, Colorado Springs, CO 80918For SaleMLS ID #8385101, Mercede Ragghianti ABR GRI SRES , Redfin Corporation. elevateMLS
- $200,0002 bd2 ba1k sqft2807 Hearthwood Ln, Colorado Springs, CO 80917For SaleMLS ID #6714895, Jeffrey Johnson, Keller Williams Premier Realty. elevateMLS
- $300,0002 bd2 ba1.2k sqft4888 Kerry Lynn Vw Unit 103, Colorado Springs, CO 80922For SaleMLS ID #7982746, Pepper Byrne, Better Homes and Gardens Real Estate Kenney & Company. elevateMLS
- $250,0002 bd2 ba1.1k sqft5564 Darcy Ln, Colorado Springs, CO 80915For SaleMLS ID #3809432, Javier Mazzetti, Mazzetti & Company Real Estate Group. elevateMLS
- $275,0002 bd2 ba1k sqft6737 Mountain Top Ln, Colorado Springs, CO 80919For SaleMLS ID #3359683, Michelle Carman ABR GRI MRP , REMAX PROPERTIES. elevateMLS
- $279,0003 bd2 ba1k sqft7580 Topango Ct, Colorado Springs, CO 80920For SaleMLS ID #1828861, Rachel Smith, WHS Real Estate LLC. elevateMLS
- $284,9003 bd2 ba1.3k sqft2609 Hatch Cir, Colorado Springs, CO 80918For SaleMLS ID #6967838, Greg Hanson, TRELORA Realty. elevateMLS
- $370,0004 bd2 ba1.6k sqft4460 S Delighted Cir, Colorado Springs, CO 80917For SaleMLS ID #4629755, Tyler Carr, The Cutting Edge. elevateMLS
