Step into this beautifully updated home filled with an abundance of natural light, thanks to multiple large windows and brand-new skylights. The open and airy layout is enhanced by tall ceilings in the living room, where a cozy gas fireplace creates the perfect focal point for relaxing or entertaining. An upper-level overlook adds architectural interest and a sense of connection between the living spaces. The recently updated interior features a spacious, tastefully remodeled kitchen complete with stylish cabinetry and newer appliances, seamlessly flowing into a large dining area ideal for gatherings. Upstairs, the primary suite offers a generous walk-in closet and a private attached bathroom, while a well-sized secondary bedroom provides flexibility for guests, family, or a home office. Enjoy added peace of mind with major recent upgrades, including a newer roof and skylights. Combined with HOA-covered exterior landscaping, exterior maintenance, and water service, this home offers truly hassle-free, low-maintenance living—freeing up your time to enjoy the community amenities, including a pool. A small, private backyard provides just the right amount of outdoor space without the burden of extensive upkeep. Rounding out this exceptional home is a large attached two-car garage, offering both convenience and ample storage. This home perfectly blends comfort, style, and the ease of simplified living.
For sale
Price cut: $10K (8/10)
$289,900
4684 Winewood Village Dr, Colorado Springs, CO 80917
2beds
1,378sqft
Condominium
Built in 1979
-- sqft lot
$-- Zestimate®
$210/sqft
$401/mo HOA
What's special
Stylish cabinetrySmall private backyardNewer roofWell-sized secondary bedroomOpen and airy layoutUpper-level overlookPrivate attached bathroom
- 68 days |
- 268 |
- 14 |
Zillow last checked:
Listing updated:
Listed by:
Adam Matty 719-339-8511,
Keller Williams Clients Choice Realty,
Meriam Matty MRP 719-351-8140
Source: elevateMLS,MLS#: 1182265
Facts & features
Interior
Bedrooms & bathrooms
- Bedrooms: 2
- Bathrooms: 2
- Full bathrooms: 1
- 1/2 bathrooms: 1
Other
- Level: Upper
- Area: 210 Square Feet
- Dimensions: 14 x 15
Heating
- Forced Air
Cooling
- Central Air
Appliances
- Included: Dryer, Microwave, Oven, Range, Refrigerator, Washer
- Laundry: Main Level
Features
- Has basement: No
- Has fireplace: Yes
- Fireplace features: Gas
- Common walls with other units/homes: End Unit
Interior area
- Total structure area: 1,378
- Total interior livable area: 1,378 sqft
- Finished area above ground: 1,378
- Finished area below ground: 0
Property
Parking
- Total spaces: 2
- Parking features: Attached
- Attached garage spaces: 2
Features
- Levels: Two
- Stories: 2
- Pool features: Pool
Lot
- Size: 1,376 Square Feet
- Features: See Remarks
Details
- Parcel number: 6323413027
Construction
Type & style
- Home type: Condo
- Property subtype: Condominium
- Attached to another structure: Yes
Materials
- Stucco, Frame
- Foundation: Slab
- Roof: Composite Shingle
Condition
- Existing Home
- New construction: No
- Year built: 1979
Utilities & green energy
- Water: Assoc/Distr
- Utilities for property: Cable Available, Electricity Connected, Natural Gas Connected
Community & HOA
Community
- Features: Landscape Maintenance, Pool
HOA
- Has HOA: Yes
- HOA fee: $401 monthly
Location
- Region: Colorado Springs
Financial & listing details
- Price per square foot: $210/sqft
- Tax assessed value: $319,872
- Annual tax amount: $999
- Date on market: 6/8/2026
- Listing terms: Cash,Conventional,FHA,VA Loan
- Electric utility on property: Yes
Estimated market value
Not available
Estimated sales range
Not available
Not available
Price history
| Date | Event | Price |
|---|---|---|
| 8/10/2026 | Price change | $289,900-3.3%$210/sqft |
Source:  elevateMLS #1182265 Report a problem elevateMLS #1182265 Report a problem | ||
| 6/8/2026 | Listed for sale | $299,900-3.3%$218/sqft |
Source: elevateMLS #1182265 Report a problem | ||
| 6/6/2026 | Listing removed | $310,000$225/sqft |
Source: elevateMLS #1512293 Report a problem | ||
| 4/13/2026 | Listed for sale | $310,000-10.1%$225/sqft |
Source: elevateMLS #1512293 Report a problem | ||
| 3/2/2022 | Sold | $345,000+4.5%$250/sqft |
Source: Public Record Report a problem | ||
| 1/28/2022 | Listed for sale | $330,000+43.5%$239/sqft |
Source: elevateMLS #8398983 Report a problem | ||
| 10/1/2020 | Sold | $230,000$167/sqft |
Source: Public Record Report a problem | ||
| 6/16/2020 | Listed for sale | $230,000+53.3%$167/sqft |
Source: Danelle Rae Reed #4906706 Report a problem | ||
| 11/24/2015 | Sold | $150,000$109/sqft |
Source: Public Record Report a problem | ||
| 10/1/2015 | Price change | $150,000-6.2%$109/sqft |
Source: RE/MAX Properties, Inc. #5290386 Report a problem | ||
| 8/25/2015 | Listed for sale | $159,900+66.6%$116/sqft |
Source: RE/MAX Properties, Inc. #5290386 Report a problem | ||
| 6/10/2011 | Sold | $96,000$70/sqft |
Source: Public Record Report a problem | ||
Public tax history
| Year | Property taxes | Tax assessment |
|---|---|---|
| 2024 | $838 +0.6% | $21,430 |
| 2023 | $834 -7.8% | $21,430 +43.8% |
| 2022 | $905 | $14,900 -2.8% |
| 2021 | -- | $15,330 +18.6% |
| 2020 | $878 +0.5% | $12,930 |
| 2019 | $873 +19.6% | $12,930 +23.1% |
| 2018 | $730 -5.3% | $10,500 |
| 2017 | $770 +5.6% | $10,500 +2.3% |
| 2016 | $730 +22.7% | $10,260 |
| 2015 | $595 -2% | $10,260 +1.7% |
| 2014 | $607 | $10,090 |
| 2013 | -- | -- |
| 2012 | -- | $10,540 |
| 2011 | $674 | $10,540 -7.7% |
| 2010 | -- | $11,420 |
| 2009 | -- | $11,420 +3.3% |
| 2008 | -- | $11,050 |
| 2006 | -- | $11,050 +27.2% |
| 2004 | -- | $8,690 |
| 2003 | $284 -48.1% | $8,690 -13.1% |
| 2002 | $548 -7.2% | $10,000 -1.8% |
| 2001 | $591 | $10,180 |
Find assessor info on the county website
Monthly payment
Est. payment
Payment breakdown
Explore the cost of this home by adjusting the details. Changes won't be saved.Climate risks
Neighborhood: East Colorado Springs
Nearby schools
GreatSchools rating
- 2/10Carver Elementary SchoolGrades: K-5Distance: 0.8 mi
- 5/10Sabin Middle SchoolGrades: 6-8Distance: 1.4 mi
- 3/10Doherty High SchoolGrades: 9-12Distance: 0.3 mi
Schools provided by the listing agent
- District: Colorado Springs 11
Source: elevateMLS. This data may not be complete. We recommend contacting the local school district to confirm school assignments for this home.
- $302,2002 bd2 ba1.3k sqft4686 Winewood Village Dr, Colorado Springs, CO 80917Off Market
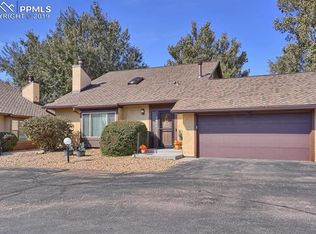
- $263,3002 bd1 ba1.3k sqft4682 Winewood Village Dr, Colorado Springs, CO 80917Off Market
- $300,0002 bd2 ba1.3k sqft4680 Winewood Village Dr, Colorado Springs, CO 80917Off Market

- $321,5002 bd2 ba1.3k sqft4692 Winewood Village Dr, Colorado Springs, CO 80917Sold
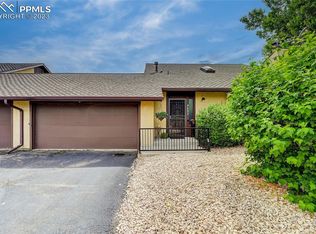
- $276,2002 bd1 ba1.2k sqft4688 Winewood Village Dr, Colorado Springs, CO 80917Off Market
- $325,0003 bd4 ba2.9k sqft4676 Winewood Village Dr, Colorado Springs, CO 80917Sold
- $237,8993 bd3 ba1.8k sqft4678 Winewood Village Dr, Colorado Springs, CO 80917Off Market
- $296,6003 bd2 ba1.8k sqft4672 Winewood Village Dr, Colorado Springs, CO 80917Off Market
A local agent can set up tours, give advice and negotiate with sellers.
Similar homes
- $319,5003 bd3 ba1.9k sqft4691 Winewood Village Dr, Colorado Springs, CO 80917For Sale

 MLS ID #3425083, Mary Biga ABR AHWD MRP , Davidson Biga Realty, Inc.. elevateMLS
 - $285,0003 bd2 ba1.2k sqft5362 Solar Ridge Dr, Colorado Springs, CO 80917For Sale
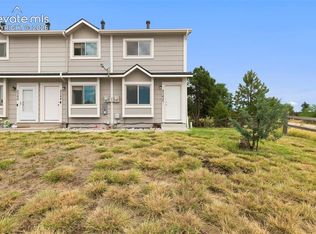 MLS ID #8745000, Kimberly Kingston SRES , The Platinum Group. elevateMLS
 - $330,0003 bd3 ba1.5k sqft5024 Quarto Ln, Colorado Springs, CO 80917For Sale
 MLS ID #4373682, Jermaine Butler, Coldwell Banker Realty. elevateMLS
 - $239,9002 bd2 ba1.1k sqft3040 Mandalay Grv Unit 7, Colorado Springs, CO 80917For Sale
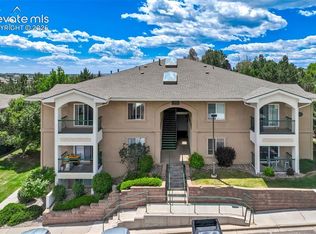 MLS ID #6684653, Christi Shelhamer, The Cutting Edge. elevateMLS
 - $324,9992 bd2 ba1.7k sqft3782 Homestead Ridge Hts, Colorado Springs, CO 80917For SaleMLS ID #5849501, Sheri Bennett, Coldwell Banker Realty. elevateMLS
- $299,0002 bd1 ba982 sqft862 Pebblewood Dr, Colorado Springs, CO 80919For SaleMLS ID #3658572, Joann Gadkowski ABR CLHMS CRS GRI RENE SFR , Berkshire Hathaway HomeServices Rocky Mountain. elevateMLS
- $292,0002 bd2 ba1.1k sqft1935 Montura Vw Unit 104, Colorado Springs, CO 80919For SaleMLS ID #5488139, Paula Romanos MRP SRES , ERA Shields Real Estate. elevateMLS
- $279,9993 bd2 ba1.5k sqft4358 Hawks Lookout Ln, Colorado Springs, CO 80916For SaleMLS ID #3728150, Ali Applegate, The Cutting Edge. elevateMLS
- $285,0003 bd2 ba1.2k sqft4007 Riviera Grv APT 103, Colorado Springs, CO 80922For SaleMLS ID #4060566, Amanda Johnson, The Cutting Edge. elevateMLS
- $279,9002 bd3 ba1.9k sqft2535 Hatch Cir, Colorado Springs, CO 80918For SaleMLS ID #5077204, Susie Ferrick, The Cutting Edge. elevateMLS
- $315,0002 bd2 ba1.4k sqft496 W Rockrimmon Blvd Unit F, Colorado Springs, CO 80919For SaleMLS ID #2726103, Joann Gadkowski ABR CLHMS CRS GRI RENE SFR , Berkshire Hathaway HomeServices Rocky Mountain. elevateMLS
- $179,0003 bd2 ba995 sqft4509 N Carefree Cir, Colorado Springs, CO 80917For SaleMLS ID #9123231, Jennifer Nelson, REMAX PROPERTIES. elevateMLS
- $169,0002 bd1 ba730 sqft4413 N Carefree Cir APT B, Colorado Springs, CO 80917For SaleMLS ID #6670560, Barry Cavanaugh GRI , ERA Shields Real Estate. elevateMLS
- $265,0002 bd3 ba1k sqft6829 Mountain Top Ln, Colorado Springs, CO 80919For SaleMLS ID #4805716, Shaylee Clark, Exp Realty LLC. elevateMLS
- $310,0003 bd3 ba1.8k sqft6924 Gayle Lyn Ln, Colorado Springs, CO 80919For SaleMLS ID #3023735, Chris Culp GRI , The Cutting Edge. elevateMLS
- $299,9003 bd4 ba1.6k sqft2508 Blazek Loop, Colorado Springs, CO 80918For SaleMLS ID #3525956, Joshua Bouwkamp MRP , The Cutting Edge. elevateMLS
- $315,0003 bd3 ba1.8k sqft2460 Hamlet Ln APT C, Colorado Springs, CO 80918For SaleMLS ID #6843590, Camellia Coray, Coldwell Banker Realty. elevateMLS
- $299,0002 bd2 ba1.6k sqft5513 Tamworth Dr, Colorado Springs, CO 80919For SaleMLS ID #5901799, Michelle Gutschick ABR MRP , REMAX PROPERTIES. elevateMLS
- $277,9993 bd3 ba1.6k sqft2141 Legacy Ridge Vw APT 109, Colorado Springs, CO 80910For SaleMLS ID #1560399, Kailee Jordan, Real Broker, LLC DBA Real. elevateMLS
- $145,0002 bd2 ba892 sqft3110 Van Teylingen Dr APT E, Colorado Springs, CO 80917For SaleMLS ID #5551806, Thomas Enck MRP SFR , Great Colorado Homes, Inc.. elevateMLS
