Comfort, convenience, and a peaceful setting come together in this inviting townhome nestled among the mature trees of Hamlet Village. The main level offers an open flow with warm-tone LVP flooring to create a welcoming atmosphere. The dining area and adjacent living room enjoy a fireplace & deck walk-out as an ideal layout for both everyday living and entertaining. The private back deck extends the living space outdoors with mature trees providing privacy as a tranquil retreat to relax and enjoy Colorado's fresh air. Granite countertops, ample cabinetry, and all new stainless steel appliances enhance the kitchen cooking experience. Upstairs, the primary suite features a walk-in closet, a secondary closet, and direct access to the full bath with a dual-sink vanity. A second bedroom also includes a walk-in closet, offering flexibility for a variety of needs. The basement offers a third bedroom that walks out to a patio, a full bath, and an oversized laundry area with space for storage. An attached one-car garage adds everyday convenience. Recent improvements include a roof replacement in 2020 and an HVAC system inspection in July 2026 for added peace of mind. Located approximately 5 minutes from UCCS campus. Less than one mile from the intersection of Academy and Union Blvd, this home offers convenient access to shopping, dining, and entertainment. Outdoor recreation is close at hand with numerous nearby parks, as well as Austin Bluffs Open Space and Palmer Park, providing miles of scenic hiking trails to explore.
For sale
$315,000
2460 Hamlet Ln APT C, Colorado Springs, CO 80918
3beds
1,826sqft
:
Get pre-qualified$2,331/mo
Townhouse
Built in 1984
1,202 Square Feet Lot
$-- Zestimate®
$173/sqft
$380/mo HOA
What's special
Granite countertopsAmple cabinetry
- 2 days |
- 121 |
- 8 |
Likely to sell faster than
Zillow last checked:
Listing updated:
Listed by:
Camellia Coray 719-359-0014,
Coldwell Banker Realty
Source: elevateMLS,MLS#: 6843590
Facts & features
Interior
Bedrooms & bathrooms
- Bedrooms: 3
- Bathrooms: 3
- Full bathrooms: 2
- 1/2 bathrooms: 1
Other
- Level: Upper
- Area: 187 Square Feet
- Dimensions: 17 x 11
Heating
- Forced Air, Natural Gas
Cooling
- Central Air
Appliances
- Included: Dishwasher, Disposal, Dryer, Microwave, Oven, Refrigerator, Washer
- Laundry: In Basement, Electric Hook-up, Gas Hook-up
Features
- Flooring: Carpet, Ceramic Tile, Luxury Vinyl
- Basement: Full,Partially Finished
- Number of fireplaces: 1
- Fireplace features: One
- Common walls with other units/homes: 2+ Common Walls
Interior area
- Total structure area: 1,826
- Total interior livable area: 1,826 sqft
- Finished area above ground: 1,226
- Finished area below ground: 600
Video & virtual tour
Property
Parking
- Total spaces: 1
- Parking features: Attached
- Attached garage spaces: 1
Features
- Levels: Two
- Stories: 2
- Patio & porch: Wood Deck
- Fencing: Back Yard
Lot
- Size: 1,202 Square Feet
- Features: Sloped, Hiking Trail, Near Fire Station, Near Park, Near Public Transit, Near Schools, Near Shopping Center, HOA Required $, Landscaped
Details
- Parcel number: 6321414015
Construction
Type & style
- Home type: Townhouse
- Property subtype: Townhouse
- Attached to another structure: Yes
Materials
- Masonite, Frame
- Foundation: Walk Out
- Roof: Composite Shingle
Condition
- Existing Home
- New construction: No
- Year built: 1984
Utilities & green energy
- Water: Municipal
- Utilities for property: Cable Available, Electricity Connected, Natural Gas Connected, Phone Available
Community & HOA
HOA
- Has HOA: Yes
- Services included: Common Utilities, Covenant Enforcement, Lawn, Maintenance Grounds, Maintenance Structure, Management, Sewer, Snow Removal, Trash Removal, Water
- HOA fee: $380 monthly
Location
- Region: Colorado Springs
Financial & listing details
- Price per square foot: $173/sqft
- Tax assessed value: $327,075
- Annual tax amount: $1,101
- Date on market: 7/23/2026
- Listing terms: Cash,Conventional,FHA,VA Loan
- Electric utility on property: Yes
Estimated market value
Not available
Estimated sales range
Not available
Not available
Price history
| Date | Event | Price |
|---|---|---|
| 7/23/2026 | Listed for sale | $315,000+142.3%$173/sqft |
Source:  elevateMLS #6843590 Report a problem elevateMLS #6843590 Report a problem | ||
| 3/16/2021 | Listing removed | -- |
Source: Owner Report a problem | ||
| 5/14/2015 | Listing removed | $425 |
Source: Owner Report a problem | ||
| 5/13/2015 | Listed for rent | $425-56.4% |
Source: Owner Report a problem | ||
| 2/3/2014 | Sold | $130,000-3.7%$71/sqft |
Source: Public Record Report a problem | ||
| 1/12/2014 | Pending sale | $135,000$74/sqft |
Source: RE/MAX Advantage #784106 Report a problem | ||
| 12/9/2013 | Listed for sale | $135,000+3.1%$74/sqft |
Source: RE/MAX Advantage #784106 Report a problem | ||
| 9/19/2011 | Listing removed | $975$1/sqft |
Source: Owner Report a problem | ||
| 8/22/2011 | Listed for rent | $975$1/sqft |
Source: Owner Report a problem | ||
| 5/10/2010 | Sold | $131,000-6.4%$72/sqft |
Source: Public Record Report a problem | ||
| 3/28/2010 | Listed for sale | $139,900$77/sqft |
Source: Avalar Real Estate Solutions #618434 Report a problem | ||
Public tax history
| Year | Property taxes | Tax assessment |
|---|---|---|
| 2024 | $865 -5.3% | $21,920 |
| 2023 | $913 -7.8% | $21,920 +34.3% |
| 2022 | $991 | $16,320 -2.8% |
| 2021 | -- | $16,790 +32.1% |
| 2020 | $863 +0.5% | $12,710 |
| 2019 | $858 +14.2% | $12,710 +17.6% |
| 2018 | $751 -5.3% | $10,810 |
| 2017 | $793 +5.6% | $10,810 -1.2% |
| 2016 | $751 +18.4% | $10,940 |
| 2015 | $634 +7.7% | $10,940 +11.7% |
| 2014 | $589 | $9,790 |
| 2013 | -- | -- |
| 2012 | -- | $10,220 |
| 2011 | $634 | $10,220 -4.8% |
| 2010 | -- | $10,740 |
| 2009 | -- | $10,740 +2.4% |
| 2008 | -- | $10,490 |
| 2006 | -- | $10,490 +5.3% |
| 2004 | -- | $9,960 |
| 2003 | $519 +3.7% | $9,960 +9.2% |
| 2002 | $500 -0.5% | $9,120 +5.3% |
| 2001 | $503 | $8,660 |
Find assessor info on the county website
Monthly payment
Est. payment
Payment breakdown
Explore the cost of this home by adjusting the details. Changes won't be saved.Climate risks
Neighborhood: Northeast Colorado Springs
Nearby schools
GreatSchools rating
- 5/10Fremont Elementary SchoolGrades: PK-5Distance: 0.8 mi
- 4/10Mann Middle SchoolGrades: 6-8Distance: 2.6 mi
- 4/10Coronado High SchoolGrades: 9-12Distance: 4.5 mi
Schools provided by the listing agent
- Elementary: Grant
- Middle: Russell
- High: Doherty
- District: Colorado Springs 11
Source: elevateMLS. This data may not be complete. We recommend contacting the local school district to confirm school assignments for this home.
- $328,4003 bd2 ba1.8k sqft2460 Hamlet Ln APT A, Colorado Springs, CO 80918Off Market
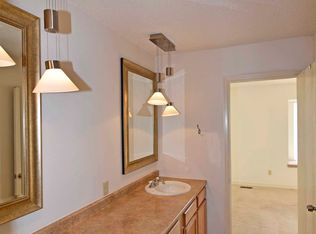
- $312,3003 bd3 ba1.8k sqft2460 Hamlet Ln APT B, Colorado Springs, CO 80918Off Market

- $348,300-- bd2 ba-- sqft2460 Hamlet Ln, Colorado Springs, CO 80918Off Market
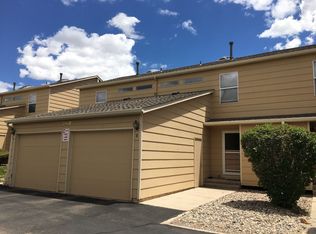
- $341,5003 bd3 ba1.8k sqft2460 Hamlet Ln APT D, Colorado Springs, CO 80918Off Market
- $308,7003 bd3 ba1.8k sqft2450 Hamlet Ln APT C, Colorado Springs, CO 80918Off Market
- $318,7002 bd3 ba1.8k sqft2470 Hamlet Ln APT B, Colorado Springs, CO 80918Off Market
- $315,8003 bd3 ba1.8k sqft2470 Hamlet Ln APT C, Colorado Springs, CO 80918Off Market
- $275,9002 bd2 ba1.8k sqft2470 Hamlet Ln APT D, Colorado Springs, CO 80918Off Market
A local agent can set up tours, give advice and negotiate with sellers.
Similar homes
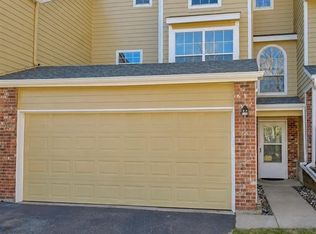
- $310,0003 bd3 ba1.9k sqft2232 Palm Dr, Colorado Springs, CO 80918For Sale
 MLS ID #3081381, Kayla Hepner, Fathom Realty Colorado LLC. elevateMLS

 - $310,0003 bd3 ba1.8k sqft2440 Hamlet Ln APT B, Colorado Springs, CO 80918For Sale
 MLS ID #4210244, Jeffrey Johnson, Keller Williams Premier Realty. elevateMLS
 - $289,9003 bd3 ba1.8k sqft2540 Hamlet Ln APT A, Colorado Springs, CO 80918For Sale
 MLS ID #2464026, Yuhuan Wick GRI MRP , Your Home Sold Guaranteed Realty The Wick Group. elevateMLS
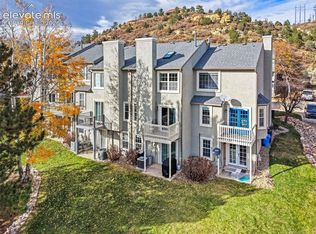
 - $299,9003 bd4 ba1.6k sqft2508 Blazek Loop, Colorado Springs, CO 80918For Sale
 MLS ID #3525956, Joshua Bouwkamp MRP , The Cutting Edge. elevateMLS
 - $349,0003 bd4 ba1.9k sqft2046 Palm Dr, Colorado Springs, CO 80918For SaleMLS ID #5703165, Matt Tolooee, Metro Real Estate Group. elevateMLS
- $285,0003 bd2 ba1.6k sqft2552 Blazek Loop, Colorado Springs, CO 80918For SaleMLS ID #8145995, Al Palmonari MRP , Venterra Real Estate LLC. elevateMLS
- $280,0002 bd2 ba1.8k sqft2510 Hamlet Ln APT C, Colorado Springs, CO 80918For SaleMLS ID #9475201, Jeff Gaddis CNE , Progressive Property Group LLC. elevateMLS
- $344,0003 bd3 ba2k sqft1882 Brookdale Dr, Colorado Springs, CO 80918For SaleMLS ID #6174002, Patricia Beck ABR GRI MRP , REMAX PROPERTIES. elevateMLS
- $299,9002 bd3 ba1.1k sqft1881 Erin Loop, Colorado Springs, CO 80918New ConstructionMLS ID #1158877, Haelee Swanson MRP SFR , Colorado Investments And Homes. elevateMLS
- $335,0002 bd2 ba1.2k sqft6142 Lehman Dr, Colorado Springs, CO 80918For SaleMLS ID #2467809, Patrick Ingrassia, Homesmart Realty. elevateMLS
- $349,0003 bd4 ba2k sqft6109 Pine Hill Dr, Colorado Springs, CO 80918For SaleMLS ID #9055266, Brian Maecker MRP GRI CRS CRP , REMAX PROPERTIES. elevateMLS
- $320,0002 bd3 ba2.1k sqft1892 Brookdale Dr, Colorado Springs, CO 80918For SaleMLS ID #1988607, Shirley Stewart, HomeSmart. elevateMLS
- $365,0003 bd4 ba2k sqft1846 Brookdale Dr, Colorado Springs, CO 80918For SaleMLS ID #6367074, Amy Thompson, Coldwell Banker Realty. elevateMLS
- $345,0002 bd3 ba1.4k sqft3330 Templeton Gap Rd Unit 39, Colorado Springs, CO 80907For SaleMLS ID #2451622, Dianna Daily, The Platinum Group. elevateMLS
- $330,0003 bd1 ba950 sqft3205 Illinois Ave, Colorado Springs, CO 80907For SaleMLS ID #3889539, Joe Cuchiara GRI , The Cutting Edge. elevateMLS
- $280,0003 bd3 ba1.6k sqft3374 Queen Anne Way, Colorado Springs, CO 80917For SaleMLS ID #3469458, Tsutomu Wakino MRP , Keller Williams Partners. elevateMLS
- $365,0004 bd3 ba1.8k sqft2653 Deliverance Dr, Colorado Springs, CO 80918For SaleMLS ID #7735733, Olena Shestirko, HomeSmart. elevateMLS
- $455,0005 bd3 ba2.4k sqft6508 Gambol Quail Dr E, Colorado Springs, CO 80918For SaleMLS ID #7264897, Holly Quinn C2EX GRI MRP , The Cutting Edge. elevateMLS
- $274,5003 bd3 ba1.6k sqft3351 Queen Anne Way, Colorado Springs, CO 80917For SaleMLS ID #2202068, Kelly Sheffield MRP SRES , The Cutting Edge. elevateMLS
- $250,0002 bd2 ba1k sqft5561 Dunbar Ct, Colorado Springs, CO 80918For SaleMLS ID #8385101, Mercede Ragghianti ABR GRI SRES , Redfin Corporation. elevateMLS
