SPECIAL OFFER: Close by October 30th & Make No Mortgage Payment Until January! Seller is offering a closing-cost credit equivalent to one monthly mortgage payment, subject to lender approval and applicable loan guidelines. Welcome to this beautifully updated 3-bedroom, 2-bath townhome offering a thoughtfully designed layout, a fully finished basement, and beautiful mountain views from the living and dining areas. The stylish kitchen features stunning new quartz countertops, a classic subway-tile backsplash, a new sink, and new under-cabinet lighting. Fresh interior paint, newly remodeled bathrooms, updated lighting, and upgraded electrical outlets add to the home’s move-in-ready appeal. Convenient charging outlets near the coffee bar make everyday living even easier. Step outside the primary bedroom to a private, garden-like patio—an inviting spot to relax and enjoy the outdoors. Additional highlights include newer central A/C and included window blinds and coverings. Centrally located near UCCS, shopping, dining, recreation, and everyday conveniences, this welcoming home is ready for its next owner. Move right in and add your own personal touches!
Under contract
Price cut: $5K (9/29)
$294,000
2552 Blazek Loop, Colorado Springs, CO 80918
3beds
1,604sqft
Townhouse
Built in 1984
901 Square Feet Lot
$-- Zestimate®
$183/sqft
$385/mo HOA
What's special
- 36 days
- 855
- 67
Likely to sell faster than
Zillow last checked:
Listing updated:
Listed by:
Jeff Morrell 719-321-0335,
Exp Realty LLC
Source: elevateMLS,MLS#: 2179001
Facts & features
Interior
Bedrooms & bathrooms
- Bedrooms: 3
- Bathrooms: 2
- Full bathrooms: 1
- 3/4 bathrooms: 1
Other
- Level: Main
- Area: 143 Square Feet
- Dimensions: 13 x 11
Heating
- Forced Air, Natural Gas
Cooling
- Central Air
Appliances
- Included: 220v in Kitchen, Dishwasher, Disposal, Dryer, Microwave, Refrigerator, Self Cleaning Oven, Washer
- Laundry: In Basement, Electric Hook-up
Features
- 6-Panel Doors, 9Ft + Ceilings, Vaulted Ceiling(s), See Prop Desc Remarks, High Speed Internet, Pantry
- Flooring: Ceramic Tile, Wood Laminate
- Windows: Window Coverings
- Basement: Full,Partially Finished
- Common walls with other units/homes: End Unit
Interior area
- Total structure area: 1,604
- Total interior livable area: 1,604 sqft
- Finished area above ground: 808
- Finished area below ground: 796
Video & virtual tour
Property
Parking
- Total spaces: 2
- Parking features: Assigned, Paved Driveway
- Garage spaces: 2
Features
- Patio & porch: Concrete, Covered
- Has view: Yes
- View description: Mountain(s)
Lot
- Size: 901 Square Feet
- Features: Cul-De-Sac, Level, Hiking Trail, Near Fire Station, Near Hospital, Near Park, Near Public Transit, Near Schools, Near Shopping Center, HOA Required $, Landscaped
Details
- Parcel number: 6328207026
Construction
Type & style
- Home type: Townhouse
- Architectural style: Ranch
- Property subtype: Townhouse
- Attached to another structure: Yes
Materials
- Stucco, Frame
- Roof: Composite Shingle
Condition
- Existing Home
- New construction: No
- Year built: 1984
Utilities & green energy
- Water: Municipal
- Utilities for property: Cable Available, Electricity Connected, Natural Gas Connected, Phone Available
Community & HOA
Community
- Features: Green Areas, Landscape Maintenance
HOA
- Has HOA: Yes
- Services included: Common Utilities, Covenant Enforcement, Insurance, Lawn, Maintenance Grounds, Maintenance Structure, Snow Removal, Trash Removal
- HOA fee: $385 monthly
Location
- Region: Colorado Springs
Financial & listing details
- Price per square foot: $183/sqft
- Tax assessed value: $297,556
- Annual tax amount: $1,032
- Date on market: 9/18/2026
- Listing terms: Cash,Conventional,FHA,VA Loan
- Electric utility on property: Yes
Estimated market value
Not available
Estimated sales range
Not available
Not available
Price history
| Date | Event | Price |
|---|---|---|
| 10/7/2026 | Pending sale | $294,000$183/sqft |
Source: eXp Realty #8541979 Report a problem | ||
| 10/7/2026 | Contingent | $294,000$183/sqft |
Source:  elevateMLS #2179001 Report a problem elevateMLS #2179001 Report a problem | ||
| 9/29/2026 | Price change | $294,000-1.7%$183/sqft |
Source: elevateMLS #2179001 Report a problem | ||
| 9/18/2026 | Listed for sale | $299,000+8.7%$186/sqft |
Source: elevateMLS #2179001 Report a problem | ||
| 8/12/2026 | Listing removed | $275,000$171/sqft |
Source: elevateMLS #8145995 Report a problem | ||
| 7/29/2026 | Price change | $275,000-3.5%$171/sqft |
Source: elevateMLS #8145995 Report a problem | ||
| 7/18/2026 | Price change | $285,000-1%$178/sqft |
Source: elevateMLS #8145995 Report a problem | ||
| 6/28/2026 | Price change | $288,000-3.2%$180/sqft |
Source: elevateMLS #8145995 Report a problem | ||
| 6/19/2026 | Price change | $297,500-0.8%$185/sqft |
Source: elevateMLS #8145995 Report a problem | ||
| 5/25/2026 | Price change | $300,000-1.6%$187/sqft |
Source: elevateMLS #8145995 Report a problem | ||
| 5/9/2026 | Price change | $305,000-3.2%$190/sqft |
Source: elevateMLS #8145995 Report a problem | ||
| 4/9/2026 | Price change | $315,000-1.6%$196/sqft |
Source: elevateMLS #8145995 Report a problem | ||
| 2/17/2026 | Listed for sale | $320,000+33.3%$200/sqft |
Source: elevateMLS #8145995 Report a problem | ||
| 12/16/2025 | Listing removed | $1,850$1/sqft |
Source: Zillow Rentals Report a problem | ||
| 12/1/2025 | Listed for rent | $1,850$1/sqft |
Source: Zillow Rentals Report a problem | ||
| 2/21/2020 | Sold | $240,000$150/sqft |
Source: Public Record Report a problem | ||
Public tax history
| Year | Property taxes | Tax assessment |
|---|---|---|
| 2025 | $864 +14.3% | $20,980 +5.3% |
| 2024 | $756 -20% | $19,930 |
| 2023 | $946 -7.8% | $19,930 +17.9% |
| 2022 | $1,026 | $16,900 -2.8% |
| 2021 | -- | $17,390 +55.7% |
| 2020 | $758 +0.5% | $11,170 |
| 2019 | $754 +12% | $11,170 +15.3% |
| 2018 | $673 -5.3% | $9,690 |
| 2017 | $711 +5.6% | $9,690 +2.6% |
| 2016 | $673 +23% | $9,440 |
| 2015 | $547 -7.7% | $9,440 -4.2% |
| 2014 | $593 | $9,850 |
| 2013 | -- | -- |
| 2012 | -- | $10,580 |
| 2011 | $671 | $10,580 -6.9% |
| 2010 | -- | $11,370 |
| 2009 | -- | $11,370 -1.8% |
| 2008 | -- | $11,580 |
| 2006 | -- | $11,580 +17.4% |
| 2004 | -- | $9,860 |
| 2003 | $623 +3.7% | $9,860 -10% |
| 2002 | $601 +11.6% | $10,950 +18.1% |
| 2001 | $538 | $9,270 |
Find assessor info on the county website
Monthly payment
Est. payment
Payment breakdown
Explore the cost of this home by adjusting the details. Changes won't be saved.Climate risks
Neighborhood: Northeast Colorado Springs
Nearby schools
Schools provided by the listing agent
- Elementary: Grant
- Middle: Russell
- High: Doherty
- District: Colorado Springs 11
Source: elevateMLS. This data may not be complete. We recommend contacting the local school district to confirm school assignments for this home.
- $248,4002 bd3 ba1.4k sqft2556 Blazek Loop, Colorado Springs, CO 80918Off Market
- $232,8002 bd1 ba808 sqft2548 Blazek Loop, Colorado Springs, CO 80918Off Market
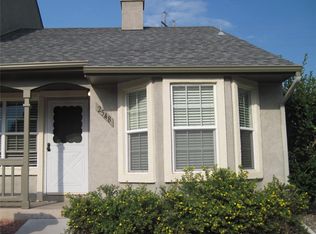
- $305,2003 bd4 ba1.6k sqft2560 Blazek Loop, Colorado Springs, CO 80918Off Market
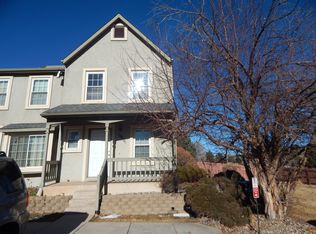
- $2,0002 bd3 ba1k sqft2544 Blazek Loop, Colorado Springs, CO 80918For Rent

Similar homes
- $305,0002 bd3 ba2.1k sqft1892 Brookdale Dr, Colorado Springs, CO 80918For Sale

 MLS ID #7335770, Christine White C2EX MRP RENE SFR , ERA Shields Real Estate. elevateMLS
 - $290,0003 bd3 ba2.2k sqft538 Lakewood Cir, Colorado Springs, CO 80910For Sale
 MLS ID #2321560, Lita Abbarno ABR GRI MRP SRES , Coldwell Banker Realty. elevateMLS
 - $335,0003 bd4 ba2k sqft1842 Brookdale Dr, Colorado Springs, CO 80918For Sale
 MLS ID #5386879, Amy Randolph, Brokers Guild Real Estate. elevateMLS
 - $249,9002 bd2 ba1.2k sqft2579 Hatch Cir, Colorado Springs, CO 80918For Sale
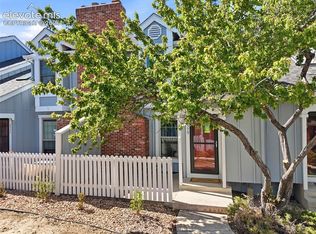 MLS ID #2302721, Denáe Howell MRP , House Hunters, LLC. elevateMLS
 - $255,0002 bd2 ba992 sqft6816 Overland Dr, Colorado Springs, CO 80919For SaleMLS ID #9001825, Lana Rodriguez, Real Broker, LLC DBA Real. elevateMLS
- $323,0003 bd3 ba1.5k sqft7448 Alameda Ct, Colorado Springs, CO 80920For SaleMLS ID #2454380, Jake Gans, REMAX PROPERTIES. elevateMLS
- $375,0003 bd2 ba1.1k sqft3832 Vaquero Circle S, Colorado Springs, CO 80918For Sale
 MLS ID #9946826, Peter Droogsma, HomeSmart Realty. REcolorado as distributed by MLS GRID
 - $265,0002 bd2 ba1.7k sqft3127 Hearthridge Cir, Colorado Springs, CO 80918For SaleMLS ID #8100610, Lauren Atkins, Realty One Group Premier. elevateMLS
- $250,0002 bd2 ba1.2k sqft4735 Barnes Rd, Colorado Springs, CO 80917For SaleMLS ID #6073574, Tamara Whalen SRES , HomeSmart. elevateMLS
- $272,5002 bd2 ba1.7k sqft3131 Hearthridge Cir, Colorado Springs, CO 80918For SaleMLS ID #2585634, Aimee Fletcher CLHMS GRI , Exp Realty LLC. elevateMLS
- $340,0003 bd3 ba1.8k sqft6907 Gayle Lyn Ln, Colorado Springs, CO 80919For SaleMLS ID #3911116, Creedance Weiss, Your Castle Real Estate LLC. elevateMLS
- $359,0003 bd4 ba2k sqft3469 Trenary Ln, Colorado Springs, CO 80918For SaleMLS ID #1372770, Kristi Moon MRP , REMAX PROPERTIES. elevateMLS
- $269,9002 bd2 ba1.2k sqft432 W Rockrimmon Blvd Unit B, Colorado Springs, CO 80919For SaleMLS ID #8186009, Robert Reinmuth, Keller Williams Clients Choice Realty. elevateMLS
- $315,0002 bd1 ba1.4k sqft2815 Beacon St, Colorado Springs, CO 80907For SaleMLS ID #3717224, Mike Fischer SRES , Keller Williams Partners. elevateMLS
- $310,0004 bd4 ba2k sqft5134 Dovetail Ln, Colorado Springs, CO 80916For SaleMLS ID #2234902, Veronica Gurule CNE MRP , Red White and Blue Realty Group Inc. elevateMLS
- $285,0003 bd2 ba1.3k sqft3765 Hartsock Ln Unit 103, Colorado Springs, CO 80917For SaleMLS ID #9597477, Matthew Beaman, Coldwell Banker Realty. elevateMLS
- $299,0003 bd2 ba1.2k sqft7005 Ash Creek Hts APT 203, Colorado Springs, CO 80922For SaleMLS ID #2422678, Paul Reichart ABR MRP , The Platinum Group. elevateMLS
- $300,0003 bd3 ba1.3k sqft1034 Fountain Mesa Rd, Fountain, CO 80817For SaleMLS ID #3470076, Jessica Ala ABR GRI HFR MRP PSA RENE SFR SRES SRS , Faith and Freedom Realty LLC. elevateMLS
- $275,0002 bd1 ba1.1k sqft2112 Denton Grv APT 202, Colorado Springs, CO 80919For SaleMLS ID #8878761, Jedidiah William Weissman, Coldwell Banker Realty. elevateMLS
