Welcome home to a beautifully cared-for townhome where Colorado living feels effortless. Tucked away on a quiet cul-de-sac in Briargate, this inviting 3-bedroom, 3-bathroom home offers incredible Pikes Peak and mountain views, a private front courtyard, maintenance-free living, and a backyard that opens directly to city-owned open space. The main level features an open, comfortable floor plan with natural light, a cozy gas fireplace, and sliding glass doors leading to a Trex deck where morning coffee, evening dinners, and Colorado sunsets come with an unforgettable mountain backdrop. The kitchen offers plenty of workspace and a pantry, with a convenient half bath completing the main level. Upstairs, the vaulted primary suite features a walk-in closet and beautiful views, along with two additional bedrooms, a full bathroom, and laundry area. The finished basement provides flexible space for a bedroom, family room, office, or guests, plus a 3/4 bathroom. An attached one-car garage adds everyday convenience and storage. One of the home's most special features is the setting. Step directly from the backyard onto walking and biking trails through the open space, offering peaceful surroundings and a little extra breathing room. The private gated front courtyard, complete with a drip irrigation system, provides another charming outdoor retreat. Paid-off solar panels installed in December 2022 provide the benefit of reduced electric costs without the burden of a solar loan. Located close to shopping, dining, fitness, trails, and District 20 schools, this home offers the perfect blend of comfort, convenience, and Colorado lifestyle. Come enjoy the views, the open space, and the feeling of truly being home.
For sale
$329,999
7448 Alameda Ct, Colorado Springs, CO 80920
3beds
1,536sqft
Townhouse
Built in 1984
2,178 Square Feet Lot
$-- Zestimate®
$215/sqft
$252/mo HOA
What's special
- 61 days
- 717
- 65
Likely to sell faster than
Zillow last checked:
Listing updated:
Listed by:
Jake Gans 719-217-4900,
REMAX PROPERTIES
Source: elevateMLS,MLS#: 2454380
Facts & features
Interior
Bedrooms & bathrooms
- Bedrooms: 3
- Bathrooms: 3
- 3/4 bathrooms: 2
- 1/2 bathrooms: 1
Other
- Level: Upper
- Area: 144 Square Feet
- Dimensions: 12 x 12
Heating
- Forced Air
Cooling
- Ceiling Fan(s)
Appliances
- Included: Dishwasher, Disposal, Dryer, Microwave, Refrigerator, Washer
- Laundry: Electric Hook-up, Upper Level
Features
- Skylight (s), Vaulted Ceiling(s), High Speed Internet
- Flooring: Carpet, Ceramic Tile, Luxury Vinyl
- Basement: Full,Partially Finished
- Has fireplace: Yes
- Fireplace features: Gas
- Common walls with other units/homes: 2+ Common Walls
Interior area
- Total structure area: 1,536
- Total interior livable area: 1,536 sqft
- Finished area above ground: 1,040
- Finished area below ground: 496
Property
Parking
- Total spaces: 1
- Parking features: Attached, Even with Main Level, Garage Door Opener, Concrete Driveway
- Attached garage spaces: 1
Features
- Levels: Two
- Stories: 2
- Patio & porch: Wood Deck
- Fencing: None
- Has view: Yes
- View description: Mountain(s), View of Pikes Peak
Lot
- Size: 2,178 Square Feet
- Features: Backs to City/Cnty/State/Natl OS, Level, Hiking Trail, Near Fire Station, Near Hospital, Near Park, Near Public Transit, Near Schools, Near Shopping Center, HOA Required $
Details
- Parcel number: 6303312207
Construction
Type & style
- Home type: Townhouse
- Property subtype: Townhouse
- Attached to another structure: Yes
Materials
- Stucco, Frame
- Roof: Tile
Condition
- Existing Home
- New construction: No
- Year built: 1984
Utilities & green energy
- Water: Municipal
- Utilities for property: Cable Available, Electricity Connected, Natural Gas Connected, Solar
Community & HOA
HOA
- Has HOA: Yes
- Services included: Common Utilities, Covenant Enforcement, Lawn, Maintenance Structure, Snow Removal, Trash Removal
- HOA fee: $252 monthly
Location
- Region: Colorado Springs
Financial & listing details
- Price per square foot: $215/sqft
- Tax assessed value: $328,707
- Annual tax amount: $1,412
- Date on market: 8/19/2026
- Listing terms: Assumable,Cash,Conventional,FHA,VA Loan
- Electric utility on property: Yes
Estimated market value
Not available
Estimated sales range
Not available
Not available
Price history
| Date | Event | Price |
|---|---|---|
| 8/19/2026 | Listed for sale | $329,999-1.5%$215/sqft |
Source:  elevateMLS #2454380 Report a problem elevateMLS #2454380 Report a problem | ||
| 7/18/2026 | Listing removed | $334,900$218/sqft |
Source: elevateMLS #8533412 Report a problem | ||
| 7/2/2026 | Listed for sale | $334,900-2.6%$218/sqft |
Source: elevateMLS #8533412 Report a problem | ||
| 6/16/2026 | Listing removed | $343,900$224/sqft |
Source: elevateMLS #8869442 Report a problem | ||
| 5/10/2026 | Price change | $343,900-2.8%$224/sqft |
Source: elevateMLS #8869442 Report a problem | ||
| 4/10/2026 | Price change | $353,900-0.8%$230/sqft |
Source: elevateMLS #8869442 Report a problem | ||
| 3/25/2026 | Listed for sale | $356,900+5%$232/sqft |
Source: elevateMLS #8869442 Report a problem | ||
| 8/22/2023 | Sold | $340,000+1.5%$221/sqft |
Source: Public Record Report a problem | ||
| 8/2/2023 | Contingent | $335,000$218/sqft |
Source: elevateMLS #6242317 Report a problem | ||
| 7/28/2023 | Listed for sale | $335,000+62.6%$218/sqft |
Source: elevateMLS #6242317 Report a problem | ||
| 12/22/2016 | Sold | $206,000+32.1%$134/sqft |
Source: Public Record Report a problem | ||
| 7/6/2010 | Sold | $156,000+16.4%$102/sqft |
Source: Public Record Report a problem | ||
| 6/4/2002 | Sold | $134,000+37.4%$87/sqft |
Source: Public Record Report a problem | ||
| 5/14/1996 | Sold | $97,500$63/sqft |
Source: Public Record Report a problem | ||
Public tax history
| Year | Property taxes | Tax assessment |
|---|---|---|
| 2025 | $1,282 +5% | $23,170 -3.1% |
| 2024 | $1,221 -3.6% | $23,910 |
| 2023 | $1,267 -4% | $23,910 +33.2% |
| 2022 | $1,320 | $17,950 -2.8% |
| 2021 | -- | $18,470 +18.5% |
| 2020 | $1,199 +1.1% | $15,580 |
| 2019 | $1,187 +29.9% | $15,580 +31.7% |
| 2018 | $913 -0.4% | $11,830 |
| 2017 | $917 +0.4% | $11,830 -1.1% |
| 2016 | $913 -1.2% | $11,960 |
| 2015 | $925 +8.4% | $11,960 +8.2% |
| 2014 | $853 | $11,050 |
| 2013 | -- | -- |
| 2012 | -- | $11,340 |
| 2011 | $952 | $11,340 -8.6% |
| 2010 | -- | $12,410 |
| 2009 | -- | $12,410 -1.7% |
| 2008 | -- | $12,620 |
| 2006 | -- | $12,620 +24.3% |
| 2004 | -- | $10,150 |
| 2003 | $715 +2.7% | $10,150 +7.9% |
| 2002 | $696 -0.6% | $9,410 +3.3% |
| 2001 | $700 | $9,110 |
Find assessor info on the county website
Monthly payment
Est. payment
Payment breakdown
Explore the cost of this home by adjusting the details. Changes won't be saved.Climate risks
Neighborhood: Briargate
Nearby schools
Schools provided by the listing agent
- Elementary: Frontier
- Middle: Challenger
- High: Rampart
- District: Academy-20
Source: elevateMLS. This data may not be complete. We recommend contacting the local school district to confirm school assignments for this home.
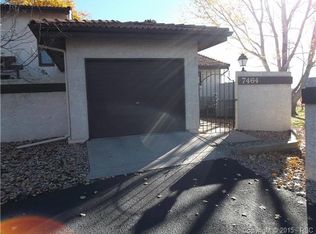
- $317,4003 bd3 ba1.5k sqft7440 Alameda Ct, Colorado Springs, CO 80920Off Market

- $294,7002 bd2 ba942 sqft7456 Alameda Ct, Colorado Springs, CO 80920Off Market
- $359,1003 bd3 ba1.8k sqft7432 Alameda Ct, Colorado Springs, CO 80920Off Market

- $305,1002 bd2 ba1.3k sqft7464 Alameda Ct, Colorado Springs, CO 80920Off Market
Similar homes
- $275,0002 bd2 ba1k sqft8035 Lexington Park Dr, Colorado Springs, CO 80920For Sale

 MLS ID #9692504, Mike Bast, Keller Williams Clients Choice Realty. elevateMLS
 - $335,0003 bd4 ba2k sqft1842 Brookdale Dr, Colorado Springs, CO 80918For Sale
 MLS ID #5386879, Amy Randolph, Brokers Guild Real Estate. elevateMLS
 - $294,9003 bd2 ba1.3k sqft1103 Willow Bend Cir Unit 4, Colorado Springs, CO 80918For Sale
 MLS ID #8918653, Mark Ewell CNHS CRS MRP , Exp Realty LLC. elevateMLS
 - $395,0003 bd2 ba1.1k sqft3559 Brisbane Dr, Colorado Springs, CO 80920For Sale
 MLS ID #9053051, Rosa Robey, Sweet Magnolia Realty. elevateMLS
 - $290,0003 bd3 ba1.8k sqft2440 Hamlet Ln APT B, Colorado Springs, CO 80918For SaleMLS ID #7997412, Jeffrey Johnson, Keller Williams Premier Realty. elevateMLS
- $429,9503 bd2 ba1.4k sqft7910 Moundsview Dr, Colorado Springs, CO 80920For SaleMLS ID #3846149, Adam Boysen, Zuma Realty. elevateMLS
- $321,0003 bd4 ba2k sqft3461 Trenary Ln, Colorado Springs, CO 80918For SaleMLS ID #6196774, Ramona Williams, Exp Realty LLC. elevateMLS
- $315,0002 bd3 ba1.3k sqft3330 Templeton Gap Rd Unit 31, Colorado Springs, CO 80907For SaleMLS ID #4099659, AJ Adcock, Engel & Voelkers Pikes Peak. elevateMLS
- $299,0002 bd2 ba1.8k sqft3147 Hearthridge Cir, Colorado Springs, CO 80918For SaleMLS ID #5361956, William Eichelberg, LPT Realty LLC. elevateMLS
- $335,0003 bd3 ba1.8k sqft6965 Gayle Lyn Ln, Colorado Springs, CO 80919For SaleMLS ID #2263591, Jillian Cazares ABR , Engel & Voelkers Pikes Peak. elevateMLS
- $460,0003 bd4 ba1.9k sqft2667 Lear Dr, Colorado Springs, CO 80920For SaleMLS ID #3442308, Mary Ellen Lynch GRI , REMAX PROPERTIES. elevateMLS
- $369,9003 bd1 ba1.6k sqft5079 Stillwater Dr, Colorado Springs, CO 80923For SaleMLS ID #9426107, Kevin Conolty, The Cutting Edge. elevateMLS
- $359,0003 bd4 ba2k sqft3469 Trenary Ln, Colorado Springs, CO 80918For SaleMLS ID #1372770, Kristi Moon MRP , REMAX PROPERTIES. elevateMLS
- $365,0003 bd2 ba1.6k sqft3019 Gomer Ave, Colorado Springs, CO 80910For SaleMLS ID #9958444, Lucas Bramble GRI , Stone Gable Realty. elevateMLS
- $295,0003 bd2 ba1.2k sqft5248 Solar Ridge Dr, Colorado Springs, CO 80917For SaleMLS ID #3973281, Dean Weissman, The Platinum Group. elevateMLS
- $309,0003 bd3 ba1.9k sqft4691 Winewood Village Dr, Colorado Springs, CO 80917For SaleMLS ID #3425083, Mary Biga ABR AHWD MRP , Davidson Biga Realty, Inc.. elevateMLS
- $379,9003 bd2 ba1.1k sqft4045 Dolphin Cir, Colorado Springs, CO 80918For SaleMLS ID #4458342, Stacy Christopher SRES , Your Castle Real Estate LLC. elevateMLS
- $366,0002 bd2 ba1.3k sqft6148 Scottsbluff Dr, Colorado Springs, CO 80923For SaleMLS ID #3664543, Tara Jones, Opendoor Brokerage LLC. elevateMLS
- $265,0003 bd2 ba1.2k sqft5362 Solar Ridge Dr, Colorado Springs, CO 80917For SaleMLS ID #8745000, Kimberly Kingston SRES , The Platinum Group. elevateMLS
- $445,0003 bd2 ba1.2k sqft2955 Reuben Dr, Colorado Springs, CO 80918For SaleMLS ID #7308112, Chantel Parker, The Cutting Edge. elevateMLS
