Enjoy the charm of an established Colorado Springs neighborhood without the upkeep of a larger home! Beautifully maintained and thoughtfully updated, this inviting 3-bedroom, 2-bath bi-level offers vaulted ceilings, natural light, and two separate living areas that make the most of its comfortable layout. The remodeled kitchen features quality cabinetry, additional storage, a gas range, and stainless steel appliances, with beautiful Pikes Peak views to enjoy while preparing your morning coffee. The upper-level primary bedroom also captures mountain views, while the lower-level family room offers a cozy wood-burning fireplace and additional space to relax or entertain. Outdoor living is another highlight, with multiple decks, including an elevated deck overlooking the fenced backyard and offering views of Pikes Peak. Mature neighborhood trees and well-kept surroundings add to the appeal. HOT TUB CONNECTIONS IN PLACE ON THE LARGE, LOWER BACK DECK. Newer windows, attractive flooring, an attached garage, and exceptional pride of ownership make this home truly inviting. Enjoy the benefits of an established neighborhood with **NO HOA**, all at an approachable price of $379,900. **Seller is offering $5,000 toward eligible buyer closing costs or an interest rate buydown!** The right amount of space, thoughtful updates, and a neighborhood you'll love coming home to. Schedule your private showing and see for yourself!
For sale
Price cut: $15.1K (9/15)
$379,900
4045 Dolphin Cir, Colorado Springs, CO 80918
3beds
1,192sqft
Single Family Residence
Built in 1986
4,273 Square Feet Lot
$-- Zestimate®
$319/sqft
$-- HOA
What's special
- 48 days
- 482
- 49
Zillow last checked:
Listing updated:
Listed by:
Stacy Christopher SRES 719-329-8885,
Your Castle Real Estate LLC
Source: elevateMLS,MLS#: 4458342
Facts & features
Interior
Bedrooms & bathrooms
- Bedrooms: 3
- Bathrooms: 2
- Full bathrooms: 1
- 3/4 bathrooms: 1
Other
- Level: Upper
- Area: 132 Square Feet
- Dimensions: 12 x 11
Heating
- Forced Air
Cooling
- Ceiling Fan(s)
Appliances
- Included: Dishwasher, Disposal, Dryer, Gas in Kitchen, Exhaust Fan, Range, Refrigerator, Self Cleaning Oven, Washer
- Laundry: Electric Hook-up, Lower Level
Features
- 9Ft + Ceilings, Beamed Ceilings, Great Room, Skylight (s), Vaulted Ceiling(s), High Speed Internet
- Flooring: Ceramic Tile, Tile, Wood
- Has basement: No
- Has fireplace: Yes
Interior area
- Total structure area: 1,192
- Total interior livable area: 1,192 sqft
- Finished area above ground: 1,192
- Finished area below ground: 0
Video & virtual tour
Property
Parking
- Total spaces: 1
- Parking features: Attached, Garage Door Opener
- Attached garage spaces: 1
Accessibility
- Accessibility features: Hand Rails
Features
- Levels: Bi-level
- Patio & porch: Wood Deck
- Exterior features: Auto Sprinkler System
- Has view: Yes
- View description: Mountain(s), View of Pikes Peak
Lot
- Size: 4,273 Square Feet
- Features: Level
Details
- Parcel number: 6314213023
Construction
Type & style
- Home type: SingleFamily
- Property subtype: Single Family Residence
Materials
- Wood Siding, Frame
- Foundation: Crawl Space
- Roof: Composite Shingle
Condition
- Existing Home
- New construction: No
- Year built: 1986
Utilities & green energy
- Water: Municipal
- Utilities for property: Cable Connected, Electricity Connected, Natural Gas Connected
Community & HOA
Location
- Region: Colorado Springs
Financial & listing details
- Price per square foot: $319/sqft
- Tax assessed value: $360,603
- Annual tax amount: $1,343
- Date on market: 9/5/2026
- Listing terms: Cash,Conventional,FHA,VA Loan
- Electric utility on property: Yes
Estimated market value
Not available
Estimated sales range
Not available
Not available
Price history
| Date | Event | Price |
|---|---|---|
| 9/15/2026 | Price change | $379,900-3.8%$319/sqft |
Source:  elevateMLS #4458342 Report a problem elevateMLS #4458342 Report a problem | ||
| 9/5/2026 | Listed for sale | $395,000+276.9%$331/sqft |
Source: elevateMLS #4458342 Report a problem | ||
| 10/26/2012 | Sold | $104,800-9.7%$88/sqft |
Source: Public Record Report a problem | ||
| 8/27/2012 | Listed for sale | $116,000-7.2%$97/sqft |
Source: foreclosure.com Report a problem | ||
| 5/3/2012 | Listing removed | $125,000$105/sqft |
Source: Pink Realty #761977 Report a problem | ||
| 3/24/2012 | Price change | $125,000-2.3%$105/sqft |
Source: Pink Realty #761977 Report a problem | ||
| 3/19/2012 | Price change | $128,000-2.1%$107/sqft |
Source: Pink Realty #761977 Report a problem | ||
| 3/3/2012 | Price change | $130,800-1.9%$110/sqft |
Source: Pink Realty #761977 Report a problem | ||
| 2/16/2012 | Price change | $133,400-1.8%$112/sqft |
Source: Pink Realty #761977 Report a problem | ||
| 2/4/2012 | Listed for sale | $135,900-9.4%$114/sqft |
Source: Pink Realty #761977 Report a problem | ||
| 6/25/2010 | Sold | $150,000+42.9%$126/sqft |
Source: Public Record Report a problem | ||
| 2/26/1997 | Sold | $105,000$88/sqft |
Source: Public Record Report a problem | ||
Public tax history
| Year | Property taxes | Tax assessment |
|---|---|---|
| 2025 | $1,116 +10.9% | $25,430 +10% |
| 2024 | $1,006 -7.1% | $23,110 |
| 2023 | $1,083 -7.5% | $23,110 +27.8% |
| 2022 | $1,171 | $18,080 -2.8% |
| 2021 | -- | $18,600 +25.4% |
| 2020 | $1,065 +0.5% | $14,830 |
| 2019 | $1,059 +13.9% | $14,830 +17% |
| 2018 | $930 -5% | $12,670 |
| 2017 | $980 +5.3% | $12,670 +28.1% |
| 2016 | $930 +52% | $9,890 |
| 2015 | $612 +4.4% | $9,890 +8.1% |
| 2014 | $587 | $9,150 |
| 2013 | -- | -- |
| 2012 | -- | $11,310 |
| 2011 | $835 | $11,310 -6% |
| 2010 | -- | $12,030 |
| 2009 | -- | $12,030 +3% |
| 2008 | -- | $11,680 |
| 2006 | -- | $11,680 +15.1% |
| 2004 | -- | $10,150 |
| 2003 | $784 +1.5% | $10,150 -10.9% |
| 2002 | $772 +21.6% | $11,390 +29.6% |
| 2001 | $635 | $8,790 |
Find assessor info on the county website
Monthly payment
Est. payment
Payment breakdown
Explore the cost of this home by adjusting the details. Changes won't be saved.Climate risks
Neighborhood: Northeast Colorado Springs
Nearby schools
Schools provided by the listing agent
- District: Colorado Springs 11
Source: elevateMLS. This data may not be complete. We recommend contacting the local school district to confirm school assignments for this home.
- $382,6005 bd3 ba2k sqft4035 Dolphin Cir, Colorado Springs, CO 80918Off Market
- $380,0004 bd2 ba1.6k sqft4055 Dolphin Cir, Colorado Springs, CO 80918Off Market
- $386,5003 bd2 ba1.1k sqft4025 Dolphin Cir, Colorado Springs, CO 80918Off Market
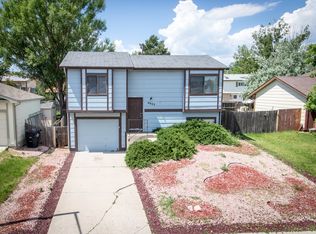
- $385,6003 bd2 ba1.1k sqft4065 Dolphin Cir, Colorado Springs, CO 80918Off Market
Similar homes
- $399,9994 bd2 ba1.6k sqft6670 Glade Park Dr, Colorado Springs, CO 80918For Sale

 MLS ID #7772634, Greg Hanson, TRELORA Realty. elevateMLS
 - $365,0004 bd2 ba1.4k sqft4520 Del Verde Dr, Colorado Springs, CO 80918For Sale
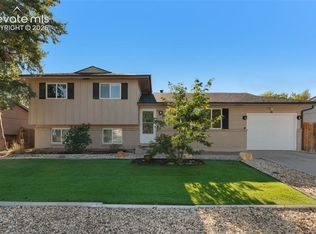 MLS ID #5015998, Tina Herron, RE/MAX Real Estate Group LLC. elevateMLS
 - $445,0003 bd2 ba1.2k sqft2955 Reuben Dr, Colorado Springs, CO 80918For Sale
 MLS ID #7308112, Chantel Parker, The Cutting Edge. elevateMLS
 - $415,0004 bd2 ba1.6k sqft6630 Greylock Dr, Colorado Springs, CO 80918For Sale
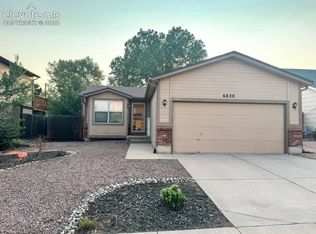 MLS ID #4757110, Jill Lais MRP , The Cutting Edge. elevateMLS
 - $450,0003 bd2 ba1.6k sqft5346 Galena Dr, Colorado Springs, CO 80918For SaleMLS ID #6576044, Lorian Harris, ProSales Properties. elevateMLS
- $369,9003 bd1 ba1.6k sqft5079 Stillwater Dr, Colorado Springs, CO 80923For SaleMLS ID #9426107, Kevin Conolty, The Cutting Edge. elevateMLS
- $395,0003 bd2 ba1.1k sqft3559 Brisbane Dr, Colorado Springs, CO 80920For SaleMLS ID #9053051, Rosa Robey, Sweet Magnolia Realty. elevateMLS
- $379,0002 bd2 ba1k sqft6633 Cache Dr, Colorado Springs, CO 80923For SaleMLS ID #6387570, Andrea Ayres GRI MRP PSA , Mountain Peak Realty LLC. elevateMLS
- $400,0003 bd2 ba1.2k sqft6215 Desoto Dr, Colorado Springs, CO 80922For SaleMLS ID #9626844, Jeffrey Johnson, Keller Williams Premier Realty. elevateMLS
- $370,0003 bd2 ba1.2k sqft7115 White Mountain Dr, Colorado Springs, CO 80915For SaleMLS ID #1281852, Iryna Ivanyshyn MRP , Serhant Colorado LLC. elevateMLS
- $366,0002 bd2 ba1.3k sqft6148 Scottsbluff Dr, Colorado Springs, CO 80923For SaleMLS ID #3664543, Tara Jones, Opendoor Brokerage LLC. elevateMLS
- $414,9003 bd2 ba1.6k sqft8219 Steadman Dr, Colorado Springs, CO 80920For SaleMLS ID #8321385, Glant Havenar, Brokers Guild Real Estate. elevateMLS
- $375,0003 bd2 ba1.5k sqft2408 Bandelier Dr, Colorado Springs, CO 80910For SaleMLS ID #4911254, Charles Ray Birger, Birger and Birger Inc. elevateMLS
- $367,0003 bd3 ba1.6k sqft1308 De Reamer Cir, Colorado Springs, CO 80915For SaleMLS ID #8106604, Ramona Williams, Exp Realty LLC. elevateMLS
- $359,0003 bd2 ba1.7k sqft4615 Palmer Park Blvd, Colorado Springs, CO 80915For SaleMLS ID #1303415, Melissa Shaw, Exp Realty LLC. elevateMLS
- $379,9003 bd3 ba1.3k sqft7874 Fedora Ln, Colorado Springs, CO 80923For SaleMLS ID #4453992, Mai Robinson ABR AHWD CDPE CLHMS GRI MRP RENE , Peak Real Estate Connection LLC. elevateMLS
- $399,9003 bd3 ba1.6k sqft6382 Zermatt Dr, Colorado Springs, CO 80915For SaleMLS ID #7658611, Johnny Allen MRP , The Cutting Edge. elevateMLS
- $350,0003 bd2 ba1.2k sqft4782 Witches Hollow Ln, Colorado Springs, CO 80911For SaleMLS ID #9662281, Tara Jones, Opendoor Brokerage LLC. elevateMLS
- $384,9003 bd2 ba1.6k sqft1314 Kern St, Colorado Springs, CO 80915For SaleMLS ID #6824812, Kathi Philpot MRP , Century 21 Dream Home. elevateMLS
- $357,5003 bd2 ba1.2k sqft3021 Virginia Ave, Colorado Springs, CO 80907For SaleMLS ID #5111870, Casey Ann Clark, Realty of America LLC. elevateMLS
