Welcome to in the desirable Deliverance neighborhood of Colorado Springs. This move in ready, super clean tri level home has been lovingly maintained by the same owners for 24 years and showcases true pride of ownership throughout. Situated on an oversized 0.28 acre corner lot just minutes from Cottonwood Creek Park, miles of walking and biking trails, sports fields, playgrounds, and open green space, the location offers both convenience and outdoor lifestyle. Inside you will find 3 bedrooms and 2 updated bathrooms with LVP flooring throughout and no carpet. The main level features a beautifully updated kitchen with brand new cabinets, sink, countertops, tile flooring, and a walk out to the backyard. The open and airy layout creates great flow between the kitchen and living spaces, making the home feel bright and inviting. The lower level offers a cozy wood burning fireplace and a spacious second living area. Recent upgrades include a newly installed concrete driveway, fresh interior paint, updated lighting throughout, insulated garage door, updated siding, and a 50 gallon water heater. A freshly painted front deck adds charm and curb appeal, while the backyard features a large concrete patio area, storage shed, dog kennel, and room for RV parking. No HOA. Located near schools, shopping, parks, and quick access to Dublin Boulevard and Union Boulevard, this home is a rare opportunity in an established Colorado Springs neighborhood. Buyer incentive! Receive a lender credit equal to 1% of the loan amount to use toward an interest rate buydown when financing with a preferred local lender.
For sale
$445,000
2955 Reuben Dr, Colorado Springs, CO 80918
3beds
1,294sqft
Single Family Residence
Built in 1980
0.28 Acres Lot
$-- Zestimate®
$344/sqft
$-- HOA
What's special
Insulated garage doorRoom for rv parkingStorage shedDog kennelFresh interior paintBeautifully updated kitchenCozy wood burning fireplace
- 11 days
- 226
- 30
Likely to sell faster than
Zillow last checked:
Listing updated:
Listed by:
Chantel Parker 719-287-3476,
The Cutting Edge
Source: elevateMLS,MLS#: 7308112
Facts & features
Interior
Bedrooms & bathrooms
- Bedrooms: 3
- Bathrooms: 2
- Full bathrooms: 1
- 3/4 bathrooms: 1
Other
- Level: Upper
Heating
- Forced Air
Cooling
- Central Air
Appliances
- Included: Dishwasher, Disposal, Microwave, Oven, Range, Refrigerator
- Laundry: Lower Level
Features
- High Speed Internet, Pantry
- Flooring: Ceramic Tile, Luxury Vinyl
- Basement: Unfinished
- Has fireplace: Yes
Interior area
- Total structure area: 1,294
- Total interior livable area: 1,294 sqft
- Finished area above ground: 1,234
- Finished area below ground: 60
Property
Parking
- Total spaces: 2
- Parking features: Attached, Garage Door Opener, Concrete Driveway, RV Access/Parking
- Attached garage spaces: 2
Features
- Levels: Tri-Level
- Patio & porch: Concrete
- Exterior features: Auto Sprinkler System
- Fencing: Back Yard
- Has view: Yes
- View description: Mountain(s)
Lot
- Size: 0.28 Acres
- Features: Corner Lot, Near Fire Station, Near Hospital, Near Park, Near Public Transit, Near Schools, Near Shopping Center
Details
- Additional structures: Kennel/Dog Run, Storage
- Parcel number: 6310303058
- Other equipment: Sump Pump
Construction
Type & style
- Home type: SingleFamily
- Property subtype: Single Family Residence
Materials
- Alum/Vinyl/Steel, Brick, Framed on Lot, Frame
- Foundation: Crawl Space
- Roof: Composite Shingle
Condition
- Existing Home
- New construction: No
- Year built: 1980
Utilities & green energy
- Water: Municipal
- Utilities for property: Electricity Connected
Community & HOA
Location
- Region: Colorado Springs
Financial & listing details
- Price per square foot: $344/sqft
- Tax assessed value: $389,621
- Annual tax amount: $1,004
- Date on market: 10/2/2026
- Listing terms: Cash,Conventional,FHA,VA Loan
- Electric utility on property: Yes
Estimated market value
Not available
Estimated sales range
Not available
Not available
Price history
| Date | Event | Price |
|---|---|---|
| 10/2/2026 | Listed for sale | $445,000$344/sqft |
Source:  elevateMLS #7308112 Report a problem elevateMLS #7308112 Report a problem | ||
| 10/1/2026 | Listing removed | $445,000$344/sqft |
Source: elevateMLS #8275985 Report a problem | ||
| 7/6/2026 | Price change | $445,000-2.2%$344/sqft |
Source: elevateMLS #8275985 Report a problem | ||
| 4/15/2026 | Price change | $455,000-3%$352/sqft |
Source: elevateMLS #8275985 Report a problem | ||
| 2/21/2026 | Listed for sale | $469,000+203%$362/sqft |
Source: elevateMLS #8275985 Report a problem | ||
| 6/17/2002 | Sold | $154,800+24.3%$120/sqft |
Source: Public Record Report a problem | ||
| 5/27/1999 | Sold | $124,500$96/sqft |
Source: Public Record Report a problem | ||
Public tax history
| Year | Property taxes | Tax assessment |
|---|---|---|
| 2025 | $906 -22.2% | $27,470 +0.3% |
| 2024 | $1,164 +63.5% | $27,390 |
| 2023 | $712 -7.8% | $27,390 +39.2% |
| 2022 | $773 | $19,680 -2.8% |
| 2021 | -- | $20,250 +10.1% |
| 2020 | $763 -38.5% | $18,390 |
| 2019 | $1,241 +14.7% | $18,390 +18.1% |
| 2018 | $1,082 -5.3% | $15,570 |
| 2017 | $1,142 +5.6% | $15,570 +5% |
| 2016 | $1,082 +25.9% | $14,830 |
| 2015 | $860 +6% | $14,830 +10% |
| 2014 | $811 | $13,480 |
| 2013 | -- | -- |
| 2012 | -- | $13,900 |
| 2011 | $872 | $13,900 -6% |
| 2010 | -- | $14,790 |
| 2009 | -- | $14,790 +2.1% |
| 2008 | -- | $14,490 |
| 2006 | -- | $14,490 +22.7% |
| 2004 | -- | $11,810 |
| 2003 | $638 +3.7% | $11,810 +5.4% |
| 2002 | $615 +0.1% | $11,210 +6% |
| 2001 | $614 | $10,580 |
Find assessor info on the county website
Monthly payment
Est. payment
Payment breakdown
Explore the cost of this home by adjusting the details. Changes won't be saved.Climate risks
Neighborhood: Northeast Colorado Springs
Nearby schools
Schools provided by the listing agent
- District: Colorado Springs 11
Source: elevateMLS. This data may not be complete. We recommend contacting the local school district to confirm school assignments for this home.
- $461,0003 bd2 ba1.5k sqft6470 Lehman Dr, Colorado Springs, CO 80918Sold
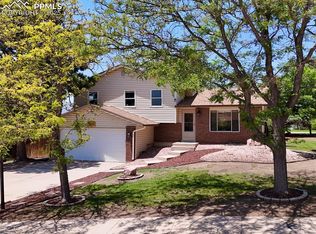
- $420,3003 bd2 ba1.8k sqft2207 Ptarmigan Ln, Colorado Springs, CO 80918Off Market

- $411,6004 bd2 ba1.8k sqft2287 Ptarmigan Ln, Colorado Springs, CO 80918Off Market
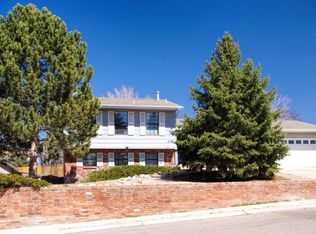
- $388,4003 bd2 ba1.2k sqft2283 Ptarmigan Ln, Colorado Springs, CO 80918Off Market
Similar homes
- $465,0004 bd3 ba1.8k sqft2811 Keystone Cir, Colorado Springs, CO 80918For Sale

 MLS ID #9842721, Janalynn Rhein MRP SRES , The Cutting Edge. elevateMLS
 - $390,0003 bd2 ba1.3k sqft6415 Stonehedge Dr, Colorado Springs, CO 80918For Sale
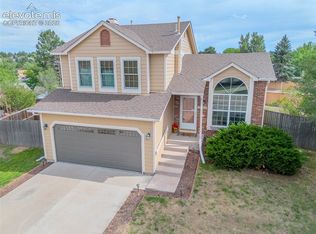 MLS ID #1450677, Kathi Philpot MRP , Century 21 Dream Home. elevateMLS
 - $365,0004 bd2 ba1.4k sqft4520 Del Verde Dr, Colorado Springs, CO 80918For Sale
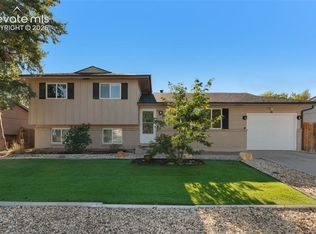 MLS ID #5015998, Tina Herron, RE/MAX Real Estate Group LLC. elevateMLS
 - $425,0003 bd2 ba1.8k sqft4625 Whimsical Dr, Colorado Springs, CO 80917For Sale
 MLS ID #9543768, Jamie Krakofsky MRP , Keller Williams Partners. elevateMLS
 - $379,9003 bd2 ba1.1k sqft4045 Dolphin Cir, Colorado Springs, CO 80918For SaleMLS ID #4458342, Stacy Christopher SRES , Your Castle Real Estate LLC. elevateMLS
- $410,0004 bd3 ba1.9k sqft7020 Churchwood Cir, Colorado Springs, CO 80918For SaleMLS ID #5196287, Cerena Paterson MRP , Realty One Group Premier. elevateMLS
- $395,0004 bd2 ba1.8k sqft4344 S Delighted Cir, Colorado Springs, CO 80917For SaleMLS ID #5084454, John Korpita MRP , Great Colorado Homes, Inc.. elevateMLS
- $405,0003 bd2 ba1.4k sqft4220 N Nonchalant Cir, Colorado Springs, CO 80917For SaleMLS ID #2408826, Johnny Allen MRP , The Cutting Edge. elevateMLS
- $385,0003 bd2 ba1.6k sqft4865 W Old Farm Cir, Colorado Springs, CO 80917For SaleMLS ID #4941192, Amy Kunce-Martinez, The Cutting Edge. elevateMLS
- $430,0003 bd2 ba1.6k sqft239 Elmwood Dr, Colorado Springs, CO 80907For SaleMLS ID #9805584, Marisol Quijada GRI PPRES , Keller Williams Partners. elevateMLS
- $475,0004 bd2 ba1.7k sqft4578 Adieu Cir, Colorado Springs, CO 80917For SaleMLS ID #5958482, Haley Levick, Venterra Real Estate LLC. elevateMLS
- $365,0004 bd2 ba1.4k sqft3518 Mesa Grande Dr, Colorado Springs, CO 80918For SaleMLS ID #1643950, Shawna Uehling GRI , Exp Realty LLC. elevateMLS
- $409,9005 bd3 ba1.6k sqft2135 Westmoreland Rd, Colorado Springs, CO 80907For SaleMLS ID #1025647, Lindsey Tysland, Colorado Home Resource. elevateMLS
- $399,9993 bd2 ba1.2k sqft5555 Alma Ter, Colorado Springs, CO 80917For SaleMLS ID #6393754, Patricia Arkebauer, RE/MAX Accord. elevateMLS
- $449,9994 bd2 ba1.7k sqft4140 Tulip Way, Colorado Springs, CO 80907For SaleMLS ID #2470888, Tamara Whalen SRES , HomeSmart. elevateMLS
- $445,0004 bd3 ba1.8k sqft5230 Pine Haven Dr, Colorado Springs, CO 80923For SaleMLS ID #5147600, Tasha Teegardin ABR AHWD GRI , Teegardin Realty and Investment Company. elevateMLS
- $384,9004 bd2 ba1.8k sqft4855 S Crimson Cir, Colorado Springs, CO 80917For SaleMLS ID #8426797, Jacob Scott Burger, REMAX PROPERTIES. elevateMLS
- $355,0003 bd4 ba1.9k sqft2044 Palm Dr, Colorado Springs, CO 80918For SaleMLS ID #5873646, Matthew Tarpy GRI MRP , Muldoon Associates Inc. elevateMLS
- $358,0004 bd2 ba1.7k sqft3613 Anemone Cir, Colorado Springs, CO 80918For SaleMLS ID #5071827, Matt Moorman, Matthew Moorman. elevateMLS
