Welcome home to this charming 4-bedroom, 2 Bath home in the heart of Vista Grande, completely updated! This split-level features a large living room, a galley kitchen, and an eat-in dining area on the main level. The kitchen has freshly painted cabinets, new stainless steel appliances, a new sink, a hood, new countertops, and LVP. Upstairs, you will find the primary bedroom, two additional bedrooms, and a full bath complete with a new vanity, mirror, lighting, tile, and flooring. Off the living room, inviting you down, is a cozy family room complete with a wood-burning fireplace and brick surround, perfect for those chilly Colorado evenings. There is also a larger bedroom with an attached 1/2 bath, laundry access, and a walk-out to the secluded backyard. The yard has a patio and plenty of space to create your own private oasis. New carpet***new LVP*** new vinyl windows throughout***fresh interior and exterior paint***new front door***new interior doors and hardware***new plumbing bath fixtures and toilets*** new interior lighting***new electrical panel***and a new driveway! This home is immaculate and move-in ready! Very centrally located in Colorado Springs, close to shopping, schools, and restaurants!! This home won't last; come make it yours!!
For sale
$389,000
3518 Mesa Grande Dr, Colorado Springs, CO 80918
4beds
1,408sqft
Single Family Residence
Built in 1966
6,403 Square Feet Lot
$-- Zestimate®
$276/sqft
$-- HOA
What's special
New sinkNew drivewayLaundry accessNew countertopsEat-in dining areaGalley kitchenNew stainless steel appliances
- 42 days |
- 422 |
- 58 |
Zillow last checked:
Listing updated:
Listed by:
Shawna Uehling GRI 719-313-3534,
Exp Realty LLC
Source: elevateMLS,MLS#: 1643950
Facts & features
Interior
Bedrooms & bathrooms
- Bedrooms: 4
- Bathrooms: 2
- Full bathrooms: 1
- 1/2 bathrooms: 1
Other
- Level: Upper
- Area: 169 Square Feet
- Dimensions: 13 x 13
Heating
- Forced Air
Cooling
- None
Appliances
- Included: Dishwasher, Disposal, Oven, Range, Refrigerator
- Laundry: Lower Level
Features
- 6-Panel Doors, High Speed Internet
- Flooring: Carpet, Vinyl/Linoleum
- Basement: Partial
- Has fireplace: Yes
- Fireplace features: Basement
Interior area
- Total structure area: 1,408
- Total interior livable area: 1,408 sqft
- Finished area above ground: 1,408
- Finished area below ground: 0
Video & virtual tour
Property
Parking
- Total spaces: 1
- Parking features: Attached, Garage Door Opener, Concrete Driveway
- Attached garage spaces: 1
Features
- Levels: Tri-Level
- Patio & porch: Concrete
- Has view: Yes
- View description: Mountain(s), View of Pikes Peak
Lot
- Size: 6,403 Square Feet
- Features: Level, Near Public Transit, Near Schools, Near Shopping Center
Details
- Parcel number: 6322406010
Construction
Type & style
- Home type: SingleFamily
- Property subtype: Single Family Residence
Materials
- Brick, Wood Siding, Framed on Lot
- Roof: Composite Shingle
Condition
- Existing Home
- New construction: No
- Year built: 1966
Utilities & green energy
- Water: Municipal
- Utilities for property: Electricity Connected, Natural Gas Connected
Community & HOA
Location
- Region: Colorado Springs
Financial & listing details
- Price per square foot: $276/sqft
- Tax assessed value: $371,882
- Annual tax amount: $1,233
- Date on market: 7/9/2026
- Listing terms: Cash,Conventional,FHA,VA Loan
- Electric utility on property: Yes
Estimated market value
Not available
Estimated sales range
Not available
Not available
Price history
| Date | Event | Price |
|---|---|---|
| 7/9/2026 | Listed for sale | $389,000+188.1%$276/sqft |
Source:  elevateMLS #1643950 Report a problem elevateMLS #1643950 Report a problem | ||
| 3/1/2005 | Sold | $135,000$96/sqft |
Source: Public Record Report a problem | ||
Public tax history
| Year | Property taxes | Tax assessment |
|---|---|---|
| 2024 | $1,029 +6.7% | $24,910 |
| 2023 | $965 -7.8% | $24,910 +44.5% |
| 2022 | $1,047 | $17,240 -2.8% |
| 2021 | -- | $17,740 +35.4% |
| 2020 | $889 +0.5% | $13,100 |
| 2019 | $884 +14.7% | $13,100 +18.1% |
| 2018 | $771 -5.3% | $11,090 |
| 2017 | $814 +5.6% | $11,090 +5.4% |
| 2016 | $771 +26.4% | $10,520 |
| 2015 | $610 +6% | $10,520 +10% |
| 2014 | $575 | $9,560 |
| 2013 | -- | -- |
| 2012 | -- | $9,850 |
| 2011 | $619 | $9,850 -6.1% |
| 2010 | -- | $10,490 |
| 2009 | -- | $10,490 +1.9% |
| 2008 | -- | $10,290 |
| 2006 | -- | $10,290 +7.6% |
| 2004 | -- | $9,560 |
| 2003 | $616 +3.7% | $9,560 -11.6% |
| 2002 | $593 +3.4% | $10,820 +9.4% |
| 2001 | $574 | $9,890 |
Find assessor info on the county website
Monthly payment
Est. payment
Payment breakdown
Explore the cost of this home by adjusting the details. Changes won't be saved.Climate risks
Neighborhood: Northeast Colorado Springs
Nearby schools
GreatSchools rating
- 2/10Keller Elementary SchoolGrades: PK-5Distance: 0.6 mi
- 5/10Russell Middle SchoolGrades: 6-8Distance: 0.5 mi
- 3/10Doherty High SchoolGrades: 9-12Distance: 0.9 mi
Schools provided by the listing agent
- High: Doherty
- District: Colorado Springs 11
Source: elevateMLS. This data may not be complete. We recommend contacting the local school district to confirm school assignments for this home.
- $331,2003 bd1 ba848 sqft3514 Mesa Grande Dr, Colorado Springs, CO 80918Off Market
- $275,0003 bd2 ba1k sqft3522 Mesa Grande Dr, Colorado Springs, CO 80918Sold
- $325,4003 bd2 ba1.5k sqft3510 Mesa Grande Dr, Colorado Springs, CO 80918Off Market
- $350,1003 bd2 ba1.4k sqft4546 La Cresta Dr, Colorado Springs, CO 80918Off Market
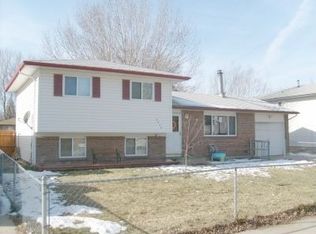
- $347,5003 bd2 ba1.6k sqft3526 Mesa Grande Dr, Colorado Springs, CO 80918Sold
- $364,4004 bd2 ba1.6k sqft4550 La Cresta Dr, Colorado Springs, CO 80918Off Market
- $361,7003 bd2 ba1.6k sqft4542 La Cresta Dr, Colorado Springs, CO 80918Off Market
- $356,4003 bd2 ba1.8k sqft3519 Mesa Grande Dr, Colorado Springs, CO 80918Off Market
A local agent can set up tours, give advice and negotiate with sellers.
Similar homes
- $403,7195 bd2 ba1.8k sqft3814 Mesa Grande Dr, Colorado Springs, CO 80918For Sale
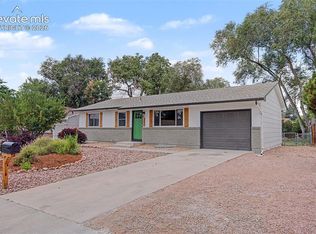
 MLS ID #5000965, Shane Bruckner ABR , Nest Egg Realty, LLC. elevateMLS
 - $380,0004 bd2 ba1.8k sqft4844 Portrait Pl, Colorado Springs, CO 80917For Sale
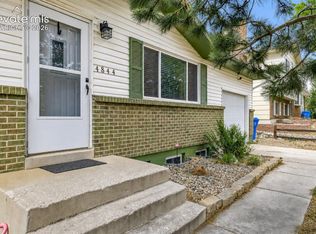 MLS ID #4517729, McKenzie Jones, Orchard Brokerage LLC. elevateMLS
 - $390,0005 bd2 ba2k sqft4416 E San Miguel St, Colorado Springs, CO 80915For Sale
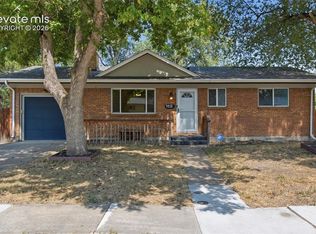 MLS ID #1262691, Jessica Pero, Redfin Corporation. elevateMLS
 - $359,9004 bd2 ba1.4k sqft640 Lansing Dr, Colorado Springs, CO 80909For Sale
 MLS ID #3684747, Tammy Colvin, TLC Realty and Property Management, LLC. elevateMLS
 - $420,0003 bd2 ba1.4k sqft4220 N Nonchalant Cir, Colorado Springs, CO 80917For SaleMLS ID #3311502, Liesel Wilbur, 8Z Real Estate LLC. elevateMLS
- $489,0004 bd3 ba2.1k sqft4821 Ranch Dr, Colorado Springs, CO 80918For SaleMLS ID #4393765, Lana Rodriguez, Real Broker, LLC DBA Real. elevateMLS
- $395,0004 bd2 ba1.2k sqft1919 N Chelton Rd, Colorado Springs, CO 80909For SaleMLS ID #1559837, Jed Johnson, Exp Realty LLC. elevateMLS
- $475,0004 bd3 ba1.8k sqft2811 Keystone Cir, Colorado Springs, CO 80918For SaleMLS ID #9842721, Janalynn Rhein MRP SRES , The Cutting Edge. elevateMLS
- $385,0004 bd2 ba1.8k sqft28 Frost Ln, Colorado Springs, CO 80916For SaleMLS ID #4423142, Titus Hocking, Better Homes and Gardens Real Estate Kenney & Company. elevateMLS
- $419,9004 bd2 ba1.7k sqft1426 Holmes Dr, Colorado Springs, CO 80909For SaleMLS ID #3063793, Jennifer Watton ABR EPRO GRI MRP PSA , Welcome Home CO, Inc.. elevateMLS
- $399,9003 bd2 ba1.5k sqft1480 Shadberry Ct, Colorado Springs, CO 80915For SaleMLS ID #3896361, Laura Gallant ABR C2EX MRP RENE SFR SRES , The Platinum Group. elevateMLS
- $400,0004 bd2 ba2k sqft2518 Meadowlark Ln, Colorado Springs, CO 80909For SaleMLS ID #9842293, Monica Breckenridge ABR CDPE CLHMS GRI MRP PSA RSPS SFR SRES , Pink Realty Inc. elevateMLS
- $425,0003 bd2 ba1.8k sqft4625 Whimsical Dr, Colorado Springs, CO 80917For SaleMLS ID #3344300, Jamie Krakofsky MRP , Keller Williams Partners. elevateMLS
- $399,9994 bd2 ba1.6k sqft2027 Montezuma Dr, Colorado Springs, CO 80910For SaleMLS ID #5516476, Warren McComb, Landmark Real Estate, LLC. elevateMLS
- $369,0003 bd3 ba1.6k sqft1308 De Reamer Cir, Colorado Springs, CO 80915For SaleMLS ID #8106604, Ramona Williams, Exp Realty LLC. elevateMLS
- $448,0004 bd2 ba1.7k sqft4506 Adieu Cir, Colorado Springs, CO 80917For SaleMLS ID #4167125, Sarah Macdonald, Exp Realty LLC. elevateMLS
- $430,0004 bd3 ba1.8k sqft2207 Wold Ave, Colorado Springs, CO 80909For SaleMLS ID #7990693, Jerry Clark ABR AHWD C2EX CDPE CLP CNE CNHS MRP SFR , REMAX PROPERTIES. elevateMLS
- $395,0003 bd2 ba1.1k sqft3559 Brisbane Dr, Colorado Springs, CO 80920For SaleMLS ID #9053051, Rosa Robey, Sweet Magnolia Realty. elevateMLS
- $365,0005 bd2 ba1.8k sqft4202 Whittier Dr, Colorado Springs, CO 80910For SaleMLS ID #3323914, Aracely Arvizu ABR MRP , Equity Colorado Real Estate. elevateMLS
- $355,0003 bd1 ba1.6k sqft1515 McArthur Ave, Colorado Springs, CO 80909For SaleMLS ID #4087362, Christopher Morrison, Action Team Realty. elevateMLS
