Welcome home to this beautifully updated 3-bedroom, 4-bathroom townhouse located in the desirable Ridge Condominiums in Northeast Colorado Springs. Bright, inviting, and centrally located, this home offers the perfect blend of comfort and convenience. Step inside to find open, spacious living areas designed for both relaxation and entertaining. Each room features an airy feel with plenty of natural light, creating a warm and welcoming atmosphere throughout. The upper level boasts two private master suites—ideal for flexibility, guests, or multi-generational living. The lower level offers even more versatility, featuring a large space that can serve as a third master suite, second living area, or home office. Enjoy an unbeatable location close to parks, schools, shopping, dining, and major hospitals—everything you need just minutes away.
For sale
Price cut: $10K (6/17)
$369,000
3469 Trenary Ln, Colorado Springs, CO 80918
3beds
2,028sqft
:
Get pre-qualified$2,721/mo
Condominium
Built in 1985
-- sqft lot
$-- Zestimate®
$182/sqft
$410/mo HOA
What's special
Warm and welcoming atmosphereTwo private master suitesPlenty of natural light
- 110 days |
- 79 |
- 2 |
Zillow last checked:
Listing updated:
Listed by:
Kristi Moon MRP 719-314-7579,
REMAX PROPERTIES
Source: elevateMLS,MLS#: 1372770
Facts & features
Interior
Bedrooms & bathrooms
- Bedrooms: 3
- Bathrooms: 4
- Full bathrooms: 2
- 1/2 bathrooms: 2
Other
- Level: Upper
- Area: 204 Square Feet
- Dimensions: 12 x 17
Heating
- Forced Air, Natural Gas
Cooling
- Ceiling Fan(s)
Appliances
- Included: Dishwasher, Disposal, Dryer, Microwave, Range, Refrigerator, Washer
- Laundry: Main Level
Features
- Basement: Full,Partially Finished
- Number of fireplaces: 1
- Fireplace features: One
- Common walls with other units/homes: 2+ Common Walls
Interior area
- Total structure area: 2,028
- Total interior livable area: 2,028 sqft
- Finished area above ground: 1,404
- Finished area below ground: 624
Video & virtual tour
Property
Parking
- Total spaces: 2
- Parking features: Attached, Garage Door Opener, Paved Driveway
- Attached garage spaces: 2
Features
- Levels: Two
- Stories: 2
- Entry location: Ground Floor
- Patio & porch: Composite
- Has view: Yes
- View description: City
Lot
- Size: 1,306 Square Feet
- Features: Level, Hiking Trail, Near Fire Station, Near Hospital, Near Park, Near Schools, Near Shopping Center, HOA Required $, Landscaped
Details
- Parcel number: 6315401094
Construction
Type & style
- Home type: Condo
- Property subtype: Condominium
- Attached to another structure: Yes
Materials
- Stucco, Framed on Lot
- Roof: Composite Shingle
Condition
- Existing Home
- New construction: No
- Year built: 1985
Utilities & green energy
- Water: Municipal
- Utilities for property: Cable Available, Electricity Connected, Natural Gas Connected, Phone Available
Community & HOA
HOA
- Has HOA: Yes
- Services included: Common Utilities, Covenant Enforcement, Insurance, Lawn, Maintenance Structure, Management, Snow Removal, Trash Removal
- HOA fee: $410 monthly
Location
- Region: Colorado Springs
Financial & listing details
- Price per square foot: $182/sqft
- Tax assessed value: $376,057
- Annual tax amount: $1,426
- Date on market: 4/10/2026
- Listing terms: Cash,Conventional,FHA,VA Loan
- Electric utility on property: Yes
Estimated market value
Not available
Estimated sales range
Not available
Not available
Price history
| Date | Event | Price |
|---|---|---|
| 6/17/2026 | Price change | $369,000-2.6%$182/sqft |
Source:  elevateMLS #1372770 Report a problem elevateMLS #1372770 Report a problem | ||
| 4/28/2026 | Price change | $379,000-2.8%$187/sqft |
Source: elevateMLS #1372770 Report a problem | ||
| 4/10/2026 | Listed for sale | $389,900+56%$192/sqft |
Source: elevateMLS #1372770 Report a problem | ||
| 5/29/2019 | Sold | $250,000+11.1%$123/sqft |
Source: Public Record Report a problem | ||
| 10/16/2017 | Sold | $225,000-2%$111/sqft |
Source: Public Record Report a problem | ||
| 7/26/2017 | Price change | $229,500-4.2%$113/sqft |
Source: United Country Timberline Realty #5046354 Report a problem | ||
| 6/28/2017 | Price change | $239,500-2.5%$118/sqft |
Source: United Country Timberline Realty #5046354 Report a problem | ||
| 5/19/2017 | Listed for sale | $245,700+79.3%$121/sqft |
Source: United Country Timberline Realty #5046354 Report a problem | ||
| 7/10/2000 | Sold | $137,000$68/sqft |
Source: Public Record Report a problem | ||
Public tax history
| Year | Property taxes | Tax assessment |
|---|---|---|
| 2024 | $1,044 -3.6% | $25,190 |
| 2023 | $1,083 -7.8% | $25,190 +30.1% |
| 2022 | $1,175 | $19,360 -2.8% |
| 2021 | -- | $19,920 +18.7% |
| 2020 | $1,139 +0.5% | $16,780 |
| 2019 | $1,133 +21% | $16,780 +24.6% |
| 2018 | $936 -5.3% | $13,470 |
| 2017 | $988 +5.6% | $13,470 -0.1% |
| 2016 | $936 +19.7% | $13,490 |
| 2015 | $782 -2.1% | $13,490 +1.7% |
| 2014 | $799 | $13,270 |
| 2013 | -- | -- |
| 2012 | -- | $13,150 |
| 2011 | $794 | $13,150 -2.3% |
| 2010 | -- | $13,460 |
| 2009 | -- | $13,460 +12.7% |
| 2008 | -- | $11,940 |
| 2006 | -- | $11,940 +8.6% |
| 2004 | -- | $10,990 |
| 2003 | $664 +3.7% | $10,990 -5.8% |
| 2002 | $640 -6.1% | $11,670 -0.6% |
| 2001 | $681 | $11,740 |
Find assessor info on the county website
Monthly payment
Est. payment
Payment breakdown
Explore the cost of this home by adjusting the details. Changes won't be saved.Climate risks
Neighborhood: Northeast Colorado Springs
Nearby schools
GreatSchools rating
- 7/10Keller Elementary SchoolGrades: PK-5Distance: 0.7 mi
- 6/10Russell Middle SchoolGrades: 6-8Distance: 0.8 mi
- 3/10Doherty High SchoolGrades: 9-12Distance: 1.7 mi
Schools provided by the listing agent
- Elementary: Keller
- Middle: Russell
- High: Doherty
- District: Colorado Springs 11
Source: elevateMLS. This data may not be complete. We recommend contacting the local school district to confirm school assignments for this home.
- $304,4002 bd2 ba1.4k sqft3471 Trenary Ln, Colorado Springs, CO 80918Off Market
- $321,0002 bd3 ba1.4k sqft3467 Trenary Ln, Colorado Springs, CO 80918Off Market
- $327,6003 bd2 ba1.1k sqft3473 Trenary Ln, Colorado Springs, CO 80918Off Market

- $328,2002 bd2 ba1.1k sqft3465 Trenary Ln, Colorado Springs, CO 80918Off Market
- $342,7003 bd3 ba1.8k sqft3463 Trenary Ln, Colorado Springs, CO 80918Off Market
- $307,7002 bd2 ba1.1k sqft3436 Trenary Ln, Colorado Springs, CO 80918Off Market
- $352,5003 bd3 ba1.4k sqft3432 Trenary Ln, Colorado Springs, CO 80918Off Market
- $350,0003 bd4 ba2k sqft3461 Trenary Ln, Colorado Springs, CO 80918For Sale
A local agent can set up tours, give advice and negotiate with sellers.
Similar homes
- $359,9003 bd4 ba2k sqft3427 Trenary Ln, Colorado Springs, CO 80918For Sale

 MLS ID #1447367, Vicki Maloney MRP , Keller Williams Partners. elevateMLS
 - $349,9003 bd4 ba2k sqft3419 Trenary Ln, Colorado Springs, CO 80918For Sale
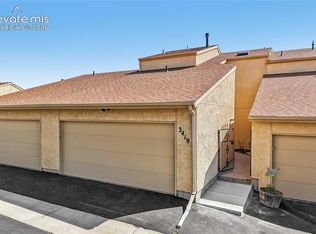 MLS ID #2295134, Carmen Boles DSC MRP RENE , The Platinum Group. elevateMLS
 - $350,0003 bd4 ba2k sqft3461 Trenary Ln, Colorado Springs, CO 80918For Sale
 MLS ID #3714419, Ramona Williams, Exp Realty LLC. elevateMLS
 - $390,0003 bd3 ba2.4k sqft6838 Los Reyes Cir, Colorado Springs, CO 80918For Sale
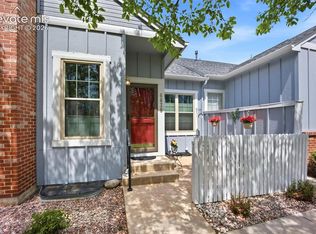 MLS ID #4822577, Dean Weissman, The Platinum Group. elevateMLS
 - $340,0003 bd4 ba1.9k sqft6806 Los Reyes Cir, Colorado Springs, CO 80918For SaleMLS ID #2671809, Patrick Manchester, Manchester Properties, LLC. elevateMLS
- $310,0002 bd2 ba1.8k sqft3147 Hearthridge Cir, Colorado Springs, CO 80918For SaleMLS ID #2218234, Tiffany Lachnidt CDPE , Keller Williams Premier Realty. elevateMLS
- $360,0002 bd2 ba1.2k sqft2347 Dublin Blvd, Colorado Springs, CO 80918For SaleMLS ID #8727404, Payton Wright, Home at 6035 LLC. elevateMLS
- $370,0003 bd2 ba1.5k sqft3696 Haven Cir, Colorado Springs, CO 80917For SaleMLS ID #9038425, Lela Nemmers GRI SFR , Keller Williams Clients Choice Realty. elevateMLS
- $275,0002 bd2 ba1.7k sqft3131 Hearthridge Cir, Colorado Springs, CO 80918For SaleMLS ID #2585634, Aimee Fletcher CLHMS GRI , Exp Realty LLC. elevateMLS
- $340,0003 bd3 ba1.8k sqft6907 Gayle Lyn Ln, Colorado Springs, CO 80919For SaleMLS ID #3911116, Creedance Weiss, Your Castle Real Estate LLC. elevateMLS
- $310,0003 bd3 ba1.8k sqft2440 Hamlet Ln APT B, Colorado Springs, CO 80918For SaleMLS ID #4210244, Jeffrey Johnson, Keller Williams Premier Realty. elevateMLS
- $350,0003 bd2 ba1.9k sqft5102 Rainbow Harbour Cir, Colorado Springs, CO 80917For SaleMLS ID #4251268, Camellia Coray, Coldwell Banker Realty. elevateMLS
- $395,0003 bd2 ba1.5k sqft5219 Stillwater Dr, Colorado Springs, CO 80923For SaleMLS ID #9773997, Crystal Sisler, Exp Realty LLC. elevateMLS
- $365,0003 bd2 ba1.3k sqft1212 Rainier Dr, Colorado Springs, CO 80910For SaleMLS ID #5509320, Lauren Schneider C2EX GRI MRP , Exp Realty LLC. elevateMLS
- $369,0003 bd2 ba1.2k sqft4408 Dewey Dr, Colorado Springs, CO 80916For SaleMLS ID #4380338, Anthony Jimenez ABR MRP SRS , Akers Realty Co. elevateMLS
- $370,0003 bd2 ba1.5k sqft2408 Bandelier Dr, Colorado Springs, CO 80910For SaleMLS ID #4467103, Tony Casados, Real Broker, LLC DBA Real. elevateMLS
- $315,0003 bd2 ba1.5k sqft539 Rolling Hills Dr, Colorado Springs, CO 80919For SaleMLS ID #2981283, Gregory Luczak, Coldwell Banker Realty. elevateMLS
- $355,0003 bd3 ba1.7k sqft2579 Malpaso Point, Colorado Springs, CO 80922For SaleMLS ID #1517032, Cheryl Pixley ABR CDPE CRS EPRO GRI , REMAX PROPERTIES. elevateMLS
- $379,0003 bd2 ba1.3k sqft4334 Allesandro Dr, Colorado Springs, CO 80916For SaleMLS ID #5466365, Sarah Barber, The Cutting Edge. elevateMLS
- $344,0002 bd3 ba1.2k sqft4317 Sammers Vw, Colorado Springs, CO 80917For SaleMLS ID #8397836, Jeffrey Johnson, Keller Williams Premier Realty. elevateMLS
