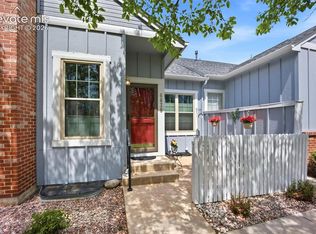
Stunning 3 bedroom, 4 bath two story stucco home with breathtaking views of Pikes Peak, Garden of the Gods and sparkling city lights. As you enter from the private front courtyard you will notice the abundance of natural sunlight, new rainfall glass front door, new Titan martini security door, and new 30-year engineered maple hardwood floors (with sound deadening underlayment) throughout the main and upper levels. The bright living room features a large picture window and newly tiled fireplace and hearth. Walk out to the trex deck from the dining room and enjoy the privacy that a curtain of large fir trees provide. The large galley kitchen has plenty of cabinets, double sinks, and a pantry with pull out drawers. A 6x8 eating nook as you enter from the 2 car garage, laundry area with shelving, and a newly renovated half bath complete the main level. Upstairs offers an oversized primary suite with access to another private trex deck to enjoy those gorgeos views, a 5x6 walk-in closet, additional closet, and an attached full bath. The upstairs second bedroom also has an adjoining full bath. The walkout basement with (newly poured concrete pad) features a large family room with additional storage closets, a wet bar with room to add a small refrigerator, an oversized third bedroom and a 3/4 bath. The community abuts the Sunset Mesa Open Space with trails, beautiful views of the city, and stunning rock formations. Easy access to dining, shopping, schools, parks, military bases, and all that Colorado Springs has to offer. Relax and enjoy carefree HOA living in a lovely landscaped community. External building maintenance is covered by the HOA as well as lawn service, snow removal, and garbage pickup.
For sale
Price cut: $20K (6/8)
$359,900
3427 Trenary Ln, Colorado Springs, CO 80918
3beds
2,028sqft
:
Get pre-qualified$2,664/mo
Condominium
Built in 1987
-- sqft lot
$-- Zestimate®
$177/sqft
$410/mo HOA
What's special
Walkout basementLaundry area with shelvingPrivate front courtyardNewly renovated half bathOversized primary suiteAbundance of natural sunlightDouble sinks
- 120 days |
- 158 |
- 5 |
Zillow last checked:
Listing updated:
Listed by:
Vicki Maloney MRP 719-510-8824,
Keller Williams Partners
Source: elevateMLS,MLS#: 1447367
Facts & features
Interior
Bedrooms & bathrooms
- Bedrooms: 3
- Bathrooms: 4
- Full bathrooms: 2
- 3/4 bathrooms: 1
- 1/2 bathrooms: 1
Other
- Level: Upper
- Area: 198 Square Feet
- Dimensions: 11 x 18
Heating
- Forced Air, Natural Gas
Cooling
- Ceiling Fan(s), Central Air
Appliances
- Included: 220v in Kitchen, Dishwasher, Disposal, Microwave, Oven, Refrigerator, Self Cleaning Oven
- Laundry: Electric Hook-up, Main Level
Features
- 6-Panel Doors, French Doors, Skylight (s), High Speed Internet, Pantry, Wet Bar
- Flooring: Carpet, Vinyl/Linoleum, Wood
- Basement: Full,Partially Finished
- Number of fireplaces: 1
- Fireplace features: One
- Common walls with other units/homes: 2+ Common Walls
Interior area
- Total structure area: 2,028
- Total interior livable area: 2,028 sqft
- Finished area above ground: 1,404
- Finished area below ground: 624
Property
Parking
- Total spaces: 2
- Parking features: Attached, Even with Main Level, Garage Door Opener, Paved Driveway
- Attached garage spaces: 2
Features
- Levels: Two
- Stories: 2
- Patio & porch: Composite, Concrete, Covered
- Exterior features: Auto Sprinkler System
- Has view: Yes
- View description: City, Mountain(s), View of Pikes Peak, View of Rock Formations
Lot
- Size: 1,306 Square Feet
- Features: Level, Wooded, Hiking Trail, Near Fire Station, Near Park, Near Public Transit, Near Schools, Near Shopping Center, HOA Required $, Rear Landscaped
Details
- Parcel number: 6315401107
Construction
Type & style
- Home type: Condo
- Property subtype: Condominium
- Attached to another structure: Yes
Materials
- Stucco, Frame
- Foundation: Walk Out
- Roof: Composite Shingle
Condition
- Existing Home
- New construction: No
- Year built: 1987
Utilities & green energy
- Water: Municipal
- Utilities for property: Electricity Connected, Natural Gas Connected
Community & HOA
Community
- Features: None
HOA
- Has HOA: Yes
- Services included: Covenant Enforcement, Insurance, Lawn, Maintenance Grounds, Maintenance Structure, Management, Snow Removal, Trash Removal
- HOA fee: $410 monthly
Location
- Region: Colorado Springs
Financial & listing details
- Price per square foot: $177/sqft
- Tax assessed value: $376,289
- Annual tax amount: $1,156
- Date on market: 4/3/2026
- Listing terms: Cash,Conventional,FHA,VA Loan
- Electric utility on property: Yes
Estimated market value
Not available
Estimated sales range
Not available
Not available
Price history
| Date | Event | Price |
|---|---|---|
| 6/8/2026 | Price change | $359,900-5.3%$177/sqft |
Source:  elevateMLS #1447367 Report a problem elevateMLS #1447367 Report a problem | ||
| 4/10/2026 | Price change | $379,900+1.3%$187/sqft |
Source: elevateMLS #1447367 Report a problem | ||
| 4/9/2026 | Price change | $375,000-1.3%$185/sqft |
Source: elevateMLS #1447367 Report a problem | ||
| 4/3/2026 | Listed for sale | $379,900-8.5%$187/sqft |
Source: elevateMLS #1447367 Report a problem | ||
| 8/10/2025 | Listing removed | $415,000$205/sqft |
Source: elevateMLS #8754545 Report a problem | ||
| 3/28/2025 | Listed for sale | $415,000+9.2%$205/sqft |
Source: elevateMLS #8754545 Report a problem | ||
| 2/3/2023 | Sold | $380,000-2.5%$187/sqft |
Source: Public Record Report a problem | ||
| 1/9/2023 | Price change | $389,900-2.5%$192/sqft |
Source: elevateMLS #4473757 Report a problem | ||
| 12/14/2022 | Listed for sale | $399,900$197/sqft |
Source: elevateMLS #4473757 Report a problem | ||
| 12/5/2022 | Listing removed | -- |
Source: elevateMLS #4473757 Report a problem | ||
| 11/10/2022 | Price change | $399,900-2.1%$197/sqft |
Source: elevateMLS #4473757 Report a problem | ||
| 10/12/2022 | Price change | $408,500-0.4%$201/sqft |
Source: elevateMLS #4473757 Report a problem | ||
| 10/3/2022 | Listed for sale | $410,000+135%$202/sqft |
Source: elevateMLS #4473757 Report a problem | ||
| 11/25/2013 | Sold | $174,500+10.1%$86/sqft |
Source: Public Record Report a problem | ||
| 1/25/2011 | Sold | $158,500$78/sqft |
Source: Public Record Report a problem | ||
Public tax history
| Year | Property taxes | Tax assessment |
|---|---|---|
| 2024 | $1,045 -3.6% | $25,210 |
| 2023 | $1,084 -7.8% | $25,210 +30.1% |
| 2022 | $1,176 | $19,370 -2.8% |
| 2021 | -- | $19,930 +18.7% |
| 2020 | $1,140 +0.5% | $16,790 |
| 2019 | $1,133 +21.1% | $16,790 +24.6% |
| 2018 | $936 -5.3% | $13,470 |
| 2017 | $988 +5.6% | $13,470 -0.2% |
| 2016 | $936 +19.6% | $13,500 |
| 2015 | $783 -3.7% | $13,500 |
| 2014 | $812 | $13,500 |
| 2013 | -- | -- |
| 2012 | -- | $14,780 |
| 2011 | $903 | $14,780 -3.5% |
| 2010 | -- | $15,310 |
| 2009 | -- | $15,310 +28.4% |
| 2008 | -- | $11,920 |
| 2006 | -- | $11,920 +17.6% |
| 2004 | -- | $10,140 |
| 2003 | $331 -48.2% | $10,140 -13% |
| 2002 | $639 -7.2% | $11,650 -1.8% |
| 2001 | $688 | $11,860 |
Find assessor info on the county website
Monthly payment
Est. payment
Payment breakdown
Explore the cost of this home by adjusting the details. Changes won't be saved.Climate risks
Neighborhood: Northeast Colorado Springs
Nearby schools
GreatSchools rating
- 7/10Keller Elementary SchoolGrades: PK-5Distance: 0.7 mi
- 6/10Russell Middle SchoolGrades: 6-8Distance: 0.8 mi
- 3/10Doherty High SchoolGrades: 9-12Distance: 1.7 mi
Schools provided by the listing agent
- Elementary: Keller
- Middle: Russell
- High: Doherty
- District: Colorado Springs 11
Source: elevateMLS. This data may not be complete. We recommend contacting the local school district to confirm school assignments for this home.
- $383,4003 bd3 ba2k sqft3427 Trenary, Woodland Park, CO 80918Off Market

- $389,9003 bd4 ba2k sqft3429 Trenary Ln, Colorado Springs, CO 80918Sold
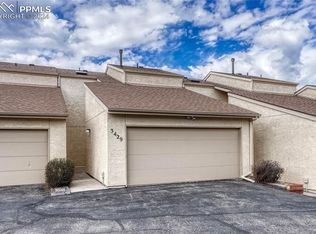
- $378,9003 bd2 ba1.1k sqft3425 Trenary Ln, Colorado Springs, CO 80918Off Market
- $391,6003 bd4 ba1.9k sqft3431 Trenary Ln, Colorado Springs, CO 80918Off Market
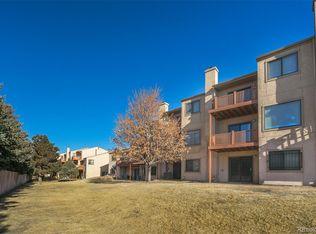
- $357,2003 bd2 ba1.1k sqft3421 Trenary Ln, Colorado Springs, CO 80918Off Market
- $415,0004 bd3 ba2.3k sqft3433 Trenary Ln, Colorado Springs, CO 80918Sold
- $349,9003 bd4 ba2k sqft3419 Trenary Ln, Colorado Springs, CO 80918For Sale
- $357,0003 bd3 ba2.1k sqft3435 Trenary Ln, Colorado Springs, CO 80918Off Market
A local agent can set up tours, give advice and negotiate with sellers.
Similar homes
- $349,9003 bd4 ba2k sqft3419 Trenary Ln, Colorado Springs, CO 80918For Sale
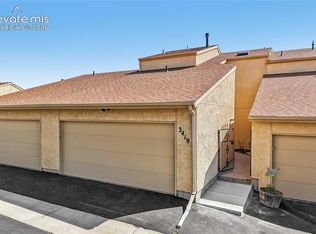
 MLS ID #2295134, Carmen Boles DSC MRP RENE , The Platinum Group. elevateMLS
 - $369,0003 bd4 ba2k sqft3469 Trenary Ln, Colorado Springs, CO 80918For Sale
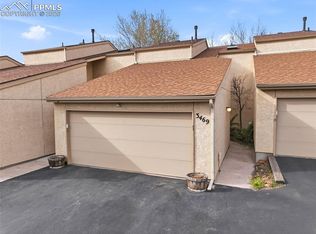 MLS ID #1372770, Kristi Moon MRP , REMAX PROPERTIES. elevateMLS
 - $340,0003 bd4 ba1.9k sqft6806 Los Reyes Cir, Colorado Springs, CO 80918For Sale
 MLS ID #2671809, Patrick Manchester, Manchester Properties, LLC. elevateMLS
 - $390,0003 bd3 ba2.4k sqft6838 Los Reyes Cir, Colorado Springs, CO 80918For Sale
 MLS ID #4822577, Dean Weissman, The Platinum Group. elevateMLS
 - $360,0002 bd2 ba1.2k sqft2347 Dublin Blvd, Colorado Springs, CO 80918For SaleMLS ID #8727404, Payton Wright, Home at 6035 LLC. elevateMLS
- $389,0004 bd2 ba1.4k sqft3518 Mesa Grande Dr, Colorado Springs, CO 80918For SaleMLS ID #1643950, Shawna Uehling GRI , Exp Realty LLC. elevateMLS
- $310,0003 bd3 ba1.8k sqft2440 Hamlet Ln APT B, Colorado Springs, CO 80918For SaleMLS ID #4210244, Jeffrey Johnson, Keller Williams Premier Realty. elevateMLS
- $350,0003 bd2 ba1.9k sqft5102 Rainbow Harbour Cir, Colorado Springs, CO 80917For SaleMLS ID #4251268, Camellia Coray, Coldwell Banker Realty. elevateMLS
- $340,0003 bd3 ba1.8k sqft6965 Gayle Lyn Ln, Colorado Springs, CO 80919For SaleMLS ID #2263591, Jillian Cazares ABR , Engel & Voelkers Pikes Peak. elevateMLS
- $340,0003 bd3 ba1.8k sqft6907 Gayle Lyn Ln, Colorado Springs, CO 80919For SaleMLS ID #3911116, Creedance Weiss, Your Castle Real Estate LLC. elevateMLS
- $315,0003 bd3 ba1.8k sqft6924 Gayle Lyn Ln, Colorado Springs, CO 80919For SaleMLS ID #3023735, Chris Culp GRI , The Cutting Edge. elevateMLS
- $299,9003 bd4 ba1.6k sqft2508 Blazek Loop, Colorado Springs, CO 80918For SaleMLS ID #3525956, Joshua Bouwkamp MRP , The Cutting Edge. elevateMLS
- $479,0004 bd3 ba2.3k sqft6220 Northwind Dr, Colorado Springs, CO 80918For SaleMLS ID #7159695, Andrew James Weber, Home at 6035 LLC. elevateMLS
- $419,9003 bd2 ba1.7k sqft7647 Stampede Dr, Colorado Springs, CO 80920For SaleMLS ID #3642251, Mike MacGuire, The Platinum Group. elevateMLS
- $315,0003 bd2 ba1.5k sqft539 Rolling Hills Dr, Colorado Springs, CO 80919For SaleMLS ID #2981283, Gregory Luczak, Coldwell Banker Realty. elevateMLS
- $--2 bd1 ba1.1k sqft2554 E Caramillo St, Colorado Springs, CO 80909AuctionAuction.com 2
- $395,0003 bd2 ba1.5k sqft5219 Stillwater Dr, Colorado Springs, CO 80923For SaleMLS ID #9773997, Crystal Sisler, Exp Realty LLC. elevateMLS
- $339,9002 bd1 ba1.1k sqft555 Autumn Crest Cir Unit F, Colorado Springs, CO 80919For SaleMLS ID #4480929, Elizabeth Maloney CDPE , REMAX PROPERTIES. elevateMLS
- $449,0004 bd3 ba2.5k sqft5326 Picket Dr, Colorado Springs, CO 80918For SaleMLS ID #3059031, Jennifer Harlan ABR CRS GRI MRP , REMAX PROPERTIES. elevateMLS
- $499,0004 bd3 ba2.1k sqft4821 Ranch Dr, Colorado Springs, CO 80918For SaleMLS ID #4393765, Lana Rodriguez, Real Broker, LLC DBA Real. elevateMLS
