Welcome to Discovery at Ravencrest in the highly desirable Rockrimmon area of Colorado Springs! This beautifully updated end-unit condo offers over 1,500 sq ft, 3 bedrooms, 2 bathrooms, and a functional layout with main-level living and a fully finished walkout basement. It truly lives like an upscale townhome. Vaulted ceilings and durable waterproof laminate flooring create a bright, open feel, while the cozy living room features a stone-clad wood-burning fireplace and abundant natural light. The kitchen includes stainless steel appliances, ample cabinet and counter space, a pantry, and walks out to a private deck overlooking the gorgeous and private backyard. The main level hosts two spacious bedrooms, including a true primary suite with an attached full bath. The secondary bedroom is perfect for guests or a home office. The walkout lower level offers a large family room with built-ins, access to a fenced patio and garden space, plus an oversized third bedroom with French doors, a huge walk-in closet, and attached bath—ideal as a second primary suite. Additional features include a large laundry room, extra storage, assigned parking, and multiple outdoor living spaces. The community pool is open for the summer, perfect for enjoying the summer time in Colorado Springs. Prime location near trails, dining, and easy I-25 access!
For sale
$315,000
539 Rolling Hills Dr, Colorado Springs, CO 80919
3beds
1,568sqft
:
Get pre-qualified$2,404/mo
Condominium
Built in 1982
-- sqft lot
$-- Zestimate®
$201/sqft
$431/mo HOA
What's special
Vaulted ceilingsBeautifully updated end-unit condoFully finished walkout basementLarge laundry roomAbundant natural lightHuge walk-in closetExtra storage
- 95 days |
- 277 |
- 17 |
Zillow last checked:
Listing updated:
Listed by:
Gregory Luczak 719-271-8888,
Coldwell Banker Realty,
Amy Thompson 719-744-4955
Source: elevateMLS,MLS#: 2981283
Facts & features
Interior
Bedrooms & bathrooms
- Bedrooms: 3
- Bathrooms: 2
- Full bathrooms: 1
- 3/4 bathrooms: 1
Other
- Level: Main
- Area: 132 Square Feet
- Dimensions: 11 x 12
Heating
- Forced Air, Natural Gas
Cooling
- Ceiling Fan(s)
Appliances
- Included: Dishwasher, Oven, Refrigerator
- Laundry: In Basement, Electric Hook-up
Features
- 9Ft + Ceilings, Vaulted Ceiling(s), High Speed Internet, Pantry
- Flooring: Carpet, Tile, Luxury Vinyl
- Basement: Full,Partially Finished
- Number of fireplaces: 1
- Fireplace features: One
- Common walls with other units/homes: End Unit
Interior area
- Total structure area: 1,568
- Total interior livable area: 1,568 sqft
- Finished area above ground: 784
- Finished area below ground: 784
Video & virtual tour
Property
Parking
- Total spaces: 1
- Parking features: Assigned, See Remarks, Paved Driveway
- Garage spaces: 1
Features
- Patio & porch: Wood Deck
- Fencing: Full,Back Yard
- Has view: Yes
- View description: View of Rock Formations
Lot
- Features: Corner Lot, Level, Hiking Trail, Near Fire Station, Near Hospital, Near Park, Near Public Transit, Near Schools, Near Shopping Center, HOA Required $, Landscaped
Details
- Parcel number: 6307402178
Construction
Type & style
- Home type: Condo
- Architectural style: Ranch
- Property subtype: Condominium
- Attached to another structure: Yes
Materials
- Wood Siding, Concrete, Frame
- Roof: Composite Shingle
Condition
- Existing Home
- New construction: No
- Year built: 1982
Utilities & green energy
- Water: Municipal
- Utilities for property: Cable Connected, Electricity Connected, Natural Gas Connected, Phone Available
Community & HOA
Community
- Features: Hiking or Biking Trails, Parks or Open Space, Pool
HOA
- Has HOA: Yes
- Services included: Common Utilities, Covenant Enforcement, Insurance, Maintenance Grounds, Maintenance Structure, Management, Snow Removal, Water
- HOA fee: $431 monthly
Location
- Region: Colorado Springs
Financial & listing details
- Price per square foot: $201/sqft
- Tax assessed value: $290,409
- Annual tax amount: $1,079
- Date on market: 4/30/2026
- Listing terms: Cash,Conventional,FHA,VA Loan
- Electric utility on property: Yes
Estimated market value
Not available
Estimated sales range
Not available
Not available
Price history
| Date | Event | Price |
|---|---|---|
| 4/30/2026 | Listed for sale | $315,000+0.3%$201/sqft |
Source:  elevateMLS #2981283 Report a problem elevateMLS #2981283 Report a problem | ||
| 3/31/2025 | Sold | $314,000-4.8%$200/sqft |
Source: elevateMLS #7162074 Report a problem | ||
| 3/3/2025 | Pending sale | $330,000$210/sqft |
Source:  REcolorado as distributed by MLS GRID #8916882 Report a problem REcolorado as distributed by MLS GRID #8916882 Report a problem | ||
| 2/14/2025 | Listed for sale | $330,000+20%$210/sqft |
Source: elevateMLS #7162074 Report a problem | ||
| 9/2/2024 | Listing removed | $275,000-10.4%$175/sqft |
Source: elevateMLS #7572936 Report a problem | ||
| 9/1/2021 | Sold | $307,000+11.6%$196/sqft |
Source: Public Record Report a problem | ||
| 7/15/2021 | Listed for sale | $275,000+126.3%$175/sqft |
Source: elevateMLS #7572936 Report a problem | ||
| 4/26/2016 | Listing removed | $1,250+8.7%$1/sqft |
Source: Landmark Real Estate, LLC Report a problem | ||
| 1/10/2015 | Listing removed | $1,150$1/sqft |
Source: Landmark Real Estate, LLC Report a problem | ||
| 1/3/2015 | Listed for rent | $1,150$1/sqft |
Source: Landmark Real Estate, LLC Report a problem | ||
| 3/13/2001 | Sold | $121,500+62%$77/sqft |
Source: Public Record Report a problem | ||
| 3/31/1994 | Sold | $75,000$48/sqft |
Source: Public Record Report a problem | ||
Public tax history
| Year | Property taxes | Tax assessment |
|---|---|---|
| 2024 | $853 -13.3% | $19,450 |
| 2023 | $984 -10% | $19,450 +30.8% |
| 2022 | $1,093 | $14,870 -2.8% |
| 2021 | -- | $15,300 +33% |
| 2020 | $885 +1.1% | $11,500 |
| 2019 | $876 +17.8% | $11,500 +19.4% |
| 2018 | $744 -0.4% | $9,630 |
| 2017 | $746 +0.4% | $9,630 -1.8% |
| 2016 | $744 -2% | $9,810 |
| 2015 | $758 +2.6% | $9,810 +2.5% |
| 2014 | $739 | $9,570 |
| 2013 | -- | -- |
| 2012 | -- | -- |
| 2011 | $768 | -- |
| 2010 | -- | $10,010 |
| 2009 | -- | $10,010 -5.9% |
| 2008 | -- | $10,640 |
| 2006 | -- | $10,640 +15.7% |
| 2004 | -- | $9,200 |
| 2003 | $702 +2.7% | $9,200 -0.4% |
| 2002 | $684 +16.6% | $9,240 +21.1% |
| 2001 | $587 | $7,630 |
Find assessor info on the county website
Monthly payment
Est. payment
Payment breakdown
Explore the cost of this home by adjusting the details. Changes won't be saved.Climate risks
Neighborhood: Northwest Colorado Springs
Nearby schools
GreatSchools rating
- 8/10Rockrimmon Elementary SchoolGrades: K-5Distance: 0.7 mi
- 7/10Eagleview Middle SchoolGrades: 6-8Distance: 1.9 mi
- 8/10Air Academy High SchoolGrades: 9-12Distance: 3.1 mi
Schools provided by the listing agent
- Elementary: Rockrimmon
- Middle: Eagleview
- High: Air Academy
- District: Academy-20
Source: elevateMLS. This data may not be complete. We recommend contacting the local school district to confirm school assignments for this home.
- $350,0003 bd4 ba1.6k sqft537 Rolling Hills Dr, Colorado Springs, CO 80919Sold
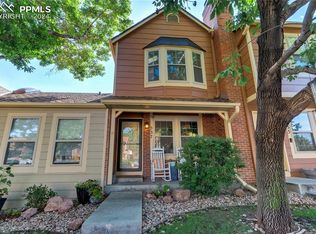
- $306,5002 bd3 ba1.6k sqft535 Rolling Hills Dr, Colorado Springs, CO 80919Off Market

- $286,9002 bd2 ba1.6k sqft533 Rolling Hills Dr, Colorado Springs, CO 80919Off Market

- $225,0002 bd3 ba1.6k sqft531 Rolling Hills Dr, Colorado Springs, CO 80919Sold

- $261,4002 bd1 ba804 sqft529 Rolling Hills Dr, Colorado Springs, CO 80919Off Market
- $220,9002 bd1 ba784 sqft6654 Overland Dr, Colorado Springs, CO 80919Off Market
- $180,5001 bd1 ba544 sqft6715 Overland Dr, Colorado Springs, CO 80919Off Market
- $243,8002 bd1 ba984 sqft6652 Overland Dr, Colorado Springs, CO 80919Off Market
A local agent can set up tours, give advice and negotiate with sellers.
Similar homes
- $340,0003 bd3 ba1.8k sqft6907 Gayle Lyn Ln, Colorado Springs, CO 80919For Sale
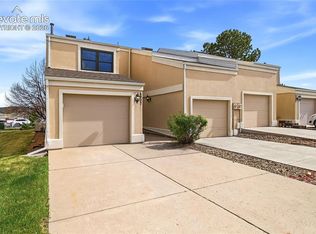
 MLS ID #3911116, Creedance Weiss, Your Castle Real Estate LLC. elevateMLS
 - $275,0003 bd3 ba1.9k sqft218 W Rockrimmon Blvd APT C, Colorado Springs, CO 80919For Sale
 MLS ID #5910721, Vicki Maloney MRP , Keller Williams Partners. elevateMLS
 - $253,0002 bd2 ba992 sqft6816 Overland Dr, Colorado Springs, CO 80919For Sale
 MLS ID #1268953, Andrea Isaacs, The Cutting Edge. elevateMLS
 - $330,0003 bd3 ba1.5k sqft5024 Quarto Ln, Colorado Springs, CO 80917For Sale
 MLS ID #4373682, Jermaine Butler, Coldwell Banker Realty. elevateMLS
 - $349,9003 bd4 ba2k sqft3419 Trenary Ln, Colorado Springs, CO 80918For SaleMLS ID #2295134, Carmen Boles DSC MRP RENE , The Platinum Group. elevateMLS
- $310,0003 bd3 ba1.8k sqft2440 Hamlet Ln APT B, Colorado Springs, CO 80918For SaleMLS ID #4210244, Jeffrey Johnson, Keller Williams Premier Realty. elevateMLS
- $299,9003 bd4 ba1.6k sqft2508 Blazek Loop, Colorado Springs, CO 80918For SaleMLS ID #3525956, Joshua Bouwkamp MRP , The Cutting Edge. elevateMLS
- $340,0003 bd4 ba1.9k sqft6806 Los Reyes Cir, Colorado Springs, CO 80918For SaleMLS ID #2671809, Patrick Manchester, Manchester Properties, LLC. elevateMLS
- $359,9003 bd4 ba2k sqft3427 Trenary Ln, Colorado Springs, CO 80918For SaleMLS ID #1447367, Vicki Maloney MRP , Keller Williams Partners. elevateMLS
- $345,0002 bd2 ba1.2k sqft6179 Little Pine Cir, Colorado Springs, CO 80918For SaleMLS ID #3531837, Thomas Hoang, Home at 6035 LLC. elevateMLS
- $275,0002 bd2 ba1.7k sqft3131 Hearthridge Cir, Colorado Springs, CO 80918For SaleMLS ID #2585634, Aimee Fletcher CLHMS GRI , Exp Realty LLC. elevateMLS
- $345,0003 bd3 ba1.8k sqft2908 Camino Cielo Ct, Colorado Springs, CO 80920For SaleMLS ID #7074447, Edward Behr CRS GRI , The Platinum Group. elevateMLS
- $365,0003 bd4 ba2k sqft1846 Brookdale Dr, Colorado Springs, CO 80918For SaleMLS ID #6367074, Amy Thompson, Coldwell Banker Realty. elevateMLS
- $360,0002 bd2 ba1.2k sqft2347 Dublin Blvd, Colorado Springs, CO 80918For SaleMLS ID #8727404, Payton Wright, Home at 6035 LLC. elevateMLS
- $275,0001 bd1 ba900 sqft2170 Alicia Point #102, Colorado Springs, CO 80919For Sale
 MLS ID #6126393, Nichelle Phillips, Lifestyle International Realty. REcolorado as distributed by MLS GRID
 - $360,0003 bd2 ba1.8k sqft4395 N Blissful Cir, Colorado Springs, CO 80917For SaleMLS ID #9418419, Jill Duran GRI , Jillian Properties, Inc.. elevateMLS
- $285,0003 bd2 ba1.2k sqft4007 Riviera Grv APT 103, Colorado Springs, CO 80922For SaleMLS ID #4060566, Amanda Johnson, The Cutting Edge. elevateMLS
- $279,9993 bd2 ba1.5k sqft4358 Hawks Lookout Ln, Colorado Springs, CO 80916For SaleMLS ID #3728150, Ali Applegate, The Cutting Edge. elevateMLS
- $340,0004 bd2 ba1.9k sqft1413 Mears Dr, Colorado Springs, CO 80915For SaleMLS ID #2805339, Siobhan Celusta, Exp Realty LLC. elevateMLS
- $370,0003 bd2 ba1.5k sqft3696 Haven Cir, Colorado Springs, CO 80917For SaleMLS ID #9038425, Lela Nemmers GRI SFR , Keller Williams Clients Choice Realty. elevateMLS
