Welcome to this lovely home in the heart of Colorado Springs, perfectly positioned just minutes from Palmer Park, Peterson AFB, & the Powers Corridor. Enjoy quick access to hiking trails, golf courses, movie theaters, shopping, restaurants & schools, making everyday living both convenient & connected. Inside, you’ll find beautiful original wood floors that bring warmth & character throughout the main level. The kitchen features rich cherry cabinets, ample storage, & functional layout that flows easily into the dining & living spaces, ideal for both daily living & entertaining. The home offers thoughtful features like a classic laundry chute & multiple flexible living areas. Downstairs, the large basement expands your options with an additional bedroom attached to a potential office space or gaming area, spacious family room, & abundant storage, perfect for guests, remote work, or multi-generational living. Step outside to a covered back deck overlooking a generous yard, offering space to relax, garden, or host gatherings. Mature trees & established landscaping provide privacy & a sense of retreat. Major updates include a new roof & new water heater in 2023, giving buyers added confidence & peace of mind. If you’re looking for space, functionality, & a location that keeps you close to everything Colorado Springs has to offer, this home is one you won’t want to miss.
For sale
Price cut: $20K (7/23)
$340,000
1413 Mears Dr, Colorado Springs, CO 80915
4beds
1,964sqft
:
Get pre-qualified$2,106/mo
Single Family Residence
Built in 1967
10,001 Square Feet Lot
$-- Zestimate®
$173/sqft
$-- HOA
What's special
Ample storageAbundant storageRich cherry cabinetsSpacious family roomBeautiful original wood floorsClassic laundry chute
- 109 days |
- 1,049 |
- 118 |
Zillow last checked:
Listing updated:
Listed by:
Siobhan Celusta 719-960-6502,
Exp Realty LLC
Source: elevateMLS,MLS#: 2805339
Facts & features
Interior
Bedrooms & bathrooms
- Bedrooms: 4
- Bathrooms: 2
- Full bathrooms: 1
- 3/4 bathrooms: 1
Other
- Level: Main
- Area: 132 Square Feet
- Dimensions: 11 x 12
Heating
- Forced Air
Cooling
- Ceiling Fan(s)
Appliances
- Included: Dishwasher, Disposal, Dryer, Exhaust Fan, Oven, Range, Refrigerator, Self Cleaning Oven, Washer
- Laundry: In Basement, Laundry Chute
Features
- Flooring: Carpet, Vinyl/Linoleum, Wood
- Basement: Full,Partially Finished
- Has fireplace: No
- Fireplace features: None
Interior area
- Total structure area: 1,964
- Total interior livable area: 1,964 sqft
- Finished area above ground: 982
- Finished area below ground: 982
Video & virtual tour
Property
Parking
- Total spaces: 1
- Parking features: Attached, Even with Main Level, Concrete Driveway
- Attached garage spaces: 1
Features
- Patio & porch: Wood Deck
- Fencing: Back Yard
Lot
- Size: 10,001 Square Feet
- Features: Cul-De-Sac, Hiking Trail, Near Fire Station, Near Hospital, Near Park, Near Public Transit, Near Schools, Near Shopping Center
Details
- Parcel number: 6411106044
Construction
Type & style
- Home type: SingleFamily
- Architectural style: Ranch
- Property subtype: Single Family Residence
Materials
- Brick, Wood Siding, Framed on Lot
- Roof: Composite Shingle
Condition
- Existing Home
- New construction: No
- Year built: 1967
Utilities & green energy
- Water: Municipal
- Utilities for property: Electricity Connected, Natural Gas Connected
Community & HOA
Location
- Region: Colorado Springs
Financial & listing details
- Price per square foot: $173/sqft
- Tax assessed value: $419,508
- Annual tax amount: $945
- Date on market: 4/10/2026
- Listing terms: Cash,Conventional,FHA,VA Loan
- Electric utility on property: Yes
Estimated market value
Not available
Estimated sales range
Not available
Not available
Price history
| Date | Event | Price |
|---|---|---|
| 7/23/2026 | Price change | $340,000-5.6%$173/sqft |
Source:  elevateMLS #2805339 Report a problem elevateMLS #2805339 Report a problem | ||
| 5/17/2026 | Listed for sale | $360,000$183/sqft |
Source: elevateMLS #2805339 Report a problem | ||
| 5/13/2026 | Contingent | $360,000$183/sqft |
Source: elevateMLS #2805339 Report a problem | ||
| 4/10/2026 | Listed for sale | $360,000$183/sqft |
Source: elevateMLS #2805339 Report a problem | ||
Public tax history
| Year | Property taxes | Tax assessment |
|---|---|---|
| 2024 | $1,204 +82.9% | $28,100 |
| 2023 | $658 -7.8% | $28,100 +50.2% |
| 2022 | $713 | $18,710 -2.8% |
| 2021 | -- | $19,240 +21.8% |
| 2020 | $587 +0.5% | $15,800 |
| 2019 | $584 +31.7% | $15,800 +23.9% |
| 2018 | $443 -5.3% | $12,750 |
| 2017 | $468 +5.6% | $12,750 +5.7% |
| 2016 | $443 -36.6% | $12,060 |
| 2015 | $699 +2.1% | $12,060 +6% |
| 2014 | $685 | $11,380 |
| 2013 | -- | -- |
| 2012 | -- | $11,160 |
| 2011 | $756 | $11,160 -12.9% |
| 2010 | -- | $12,820 |
| 2009 | -- | $12,820 +2% |
| 2008 | -- | $12,570 |
| 2006 | -- | $12,570 +19.5% |
| 2004 | -- | $10,520 |
| 2003 | $652 +3.7% | $10,520 -8.2% |
| 2002 | $629 +3.4% | $11,460 +9.5% |
| 2001 | $608 | $10,470 |
Find assessor info on the county website
Monthly payment
Est. payment
Payment breakdown
Explore the cost of this home by adjusting the details. Changes won't be saved.Climate risks
Neighborhood: East Colorado Springs
Nearby schools
GreatSchools rating
- 3/10Wilson Elementary SchoolGrades: PK-5Distance: 0.2 mi
- 5/10Sabin Middle SchoolGrades: 6-8Distance: 2.1 mi
- 1/10Mitchell High SchoolGrades: 9-12Distance: 0.5 mi
Schools provided by the listing agent
- District: Colorado Springs 11
Source: elevateMLS. This data may not be complete. We recommend contacting the local school district to confirm school assignments for this home.
- $360,9004 bd2 ba1.5k sqft1417 Mears Dr, Colorado Springs, CO 80915Off Market

- $348,8005 bd1 ba1k sqft1409 Mears Dr, Colorado Springs, CO 80915Off Market
- $428,5004 bd3 ba2.3k sqft1418 Fetterman Dr, Colorado Springs, CO 80915Off Market
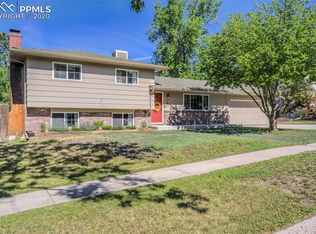
- $343,3003 bd1 ba1.1k sqft1422 Fetterman Dr, Colorado Springs, CO 80915Off Market
- $324,3003 bd1 ba883 sqft4615 Palmer Park Blvd, Colorado Springs, CO 80915Off Market
- $382,5003 bd3 ba1.1k sqft1412 Fetterman Dr, Colorado Springs, CO 80915Off Market
- $391,6004 bd1 ba1.1k sqft4619 Palmer Park Blvd, Colorado Springs, CO 80915Off Market
- $345,0003 bd2 ba1.3k sqft1422 Mears Dr, Colorado Springs, CO 80915Sold
A local agent can set up tours, give advice and negotiate with sellers.
Similar homes
- $389,0003 bd2 ba1.6k sqft1314 Kern St, Colorado Springs, CO 80915For Sale

 MLS ID #6824812, Kathi Philpot MRP , Century 21 Dream Home. elevateMLS
 - $349,9994 bd2 ba1.7k sqft2806 Casden Cir, Colorado Springs, CO 80909For Sale
 MLS ID #8283818, Barbara Schlinker ABR AHWD GRI , Your Home Sold Guaranteed Realty - Barb Has The Buyers Team. elevateMLS
 - $345,0003 bd1 ba1k sqft2016 Winston Rd, Colorado Springs, CO 80909For Sale
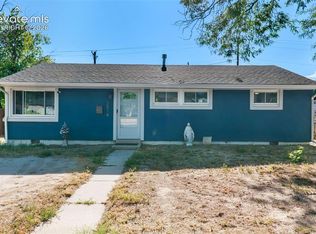 MLS ID #2148114, Mercede Ragghianti ABR GRI SRES , Redfin Corporation. elevateMLS
 - $400,0004 bd2 ba1.8k sqft28 Frost Ln, Colorado Springs, CO 80916For Sale
 MLS ID #4423142, Titus Hocking, Better Homes and Gardens Real Estate Kenney & Company. elevateMLS
 - $360,0004 bd2 ba1.7k sqft2550 Gina Dr, Colorado Springs, CO 80916For SaleMLS ID #5669964, Marisol Quijada GRI PPRES , Keller Williams Partners. elevateMLS
- $370,0003 bd2 ba1.5k sqft3696 Haven Cir, Colorado Springs, CO 80917For SaleMLS ID #9038425, Lela Nemmers GRI SFR , Keller Williams Clients Choice Realty. elevateMLS
- $379,9004 bd2 ba1.7k sqft1139 Server Dr, Colorado Springs, CO 80910For SaleMLS ID #7961542, Jacob Scott Burger, REMAX PROPERTIES. elevateMLS
- $365,0003 bd2 ba1.3k sqft1212 Rainier Dr, Colorado Springs, CO 80910For SaleMLS ID #5509320, Lauren Schneider C2EX GRI MRP , Exp Realty LLC. elevateMLS
- $380,0003 bd2 ba1.4k sqft1945 Mineola St, Colorado Springs, CO 80915For SaleMLS ID #4045500, Jonathan Dickey, Real Broker, LLC DBA Real. elevateMLS
- $370,0004 bd2 ba2k sqft1431 Northview Dr, Colorado Springs, CO 80909For SaleMLS ID #1975229, Marissa Robson, Exp Realty LLC. elevateMLS
- $369,0003 bd2 ba1.2k sqft4408 Dewey Dr, Colorado Springs, CO 80916For SaleMLS ID #4380338, Anthony Jimenez ABR MRP SRS , Akers Realty Co. elevateMLS
- $373,4993 bd2 ba1.7k sqft803 Tia Juana St, Colorado Springs, CO 80909For SaleMLS ID #1241251, Jose Falconett, Brokers Guild Real Estate. elevateMLS
- $399,0004 bd3 ba2.9k sqft2865 Banderas Ln, Colorado Springs, CO 80917For SaleMLS ID #6331252, Troy Macdonald MRP , Exp Realty LLC. elevateMLS
- $379,0003 bd2 ba1.5k sqft239 Tanna Ct, Colorado Springs, CO 80916For SaleMLS ID #6116957, Rachel Ford-Wilkinson, Ranger Real Estate LLC. elevateMLS
- $365,0005 bd3 ba2.1k sqft514 W Ramona Ave, Colorado Springs, CO 80905For SaleMLS ID #6675799, Ramona Williams, Exp Realty LLC. elevateMLS
- $392,0003 bd2 ba1.7k sqft2927 Cabrillo Cir, Colorado Springs, CO 80910For SaleMLS ID #4040687, Thomas Hoang, Home at 6035 LLC. elevateMLS
- $399,9004 bd2 ba2.1k sqft2121 Downing Dr, Colorado Springs, CO 80909For SaleMLS ID #7994146, Dan Piggot, RE/MAX Real Estate Group LLC. elevateMLS
- $448,0005 bd3 ba2.6k sqft1565 Piros Dr, Colorado Springs, CO 80915For SaleMLS ID #4422773, Crystal Sisler, Exp Realty LLC. elevateMLS
- $365,0003 bd2 ba1.2k sqft1917 E Cache La Poudre St, Colorado Springs, CO 80909For SaleMLS ID #9578652, William Prather, Ed Prather Real Estate. elevateMLS
- $325,0002 bd2 ba1k sqft413 S Chelton Rd, Colorado Springs, CO 80910For SaleMLS ID #4071870, Talitha Powers, Exp Realty LLC. elevateMLS
