This beautifully renovated tri-level home offers the perfect blend of modern upgrades and functional living space. Featuring 3 bedrooms and 2 bathrooms, the thoughtfully designed layout provides both comfort and flexibility for everyday living. Step inside to find updated finishes throughout, including a stylish kitchen complete with sleek granite countertops, ample cabinetry, and a layout ideal for both cooking and entertaining. The tri-level design creates distinct living areas, offering privacy and versatility for families, guests, or a home office setup. The exterior boasts durable stucco, enhancing both curb appeal and low-maintenance living. With multiple living spaces and well-appointed bedrooms, this home is move-in ready and designed to accommodate a variety of lifestyles. A great opportunity to own a turnkey property with modern touches and timeless appeal
For sale
Price cut: $10K (7/28)
$369,000
4408 Dewey Dr, Colorado Springs, CO 80916
3beds
1,224sqft
:
Get pre-qualified$2,286/mo
Single Family Residence
Built in 1970
7,601 Square Feet Lot
$-- Zestimate®
$301/sqft
$-- HOA
What's special
Stylish kitchenLow-maintenance livingWell-appointed bedroomsSleek granite countertopsAmple cabinetryBeautifully renovated tri-level homeMultiple living spaces
- 98 days |
- 314 |
- 36 |
Zillow last checked:
Listing updated:
Listed by:
Anthony Jimenez ABR MRP SRS 720-203-7368,
Akers Realty Co
Source: elevateMLS,MLS#: 4380338
Facts & features
Interior
Bedrooms & bathrooms
- Bedrooms: 3
- Bathrooms: 2
- Full bathrooms: 2
Other
- Level: Upper
- Area: 135 Square Feet
- Dimensions: 15 x 9
Heating
- Forced Air
Cooling
- Ceiling Fan(s)
Appliances
- Included: Dishwasher, Disposal, Microwave, Oven, Refrigerator
- Laundry: Lower Level
Features
- Flooring: Carpet, Tile, Wood Laminate
- Basement: Finished
Interior area
- Total structure area: 1,224
- Total interior livable area: 1,224 sqft
- Finished area above ground: 792
- Finished area below ground: 432
Property
Parking
- Total spaces: 1
- Parking features: Attached
- Attached garage spaces: 1
Features
- Levels: Tri-Level
Lot
- Size: 7,601 Square Feet
- Features: See Remarks
Details
- Parcel number: 6414403034
Construction
Type & style
- Home type: SingleFamily
- Property subtype: Single Family Residence
Materials
- Stucco, Wood Siding, Frame
- Foundation: Garden Level
- Roof: Composite Shingle
Condition
- Existing Home
- New construction: No
- Year built: 1970
Utilities & green energy
- Water: Assoc/Distr
- Utilities for property: Electricity Available
Green energy
- Indoor air quality: Radon System
Community & HOA
Location
- Region: Colorado Springs
Financial & listing details
- Price per square foot: $301/sqft
- Tax assessed value: $359,882
- Annual tax amount: $1,095
- Date on market: 4/29/2026
- Listing terms: Cash,Conventional,FHA,VA Loan
- Electric utility on property: Yes
Estimated market value
Not available
Estimated sales range
Not available
Not available
Price history
| Date | Event | Price |
|---|---|---|
| 7/28/2026 | Price change | $369,000-2.6%$301/sqft |
Source:  elevateMLS #4380338 Report a problem elevateMLS #4380338 Report a problem | ||
| 6/11/2026 | Price change | $379,000-2.6%$310/sqft |
Source: elevateMLS #4380338 Report a problem | ||
| 5/18/2026 | Price change | $389,000-1.5%$318/sqft |
Source: elevateMLS #4380338 Report a problem | ||
| 4/29/2026 | Listed for sale | $395,000+79.5%$323/sqft |
Source: elevateMLS #4380338 Report a problem | ||
| 12/10/2025 | Sold | $220,000+22.3%$180/sqft |
Source: Public Record Report a problem | ||
| 5/31/2016 | Sold | $179,900$147/sqft |
Source: Public Record Report a problem | ||
| 5/20/2016 | Pending sale | $179,900$147/sqft |
Source: Keller Williams - KW Client's Choice Realty, 719-535-0355 #6782519 Report a problem | ||
| 4/17/2016 | Listed for sale | $179,900+33.4%$147/sqft |
Source: Keller Williams - KW Client's Choice Realty, 719-535-0355 #6782519 Report a problem | ||
| 10/17/2011 | Sold | $134,900$110/sqft |
Source: Public Record Report a problem | ||
| 9/11/2011 | Listed for sale | $134,900+84.8%$110/sqft |
Source: RE/MAX ADVANTAGE #732112 Report a problem | ||
| 6/20/2011 | Sold | $73,000-1.4%$60/sqft |
Source: Public Record Report a problem | ||
| 5/18/2011 | Pending sale | $74,000$60/sqft |
Source: Fannie Mae #691840 Report a problem | ||
| 4/22/2011 | Price change | $74,000-29.5%$60/sqft |
Source: Fannie Mae #691840 Report a problem | ||
| 4/20/2011 | Listed for sale | -- |
Source: isNowListed.com Report a problem | ||
| 6/13/2001 | Sold | $105,000+10.5%$86/sqft |
Source: Public Record Report a problem | ||
| 6/10/1998 | Sold | $95,000$78/sqft |
Source: Public Record Report a problem | ||
Public tax history
| Year | Property taxes | Tax assessment |
|---|---|---|
| 2024 | $985 +1.9% | $24,110 |
| 2023 | $967 -7.8% | $24,110 +39.5% |
| 2022 | $1,049 | $17,280 -2.8% |
| 2021 | -- | $17,780 +24.2% |
| 2020 | $972 +0.5% | $14,320 |
| 2019 | $967 +9.2% | $14,320 +12.4% |
| 2018 | $885 -5.3% | $12,740 |
| 2017 | $935 +5.6% | $12,740 +20.4% |
| 2016 | $885 +44.3% | $10,580 |
| 2015 | $613 -3.3% | $10,580 +0.4% |
| 2014 | $634 | $10,540 |
| 2013 | -- | -- |
| 2012 | -- | $8,610 |
| 2011 | $589 | $8,610 -13.7% |
| 2010 | -- | $9,980 |
| 2009 | -- | $9,980 -1% |
| 2008 | -- | $10,080 |
| 2006 | -- | $10,080 +19.4% |
| 2004 | -- | $8,440 |
| 2003 | $542 +3.7% | $8,440 -11.3% |
| 2002 | $522 -1.4% | $9,520 +4.4% |
| 2001 | $529 | $9,120 |
Find assessor info on the county website
Monthly payment
Est. payment
Payment breakdown
Explore the cost of this home by adjusting the details. Changes won't be saved.Climate risks
Neighborhood: Southeast Colorado Springs
Nearby schools
GreatSchools rating
- 3/10Roosevelt Edison Charter SchoolGrades: K-5Distance: 0.4 mi
- 3/10Jack Swigert Aerospace AcademyGrades: 6-8Distance: 0.6 mi
- 1/10Mitchell High SchoolGrades: 9-12Distance: 1.6 mi
Schools provided by the listing agent
- Elementary: Roosevelt/Edison
- Middle: Jack Swigert Aerospace Academy
- High: Mitchell
- District: Colorado Springs 11
Source: elevateMLS. This data may not be complete. We recommend contacting the local school district to confirm school assignments for this home.
- $369,9005 bd2 ba1.8k sqft4404 Dewey Dr, Colorado Springs, CO 80916Sold

- $312,9004 bd1 ba1k sqft4412 Dewey Dr, Colorado Springs, CO 80916Off Market
- $302,5002 bd2 ba768 sqft4324 Dewey Dr, Colorado Springs, CO 80916Off Market
- $317,7004 bd1 ba1.1k sqft4323 Wendy Ct, Colorado Springs, CO 80916Off Market
- $297,3003 bd1 ba912 sqft4319 Wendy Ct, Colorado Springs, CO 80916Off Market
- $324,2004 bd2 ba1.7k sqft4416 Dewey Dr, Colorado Springs, CO 80916Off Market
- $284,6003 bd1 ba1.1k sqft262 Tanna Ct, Colorado Springs, CO 80916Off Market
- $342,1005 bd2 ba912 sqft4315 Wendy Ct, Colorado Springs, CO 80916Off Market
A local agent can set up tours, give advice and negotiate with sellers.
Similar homes
- $379,0003 bd2 ba1.3k sqft4334 Allesandro Dr, Colorado Springs, CO 80916For Sale
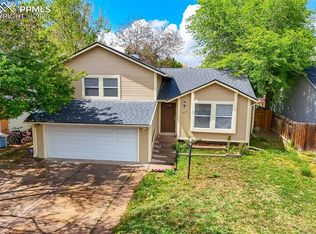
 MLS ID #5466365, Sarah Barber, The Cutting Edge. elevateMLS
 - $370,0003 bd2 ba1.5k sqft3696 Haven Cir, Colorado Springs, CO 80917For Sale
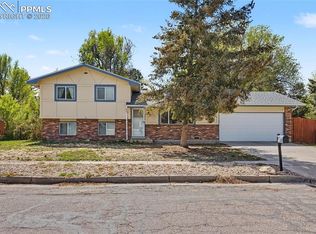 MLS ID #9038425, Lela Nemmers GRI SFR , Keller Williams Clients Choice Realty. elevateMLS
 - $400,0003 bd2 ba1.6k sqft3905 Colony Hills Cir, Colorado Springs, CO 80916For Sale
 MLS ID #8425869, Camellia Coray, Coldwell Banker Realty. elevateMLS
 - $349,9004 bd2 ba1.7k sqft2550 Gina Dr, Colorado Springs, CO 80916For Sale
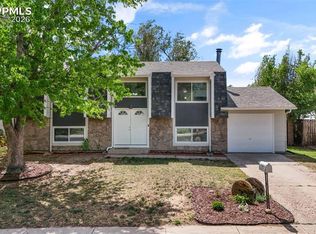 MLS ID #5669964, Marisol Quijada GRI PPRES , Keller Williams Partners. elevateMLS
 - $389,0003 bd2 ba1.6k sqft1314 Kern St, Colorado Springs, CO 80915For SaleMLS ID #6824812, Kathi Philpot MRP , Century 21 Dream Home. elevateMLS
- $349,9004 bd2 ba1.6k sqft3410 El Morro Rd, Colorado Springs, CO 80910For SaleMLS ID #7912275, Clinton Jordan, Real Broker, LLC DBA Real. elevateMLS
- $310,0003 bd1 ba936 sqft2590 Faulkner Dr, Colorado Springs, CO 80916For SaleMLS ID #7884828, Tammi Stuart, Keller Williams Premier Realty. elevateMLS
- $365,0003 bd2 ba1.2k sqft1917 E Cache La Poudre St, Colorado Springs, CO 80909For SaleMLS ID #9578652, William Prather, Ed Prather Real Estate. elevateMLS
- $380,0003 bd2 ba1.4k sqft1945 Mineola St, Colorado Springs, CO 80915For SaleMLS ID #4045500, Jonathan Dickey, Real Broker, LLC DBA Real. elevateMLS
- $324,0004 bd1 ba930 sqft3402 Springnite Dr, Colorado Springs, CO 80916For SaleMLS ID #6484005, Jason Kutz, Keller Williams Partners. elevateMLS
- $325,0002 bd2 ba1k sqft413 S Chelton Rd, Colorado Springs, CO 80910For SaleMLS ID #4071870, Talitha Powers, Exp Realty LLC. elevateMLS
- $323,0003 bd1 ba957 sqft2149 Whitewood Dr, Colorado Springs, CO 80910For SaleMLS ID #6994229, Chelsea Huntz, Keller Williams Partners. elevateMLS
- $365,0004 bd2 ba1.4k sqft7430 Vineland Trl, Colorado Springs, CO 80911For SaleMLS ID #2752160, Tania Blackwell, RE/MAX Real Estate Group LLC. elevateMLS
- $377,0003 bd2 ba1.5k sqft4550 Borden Dr, Colorado Springs, CO 80911For SaleMLS ID #1193867, Nathan Fisk, Exp Realty LLC. elevateMLS
- $390,0003 bd2 ba1.3k sqft2552 Launcelot Ct, Colorado Springs, CO 80904For SaleMLS ID #5655162, Neil Correll, Venterra Real Estate LLC. elevateMLS
- $384,9003 bd2 ba1.2k sqft1065 N 19th St, Colorado Springs, CO 80904For SaleMLS ID #8426934, Jeffrey Johnson, Keller Williams Premier Realty. elevateMLS
- $260,0002 bd2 ba1.1k sqft283 Ellers Grv, Colorado Springs, CO 80916For SaleMLS ID #7976316, Jane Crawford, View House Realty. elevateMLS
- $335,0003 bd2 ba975 sqft1810 Bonita Dr, Fountain, CO 80817For SaleMLS ID #9215912, Dillon Lanzl, Dillon Lanzl. elevateMLS
- $380,0003 bd2 ba1k sqft2338 Jeanette Way, Colorado Springs, CO 80951For SaleMLS ID #7202643, Sean Pyrtle, Sean Reid Pyrtle. elevateMLS
- $307,0003 bd1 ba936 sqft2736 Ben Ct, Colorado Springs, CO 80909For SaleMLS ID #7286767, Nathan Johnson MRP GRI CRS ABR , RE/MAX Real Estate Group LLC. elevateMLS
