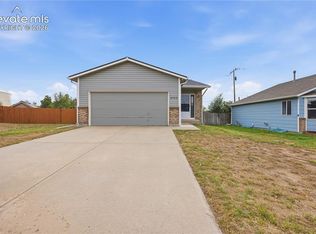
NO HOA!! Single-story living usually means settling for generic builder carpet and a lifetime of weekend lawn care. This home respectfully declines both. Inside, real natural wood floors anchor the layout, running uninterrupted through the living areas, halls, and a dedicated home office that actually makes working from home feel productive. The kitchen sports updated cabinetry that skips the cheap veneer look, while both bathrooms have been completely remodeled—meaning zero immediate DIY projects on your weekend calendar. The primary suite delivers the essentials: its own private ensuite and a walk-in closet with actual elbow room. The real magic happens outdoors, where water bills and lawnmowers go to die. Both the front and back yards are professionally xeriscaped, replacing endless yard chores with a custom composite Trex deck and a shaded pergola perfect for morning coffee. Positioned centrally in Colorado Springs with quick, direct routes to local military bases, it’s a low-maintenance setup for anyone who prefers spending their weekends living instead of mowing. ***Added extras- Air Conditioning unit 2021, Water Heater 2021, HVAC System 2017, Transferable Lifetime Warranty on new Water Filtration system!***
Pending
Price cut: $12.5K (10/14)
$344,900
2338 Jeanette Way, Colorado Springs, CO 80951
3beds
1,081sqft
Single Family Residence
Built in 2002
5,000 Square Feet Lot
$-- Zestimate®
$319/sqft
$-- HOA
What's special
- 42 days
- 593
- 82
Zillow last checked:
Listing updated:
Listed by:
Barbara Hagar 719-440-5324,
Galvan and Gardner Real Estate Group, Inc.
Source: elevateMLS,MLS#: 7745261
Facts & features
Interior
Bedrooms & bathrooms
- Bedrooms: 3
- Bathrooms: 2
- Full bathrooms: 1
- 3/4 bathrooms: 1
Other
- Level: Main
- Area: 140 Square Feet
- Dimensions: 10 x 14
Heating
- Forced Air, Natural Gas
Cooling
- Ceiling Fan(s), Central Air
Appliances
- Included: Dishwasher, Dryer, Gas in Kitchen, Microwave, Oven, Range, Refrigerator, Washer, Water Softener
- Laundry: Main Level
Features
- 6-Panel Doors, Vaulted Ceiling(s), Breakfast Bar, Pantry
- Flooring: Carpet, Ceramic Tile, Vinyl/Linoleum, Wood
- Has basement: No
Interior area
- Total structure area: 1,081
- Total interior livable area: 1,081 sqft
- Finished area above ground: 1,081
- Finished area below ground: 0
Video & virtual tour
Property
Parking
- Total spaces: 2
- Parking features: Attached, Oversized, Concrete Driveway
- Attached garage spaces: 2
Features
- Patio & porch: Composite, Covered, Wood Deck
- Fencing: Back Yard
Lot
- Size: 5,000 Square Feet
- Features: Level, Near Park, Near Schools, Near Shopping Center, Landscaped
Details
- Parcel number: 5404107005
Construction
Type & style
- Home type: SingleFamily
- Architectural style: Ranch
- Property subtype: Single Family Residence
Materials
- Masonite, Frame
- Foundation: Crawl Space
- Roof: Composite Shingle
Condition
- Existing Home
- New construction: No
- Year built: 2002
Utilities & green energy
- Water: Municipal
- Utilities for property: Electricity Connected, Natural Gas Connected
Community & HOA
Location
- Region: Colorado Springs
Financial & listing details
- Price per square foot: $319/sqft
- Tax assessed value: $364,499
- Annual tax amount: $1,724
- Date on market: 9/11/2026
- Listing terms: Cash,Conventional,FHA,VA Loan
- Electric utility on property: Yes
Estimated market value
Not available
Estimated sales range
Not available
Not available
Price history
| Date | Event | Price |
|---|---|---|
| 10/21/2026 | Pending sale | $344,900$319/sqft |
Source:  REcolorado as distributed by MLS GRID #4440752 Report a problem REcolorado as distributed by MLS GRID #4440752 Report a problem | ||
| 10/14/2026 | Price change | $344,900-3.5%$319/sqft |
Source:  elevateMLS #7745261 Report a problem elevateMLS #7745261 Report a problem | ||
| 10/5/2026 | Price change | $357,400-0.7%$331/sqft |
Source: elevateMLS #7745261 Report a problem | ||
| 9/11/2026 | Listed for sale | $359,900-5.3%$333/sqft |
Source: elevateMLS #7745261 Report a problem | ||
| 9/5/2026 | Listing removed | $380,000$352/sqft |
Source: elevateMLS #7202643 Report a problem | ||
| 6/27/2026 | Price change | $380,000-2.6%$352/sqft |
Source: elevateMLS #7202643 Report a problem | ||
| 6/3/2026 | Price change | $390,000-1.3%$361/sqft |
Source: elevateMLS #7202643 Report a problem | ||
| 4/27/2026 | Price change | $395,000-1.2%$365/sqft |
Source: elevateMLS #7202643 Report a problem | ||
| 4/1/2026 | Listed for sale | $399,999$370/sqft |
Source: elevateMLS #7202643 Report a problem | ||
| 1/8/2026 | Listing removed | $399,999$370/sqft |
Source: elevateMLS #5074681 Report a problem | ||
| 11/19/2025 | Listed for sale | $399,999$370/sqft |
Source: elevateMLS #5074681 Report a problem | ||
| 11/14/2025 | Listing removed | $399,999$370/sqft |
Source: elevateMLS #4418392 Report a problem | ||
| 10/15/2025 | Listed for sale | $399,999$370/sqft |
Source: elevateMLS #4418392 Report a problem | ||
| 10/9/2025 | Pending sale | $399,999$370/sqft |
Source: elevateMLS #4418392 Report a problem | ||
| 9/30/2025 | Price change | $399,999-3.6%$370/sqft |
Source: elevateMLS #4418392 Report a problem | ||
| 9/26/2025 | Price change | $415,000-1%$384/sqft |
Source: elevateMLS #4418392 Report a problem | ||
| 8/23/2025 | Price change | $419,000-1.4%$388/sqft |
Source: elevateMLS #4418392 Report a problem | ||
| 8/12/2025 | Listed for sale | $425,000+13.9%$393/sqft |
Source: elevateMLS #4418392 Report a problem | ||
| 9/19/2022 | Sold | $373,000+0.8%$345/sqft |
Source: Public Record Report a problem | ||
| 8/19/2022 | Listed for sale | $369,900+151.6%$342/sqft |
Source: elevateMLS #6178065 Report a problem | ||
| 2/4/2004 | Sold | $147,000+15.3%$136/sqft |
Source: Public Record Report a problem | ||
| 9/19/2002 | Sold | $127,480$118/sqft |
Source: Public Record Report a problem | ||
Public tax history
| Year | Property taxes | Tax assessment |
|---|---|---|
| 2025 | $1,530 +7.2% | $25,700 -0.2% |
| 2024 | $1,427 +16.6% | $25,760 |
| 2023 | $1,224 +57% | $25,760 +43.8% |
| 2022 | $780 | $17,910 -2.8% |
| 2021 | -- | $18,420 +25.8% |
| 2020 | $520 -48.4% | $14,640 |
| 2019 | $1,008 +38.8% | $14,640 +29.1% |
| 2018 | $726 -8.5% | $11,340 |
| 2017 | $794 +9.3% | $11,340 -1.6% |
| 2016 | $726 -2.9% | $11,520 |
| 2015 | $748 +10.1% | $11,520 +12.3% |
| 2014 | $679 | $10,260 |
| 2013 | -- | -- |
| 2012 | -- | $11,090 |
| 2011 | $771 | $11,090 -9.7% |
| 2010 | -- | $12,280 |
| 2009 | -- | $12,280 +2.9% |
| 2008 | -- | $11,930 |
| 2006 | -- | $11,930 +19.5% |
| 2004 | -- | $9,980 |
| 2003 | $345 +626.7% | $9,980 +83.1% |
| 2002 | $47 | $5,450 |
Find assessor info on the county website
Monthly payment
Est. payment
Payment breakdown
Explore the cost of this home by adjusting the details. Changes won't be saved.Climate risks
Neighborhood: Falcon
Nearby schools
Schools provided by the listing agent
- District: District 49
Source: elevateMLS. This data may not be complete. We recommend contacting the local school district to confirm school assignments for this home.
- $385,8003 bd3 ba1.4k sqft2326 Jeanette Way, Colorado Springs, CO 80951Off Market
- $369,3004 bd3 ba1.4k sqft2350 Jeanette Way, Colorado Springs, CO 80951Off Market

- $413,0004 bd4 ba2.1k sqft2343 Woodpark Dr, Colorado Springs, CO 80951Off Market
- $375,0003 bd3 ba1.3k sqft2314 Jeanette Way, Colorado Springs, CO 80951Sold

Similar homes
- $384,0003 bd3 ba1.3k sqft8034 Brittinger Way, Colorado Springs, CO 80951For Sale

 MLS ID #3271539, Jamie Krakofsky MRP , Keller Williams Partners. elevateMLS
 - $370,0003 bd2 ba1.2k sqft7115 White Mountain Dr, Colorado Springs, CO 80915For Sale
 MLS ID #1281852, Iryna Ivanyshyn MRP , Serhant Colorado LLC. elevateMLS
 - $350,0003 bd2 ba1.2k sqft4782 Witches Hollow Ln, Colorado Springs, CO 80911For Sale
 MLS ID #9662281, Tara Jones, Opendoor Brokerage LLC. elevateMLS
 - $--2 bd1 ba744 sqft1375 Hiawatha Dr, Colorado Springs, CO 80915Auction
 Xome
Xome - $375,0003 bd2 ba1.2k sqft5555 Alma Ter, Colorado Springs, CO 80917For SaleMLS ID #6393754, Patricia Arkebauer, RE/MAX Accord. elevateMLS
- $375,0003 bd2 ba1.1k sqft3832 Vaquero Circle S, Colorado Springs, CO 80918For Sale
 MLS ID #9946826, Peter Droogsma, HomeSmart Realty. REcolorado as distributed by MLS GRID
 - $345,0002 bd1 ba960 sqft6825 Cory Pl, Colorado Springs, CO 80915For SaleMLS ID #8239456, Kathi Philpot MRP , Century 21 Dream Home. elevateMLS
- $357,5003 bd2 ba1.2k sqft3021 Virginia Ave, Colorado Springs, CO 80907For SaleMLS ID #5111870, Casey Ann Clark, Realty of America LLC. elevateMLS
- $364,9002 bd3 ba1.2k sqft5794 Cassina Dr, Colorado Springs, CO 80923For SaleMLS ID #2832697, Caleb Pence, Black Crown Real Estate. elevateMLS
- $365,0002 bd2 ba851 sqft3210 Virginia Ave, Colorado Springs, CO 80907For SaleMLS ID #7300700, Amy Kunce-Martinez, The Cutting Edge. elevateMLS
- $365,0002 bd3 ba1.1k sqft6460 John Muir Trl, Colorado Springs, CO 80927For SaleMLS ID #9292832, Lita Abbarno ABR GRI MRP SRES , Coldwell Banker Realty. elevateMLS
- $379,9003 bd3 ba1.3k sqft7874 Fedora Ln, Colorado Springs, CO 80923For SaleMLS ID #4453992, Mai Robinson ABR AHWD CDPE CLHMS GRI MRP RENE , Peak Real Estate Connection LLC. elevateMLS
- $379,0002 bd2 ba1k sqft6633 Cache Dr, Colorado Springs, CO 80923For SaleMLS ID #6387570, Andrea Ayres GRI MRP PSA , Mountain Peak Realty LLC. elevateMLS
- $370,0003 bd3 ba1.4k sqft5332 Hammond Dr, Colorado Springs, CO 80915For SaleMLS ID #9551288, Joshua Dorsey, Abode Real Estate. elevateMLS
- $369,5003 bd3 ba1.5k sqft4319 Alder Springs Vw, Colorado Springs, CO 80922For SaleMLS ID #7045245, Morgan Ereon, McGraw Pikes Peak Group. elevateMLS
- $337,0003 bd2 ba1.2k sqft4825 Eldon Dr S, Colorado Springs, CO 80916For SaleMLS ID #6107697, Terry Dodd, Terry C Dodd. elevateMLS
- $399,9003 bd3 ba1.6k sqft6382 Zermatt Dr, Colorado Springs, CO 80915For SaleMLS ID #7658611, Johnny Allen MRP , The Cutting Edge. elevateMLS
- $345,0003 bd2 ba1k sqft6335 Gunshot Pass Dr, Colorado Springs, CO 80917For SaleMLS ID #4236619, Josh James Roy, The Roy Group, Inc. elevateMLS
- $366,0002 bd2 ba1.3k sqft6148 Scottsbluff Dr, Colorado Springs, CO 80923For SaleMLS ID #3664543, Tara Jones, Opendoor Brokerage LLC. elevateMLS
