Seller offering concessions to buyers - use towards rate buy down or towards your closing costs! Come see this affordable home today that is tucked in Cimarron Hills. This 960-square-foot charmer proves you don't need square footage when you have character. Location is great tucked into a cul-de-sac with a private gate to the backyard. Updated Bathroom, kitchen and oversized two car garage. This is a place to come home too and relax; inside or out! This home is move in ready, has natural light throughout with hardwood floors, wood burning fireplace and a mounted TV for those days you just want to chill.
For sale
Price cut: $3K (8/4)
$347,000
6825 Cory Pl, Colorado Springs, CO 80915
2beds
960sqft
Single Family Residence
Built in 1984
6,969 Square Feet Lot
$-- Zestimate®
$361/sqft
$-- HOA
What's special
Mounted tvUpdated bathroomTucked into a cul-de-sacWood burning fireplaceNatural light throughoutHardwood floorsOversized two car garage
- 124 days
- 181
- 19
Zillow last checked:
Listing updated:
Listed by:
Kathi Philpot MRP 719-290-4169,
Century 21 Dream Home
Source: elevateMLS,MLS#: 8239456
Facts & features
Interior
Bedrooms & bathrooms
- Bedrooms: 2
- Bathrooms: 1
- 3/4 bathrooms: 1
Heating
- Forced Air
Cooling
- Ceiling Fan(s), Wall Unit(s)
Appliances
- Included: Dishwasher, Disposal, Dryer, Range, Refrigerator, Washer
- Laundry: Electric Hook-up, Main Level
Features
- High Speed Internet
- Flooring: Wood
- Windows: Window Coverings
- Has basement: No
- Number of fireplaces: 1
- Fireplace features: One
Interior area
- Total structure area: 960
- Total interior livable area: 960 sqft
- Finished area above ground: 960
- Finished area below ground: 0
Video & virtual tour
Property
Parking
- Total spaces: 2
- Parking features: Detached, Even with Main Level, Garage Door Opener, Concrete Driveway
- Garage spaces: 2
Features
- Patio & porch: Concrete
- Fencing: Back Yard
Lot
- Size: 6,969 Square Feet
- Features: Cul-De-Sac, Level, See Remarks, Hiking Trail, Near Fire Station, Near Hospital, Near Park, Near Public Transit, Near Schools, Near Shopping Center
Details
- Additional structures: Storage
- Parcel number: 5405216004
Construction
Type & style
- Home type: SingleFamily
- Architectural style: Ranch
- Property subtype: Single Family Residence
Materials
- Wood Siding, Framed on Lot, Frame
- Foundation: Slab
- Roof: Composite Shingle
Condition
- Existing Home
- New construction: No
- Year built: 1984
Utilities & green energy
- Water: Assoc/Distr
- Utilities for property: Electricity Connected, Natural Gas Connected
Community & HOA
Community
- Security: Security System
Location
- Region: Colorado Springs
Financial & listing details
- Price per square foot: $361/sqft
- Tax assessed value: $334,123
- Annual tax amount: $1,615
- Date on market: 6/16/2026
- Listing terms: Cash,Conventional,FHA,VA Loan
- Electric utility on property: Yes
Estimated market value
Not available
Estimated sales range
Not available
Not available
Price history
| Date | Event | Price |
|---|---|---|
| 8/4/2026 | Price change | $347,000-0.9%$361/sqft |
Source:  elevateMLS #8239456 Report a problem elevateMLS #8239456 Report a problem | ||
| 7/12/2026 | Price change | $350,000-1.4%$365/sqft |
Source: elevateMLS #8239456 Report a problem | ||
| 6/16/2026 | Listed for sale | $355,000+2%$370/sqft |
Source: elevateMLS #8239456 Report a problem | ||
| 4/26/2024 | Sold | $347,900-0.6%$362/sqft |
Source: elevateMLS #5321750 Report a problem | ||
| 3/25/2024 | Pending sale | $349,900$364/sqft |
Source:  REcolorado as distributed by MLS GRID #9616957 Report a problem REcolorado as distributed by MLS GRID #9616957 Report a problem | ||
| 3/25/2024 | Contingent | $349,900$364/sqft |
Source: elevateMLS #5321750 Report a problem | ||
| 3/22/2024 | Listed for sale | $349,900+34.6%$364/sqft |
Source: elevateMLS #5321750 Report a problem | ||
| 1/19/2021 | Sold | $259,900$271/sqft |
Source: Public Record Report a problem | ||
| 1/18/2021 | Pending sale | $259,900$271/sqft |
Source:  RE/MAX International #2916454 Report a problem RE/MAX International #2916454 Report a problem | ||
| 1/18/2021 | Listed for sale | $259,900$271/sqft |
Source:  elevateMLS #2916454 Report a problem elevateMLS #2916454 Report a problem | ||
| 1/18/2021 | Pending sale | $259,900$271/sqft |
Source: RE/MAX Performance #2916454 Report a problem | ||
| 12/1/2020 | Contingent | $259,900$271/sqft |
Source: elevateMLS #2916454 Report a problem | ||
| 11/25/2020 | Listed for sale | $259,900+128%$271/sqft |
Source: Re/Max Performance Inc #2916454 Report a problem | ||
| 12/22/2000 | Sold | $114,000+23.9%$119/sqft |
Source: Public Record Report a problem | ||
| 8/25/1998 | Sold | $92,000$96/sqft |
Source: Public Record Report a problem | ||
Public tax history
| Year | Property taxes | Tax assessment |
|---|---|---|
| 2025 | $1,412 +7.8% | $23,560 -0.3% |
| 2024 | $1,310 +13.4% | $23,620 |
| 2023 | $1,155 -3.3% | $23,620 +43.3% |
| 2022 | $1,195 | $16,480 -2.8% |
| 2021 | -- | $16,950 +27.2% |
| 2020 | $943 +0.9% | $13,330 |
| 2019 | $935 +30% | $13,330 +32.8% |
| 2018 | $719 +0.4% | $10,040 |
| 2017 | $716 -0.4% | $10,040 +2.9% |
| 2016 | $719 +2.9% | $9,760 |
| 2015 | $699 +12.2% | $9,760 +14.3% |
| 2014 | $622 | $8,540 |
| 2013 | -- | -- |
| 2012 | -- | $9,800 |
| 2011 | $758 | $9,800 -11.9% |
| 2010 | -- | $11,120 |
| 2009 | -- | $11,120 -1.1% |
| 2008 | -- | $11,240 |
| 2006 | -- | $11,240 +17.8% |
| 2004 | -- | $9,540 |
| 2003 | $594 +1.3% | $9,540 +4.6% |
| 2002 | $587 -1.5% | $9,120 +2.8% |
| 2001 | $596 | $8,870 |
Find assessor info on the county website
Monthly payment
Est. payment
Payment breakdown
Explore the cost of this home by adjusting the details. Changes won't be saved.Climate risks
Neighborhood: Cimarron Hills
Nearby schools
Schools provided by the listing agent
- Elementary: Evans
- District: District 49
Source: elevateMLS. This data may not be complete. We recommend contacting the local school district to confirm school assignments for this home.
Similar homes
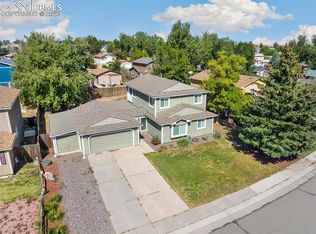
- $329,9003 bd2 ba1.2k sqft2220 Shawnee Dr, Colorado Springs, CO 80915For Sale

 MLS ID #4759722, Mary Reid, Reid Realty, Inc. elevateMLS
 - $339,0003 bd1 ba940 sqft6830 Parkridge Ct, Colorado Springs, CO 80915For Sale
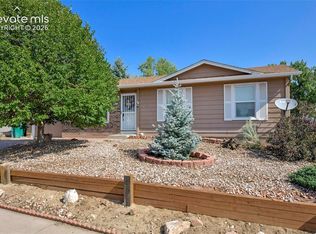 MLS ID #1019650, Nicollette Gorden AHWD GRI MRP , The Cutting Edge. elevateMLS
 - $319,9992 bd1 ba927 sqft6805 Parkridge Ct, Colorado Springs, CO 80915For Sale
 MLS ID #4632989, Crystal Sisler, Exp Realty LLC. elevateMLS
 - $370,0003 bd2 ba1.2k sqft7115 White Mountain Dr, Colorado Springs, CO 80915For Sale
 MLS ID #1281852, Iryna Ivanyshyn MRP , Serhant Colorado LLC. elevateMLS
 - $414,9993 bd3 ba1.3k sqft2160 Ambleside Dr, Colorado Springs, CO 80915For SaleMLS ID #5418227, Jerrell Young, The Platinum Group. elevateMLS
- $407,0003 bd2 ba1.3k sqft1414 Martin Dr, Colorado Springs, CO 80915For SaleMLS ID #6402485, Katrina Hunt, LPT Realty LLC. elevateMLS
- $379,0002 bd2 ba1k sqft6633 Cache Dr, Colorado Springs, CO 80923For SaleMLS ID #6387570, Andrea Ayres GRI MRP PSA , Mountain Peak Realty LLC. elevateMLS
- $329,9003 bd2 ba1.3k sqft627 Lansing Dr, Colorado Springs, CO 80909For SaleMLS ID #9603332, Chad William Lauber, Coldwell Banker Realty. elevateMLS
- $385,0003 bd2 ba1.2k sqft6634 Chantilly Pl, Colorado Springs, CO 80922For SaleMLS ID #6582074, Ali Applegate, The Cutting Edge. elevateMLS
- $384,0003 bd3 ba1.3k sqft8034 Brittinger Way, Colorado Springs, CO 80951For SaleMLS ID #3271539, Jamie Krakofsky MRP , Keller Williams Partners. elevateMLS
- $339,0003 bd1 ba1k sqft2016 Winston Rd, Colorado Springs, CO 80909For SaleMLS ID #2148114, Mercede Ragghianti ABR GRI SRES , Redfin Corporation. elevateMLS
- $365,0004 bd2 ba1.4k sqft4520 Del Verde Dr, Colorado Springs, CO 80918For SaleMLS ID #5015998, Tina Herron, RE/MAX Real Estate Group LLC. elevateMLS
- $340,0003 bd2 ba1.3k sqft2297 Whitewood Dr, Colorado Springs, CO 80910For SaleMLS ID #5783670, Troy Macdonald MRP , Exp Realty LLC. elevateMLS
- $364,9002 bd3 ba1.2k sqft5794 Cassina Dr, Colorado Springs, CO 80923For SaleMLS ID #2832697, Caleb Pence, Black Crown Real Estate. elevateMLS
- $365,0004 bd2 ba1.2k sqft3415 Bridgewood Ln, Colorado Springs, CO 80910For SaleMLS ID #9957667, Justin Black ABR MRP , LIV Sotheby's International. elevateMLS
- $349,5002 bd1 ba706 sqft904 Iowa Ave, Colorado Springs, CO 80909For SaleMLS ID #1671823, Robert Reinmuth, Keller Williams Clients Choice Realty. elevateMLS
- $299,9002 bd1 ba811 sqft5768 Hermit Pass Dr, Colorado Springs, CO 80917For SaleMLS ID #8226532, Thomas Duke, REMAX PROPERTIES. elevateMLS
- $357,5003 bd2 ba1.2k sqft3021 Virginia Ave, Colorado Springs, CO 80907For SaleMLS ID #5111870, Casey Ann Clark, Realty of America LLC. elevateMLS
- $320,0002 bd2 ba1.2k sqft4786 Daybreak Cir, Colorado Springs, CO 80917For SaleMLS ID #9326236, Ralph Lechner CRS GREEN GRI , Lechner Real Estate. elevateMLS
- $299,0003 bd1 ba931 sqft3665 Dogwood Dr, Colorado Springs, CO 80910For SaleMLS ID #1061728, Nicholas Monge, Exp Realty LLC. elevateMLS
