Welcome home to this ranch-style residence offering the ease of one-level living in a quiet, dog-friendly neighborhood where friendly neighbors look out for one another. Nestled along a mature tree-lined street, this home combines comfort, convenience, and an outstanding location just blocks from Palmer Park and Patty Jewett Golf Course. Inside, the light-filled living room flows seamlessly into the dining area, creating an inviting space for everyday living and entertaining. The kitchen features abundant warm wood cabinetry, a gas range, and a large picture window that fills the space with natural light. Three comfortable bedrooms provide flexibility for family, guests, or a home office, including a primary bedroom with an extra-large closet for exceptional storage. Laundry room with storage. Step outside to discover a spacious, private backyard with a covered patio—an ideal place to relax, entertain, garden, or create your own outdoor retreat. While there is no garage, the property offers convenient off-street parking. Numerous major updates already completed include a new roof (2022), main sewer line replacement (2022), south-side fencing with durable steel posts (2022), stucco (2024), furnace (2019), central air conditioning (2020), water heater (2020), and refrigerator (2024). Conveniently located with quick access to I-25, shopping, dining, parks, and recreation, this well-maintained home is a fantastic opportunity for anyone seeking comfortable living in an established neighborhood with lasting value.
For sale
Price cut: $6K (8/30)
$339,000
2016 Winston Rd, Colorado Springs, CO 80909
3beds
1,013sqft
Single Family Residence
Built in 1955
5,998 Square Feet Lot
$-- Zestimate®
$335/sqft
$-- HOA
What's special
Spacious private backyardMature tree-lined streetConvenient off-street parkingGas rangeThree comfortable bedroomsLaundry room with storageOne-level living
- 59 days
- 118
- 3
Zillow last checked:
Listing updated:
Listed by:
Mercede Ragghianti ABR GRI SRES 571-262-1694,
Redfin Corporation
Source: elevateMLS,MLS#: 2148114
Facts & features
Interior
Bedrooms & bathrooms
- Bedrooms: 3
- Bathrooms: 1
- Full bathrooms: 1
Other
- Level: Main
- Area: 143 Square Feet
- Dimensions: 11 x 13
Heating
- Forced Air
Cooling
- Central Air
Appliances
- Included: Disposal, Dryer, Gas in Kitchen, Range, Refrigerator, Washer
- Laundry: Electric Hook-up, Main Level
Features
- 6-Panel Doors, High Speed Internet, Smart Thermostat
- Flooring: Carpet, Tile, Wood, Wood Laminate
- Has basement: No
- Has fireplace: No
- Fireplace features: None
Interior area
- Total structure area: 1,013
- Total interior livable area: 1,013 sqft
- Finished area above ground: 1,013
- Finished area below ground: 0
Property
Parking
- Parking features: No Garage, Gravel Driveway
Features
- Patio & porch: Concrete, Covered
- Fencing: Back Yard
- Has view: Yes
- View description: Mountain(s), View of Pikes Peak
Lot
- Size: 5,998 Square Feet
- Features: Near Park, Near Public Transit, Near Schools, Near Shopping Center, No Landscaping
Details
- Additional structures: Storage
- Parcel number: 6403224012
Construction
Type & style
- Home type: SingleFamily
- Architectural style: Ranch
- Property subtype: Single Family Residence
Materials
- Stucco, Frame
- Foundation: Crawl Space
- Roof: Composite Shingle
Condition
- Existing Home
- New construction: No
- Year built: 1955
Utilities & green energy
- Water: Municipal
- Utilities for property: Electricity Connected, Natural Gas Connected
Community & HOA
Community
- Security: Security System
Location
- Region: Colorado Springs
Financial & listing details
- Price per square foot: $335/sqft
- Tax assessed value: $323,528
- Annual tax amount: $1,123
- Date on market: 7/24/2026
- Listing terms: Cash,Conventional,FHA,VA Loan
- Electric utility on property: Yes
Estimated market value
Not available
Estimated sales range
Not available
Not available
Price history
| Date | Event | Price |
|---|---|---|
| 8/30/2026 | Price change | $339,000-1.7%$335/sqft |
Source:  elevateMLS #2148114 Report a problem elevateMLS #2148114 Report a problem | ||
| 7/24/2026 | Listed for sale | $345,000$341/sqft |
Source: elevateMLS #2148114 Report a problem | ||
| 2/16/2025 | Listing removed | $345,000$341/sqft |
Source: elevateMLS #1587662 Report a problem | ||
| 9/19/2024 | Listed for sale | $345,000+145.6%$341/sqft |
Source: elevateMLS #1587662 Report a problem | ||
| 11/3/2015 | Sold | $140,500+59.1%$139/sqft |
Source: Public Record Report a problem | ||
| 1/27/1997 | Sold | $88,300$87/sqft |
Source: Public Record Report a problem | ||
Public tax history
| Year | Property taxes | Tax assessment |
|---|---|---|
| 2025 | $925 +13.3% | $22,810 +8.5% |
| 2024 | $816 -5.9% | $21,020 |
| 2023 | $867 -7.8% | $21,020 +35.7% |
| 2022 | $941 | $15,490 -2.8% |
| 2021 | -- | $15,940 +25.4% |
| 2020 | $863 +0.5% | $12,710 |
| 2019 | $858 +19.9% | $12,710 +23.4% |
| 2018 | $716 -5.3% | $10,300 |
| 2017 | $756 +5.6% | $10,300 +6.8% |
| 2016 | $716 +28.1% | $9,640 |
| 2015 | $559 +3.1% | $9,640 +7% |
| 2014 | $542 | $9,010 |
| 2013 | -- | -- |
| 2012 | -- | $9,290 |
| 2011 | $596 | $9,290 -8% |
| 2010 | -- | $10,100 |
| 2009 | -- | $10,100 +3.1% |
| 2008 | -- | $9,800 |
| 2006 | -- | $9,800 +14.8% |
| 2004 | -- | $8,540 |
| 2003 | $507 +3.7% | $8,540 -4.2% |
| 2002 | $489 -2.7% | $8,910 +3% |
| 2001 | $502 | $8,650 |
Find assessor info on the county website
Monthly payment
Est. payment
Payment breakdown
Explore the cost of this home by adjusting the details. Changes won't be saved.Climate risks
Neighborhood: East Colorado Springs
Nearby schools
Schools provided by the listing agent
- District: Colorado Springs 11
Source: elevateMLS. This data may not be complete. We recommend contacting the local school district to confirm school assignments for this home.
- $274,4003 bd1 ba1k sqft2020 Winston Rd, Colorado Springs, CO 80909Off Market
- $367,4004 bd2 ba2k sqft2012 Winston Rd, Colorado Springs, CO 80909Off Market
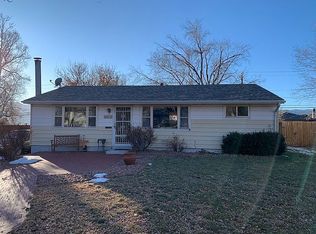
- $357,5003 bd2 ba2k sqft2024 Winston Rd, Colorado Springs, CO 80909Off Market
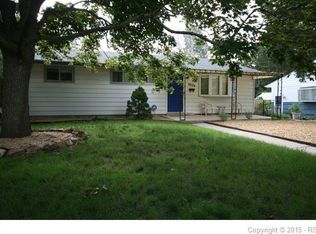
- $362,3003 bd3 ba2.1k sqft2015 N Circle Dr, Colorado Springs, CO 80909Off Market
Similar homes
- $335,0003 bd2 ba1.3k sqft627 Lansing Dr, Colorado Springs, CO 80909For Sale
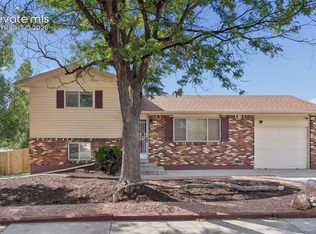
 MLS ID #9603332, Chad William Lauber, Coldwell Banker Realty. elevateMLS
 - $280,0003 bd1 ba991 sqft1636 Happiness Dr, Colorado Springs, CO 80909For Sale
 MLS ID #3488125, Tara Jones, Opendoor Brokerage LLC. elevateMLS
 - $314,9002 bd1 ba943 sqft3102 E San Miguel St, Colorado Springs, CO 80909For Sale
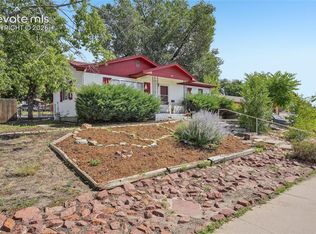 MLS ID #5348985, Carmen Boles DSC MRP RENE , The Platinum Group. elevateMLS
 - $305,0003 bd1 ba1k sqft32 Dudley Ave, Colorado Springs, CO 80909For Sale
 MLS ID #8196646, Kacy Gudzune, Orchard Brokerage LLC. elevateMLS
 - $319,9003 bd1 ba1k sqft112 N Roosevelt St, Colorado Springs, CO 80909For SaleMLS ID #1638081, John Harding MRP , RE/MAX Real Estate Group LLC. elevateMLS
- $307,0003 bd1 ba936 sqft2736 Ben Ct, Colorado Springs, CO 80909For SaleMLS ID #7286767, Nathan Johnson MRP GRI CRS ABR , RE/MAX Real Estate Group LLC. elevateMLS
- $299,0003 bd1 ba948 sqft6 N Garo Ave, Colorado Springs, CO 80909For SaleMLS ID #8124511, Kacy Gudzune, Orchard Brokerage LLC. elevateMLS
- $399,9994 bd2 ba1.1k sqft2633 E Bijou St, Colorado Springs, CO 80909For SaleMLS ID #2330330, Heather Kirkwood, The Cutting Edge. elevateMLS
- $275,0003 bd1 ba972 sqft2581 E San Miguel St, Colorado Springs, CO 80909For SaleMLS ID #2669650, Brandon Orr, ERA Shields Real Estate. elevateMLS
- $299,9003 bd1 ba913 sqft110 N Brentwood Dr, Colorado Springs, CO 80909For SaleMLS ID #6254061, Al Palmonari MRP , Venterra Real Estate LLC. elevateMLS
- $335,0003 bd2 ba1.5k sqft204 Byron Dr, Colorado Springs, CO 80910For SaleMLS ID #9350911, Kari Simpson GRI SFR , Springs Premier Brokerage LLC. elevateMLS
- $357,0003 bd1 ba1k sqft3411 Jon St, Colorado Springs, CO 80907For SaleMLS ID #7679821, Rachel Ford-Wilkinson, Ranger Real Estate LLC. elevateMLS
- $329,9003 bd1 ba1.2k sqft27 Bonfoy Ave, Colorado Springs, CO 80909For SaleMLS ID #3492137, Katie Newbill MRP RENE , Keller Williams Clients Choice Realty. elevateMLS
- $325,0003 bd1 ba894 sqft2436 Launcelot Ct, Colorado Springs, CO 80904For SaleMLS ID #1048678, Elizabeth Villegas, Elizabeth Villegas. elevateMLS
- $329,9003 bd2 ba1.1k sqft253 Sherri Dr, Colorado Springs, CO 80911For SaleMLS ID #3707936, Carol Lyn Lucas GRI , HomeSmart. elevateMLS
- $310,0003 bd2 ba1k sqft1235 Quivira Dr, Colorado Springs, CO 80910For SaleMLS ID #5971149, Brandon Lecocq ABR MRP SFR , Epique Realty. elevateMLS
- $349,9003 bd2 ba1.3k sqft2297 Whitewood Dr, Colorado Springs, CO 80910For SaleMLS ID #5783670, Troy Macdonald MRP , Exp Realty LLC. elevateMLS
- $315,0004 bd2 ba1.4k sqft3122 Hudson St, Colorado Springs, CO 80910For SaleMLS ID #3941885, Jeremiah Laster, Box State Properties. elevateMLS
- $349,5003 bd1 ba940 sqft6830 Parkridge Ct, Colorado Springs, CO 80915For SaleMLS ID #1019650, Nicollette Gorden AHWD GRI MRP , The Cutting Edge. elevateMLS
