Set on a spacious corner lot in the established Spring Creek area, this ranch-style home blends mid-century character with everyday practicality. Built in 1963, it offers 3 bedrooms, 2 bathrooms, and approximately 1,094 square feet of single-level living — an easy, low-maintenance floor plan with no stairs to navigate. Inside, a comfortable living room flows into the dining area and a functional kitchen, with wood flooring throughout. Forced-air heating and central air conditioning keep the home comfortable year-round, and the attached one-car garage adds convenient covered parking and storage. Out back, the generous, fully usable yard gives you room to garden, entertain, or simply enjoy the Colorado sunshine, with a storage shed for tools and extras. The corner-lot setting means extra space and added separation from neighbors. The location is a standout. You're just minutes from Palmer Park, one of the city's largest preserves, with miles of hiking and mountain-biking trails and open views. The Powers corridor puts shopping, dining, and daily essentials close at hand, and quick access to Powers Boulevard and Highway 24 makes for an easy commute across town or out to Peterson Space Force Base. Golfers will appreciate having Springs Ranch and Cherokee Ridge courses nearby. Classic single-level living, real outdoor space, and a location that connects you to everything the east side has to offer — this one is worth seeing in person.
For sale
Price cut: $10K (7/16)
$320,000
1235 Quivira Dr, Colorado Springs, CO 80910
3beds
1,094sqft
:
Get pre-qualified$1,962/mo
Single Family Residence
Built in 1963
9,809 Square Feet Lot
$-- Zestimate®
$293/sqft
$-- HOA
What's special
Spacious corner lotGenerous fully usable yardForced-air heatingFunctional kitchenCentral air conditioningWood flooring throughout
- 38 days |
- 353 |
- 32 |
Likely to sell faster than
Zillow last checked:
Listing updated:
Listed by:
Brandon Lecocq ABR MRP SFR 719-413-6610,
Epique Realty
Source: elevateMLS,MLS#: 5971149
Facts & features
Interior
Bedrooms & bathrooms
- Bedrooms: 3
- Bathrooms: 2
- Full bathrooms: 1
- 3/4 bathrooms: 1
Other
- Level: Main
- Area: 110 Square Feet
- Dimensions: 10 x 11
Heating
- Forced Air, Natural Gas
Cooling
- None
Appliances
- Included: Dishwasher, Disposal, Dryer, Microwave, Range, Refrigerator, Washer
- Laundry: Electric Hook-up, Main Level
Features
- High Speed Internet
- Flooring: Ceramic Tile, Wood
- Windows: Window Coverings
- Has basement: No
- Has fireplace: No
- Fireplace features: None
Interior area
- Total structure area: 1,094
- Total interior livable area: 1,094 sqft
- Finished area above ground: 1,094
- Finished area below ground: 0
Property
Parking
- Total spaces: 1
- Parking features: Attached, Garage Amenities (None), Concrete Driveway, Paved Driveway
- Attached garage spaces: 1
Features
- Patio & porch: Concrete
- Exterior features: Auto Sprinkler System
- Fencing: Back Yard
Lot
- Size: 9,809 Square Feet
- Features: Level, Near Park, Near Public Transit, Near Schools, Near Shopping Center, Landscaped
Details
- Additional structures: Storage
- Parcel number: 6421408009
Construction
Type & style
- Home type: SingleFamily
- Architectural style: Ranch
- Property subtype: Single Family Residence
Materials
- Brick, Shingle Siding, Frame
- Foundation: Crawl Space
- Roof: Composite Shingle
Condition
- Existing Home
- New construction: No
- Year built: 1963
Utilities & green energy
- Water: Municipal
- Utilities for property: Cable Available, Electricity Connected, Natural Gas Connected, Phone Available
Community & HOA
Community
- Features: Parks or Open Space, Playground, None
Location
- Region: Colorado Springs
Financial & listing details
- Price per square foot: $293/sqft
- Tax assessed value: $346,289
- Annual tax amount: $1,158
- Date on market: 7/3/2026
- Listing terms: Cash,Conventional,FHA,VA Loan
- Electric utility on property: Yes
Estimated market value
Not available
Estimated sales range
Not available
Not available
Price history
| Date | Event | Price |
|---|---|---|
| 7/16/2026 | Price change | $320,000-3%$293/sqft |
Source:  elevateMLS #5971149 Report a problem elevateMLS #5971149 Report a problem | ||
| 7/3/2026 | Listed for sale | $330,000+18.3%$302/sqft |
Source: elevateMLS #5971149 Report a problem | ||
| 12/5/2023 | Sold | $279,000$255/sqft |
Source: elevateMLS #9891376 Report a problem | ||
| 9/25/2023 | Sold | $279,000+1.1%$255/sqft |
Source:  REcolorado as distributed by MLS GRID #4570726 Report a problem REcolorado as distributed by MLS GRID #4570726 Report a problem | ||
| 8/19/2023 | Price change | $276,000-4.7%$252/sqft |
Source: elevateMLS #9891376 Report a problem | ||
| 8/11/2023 | Price change | $289,750-5%$265/sqft |
Source: elevateMLS #9891376 Report a problem | ||
| 8/4/2023 | Listed for sale | $305,000$279/sqft |
Source: elevateMLS #9891376 Report a problem | ||
Public tax history
| Year | Property taxes | Tax assessment |
|---|---|---|
| 2024 | $868 +4.3% | $23,200 |
| 2023 | $832 -6.3% | $23,200 +50.5% |
| 2022 | $888 | $15,420 -2.8% |
| 2021 | -- | $15,860 +41.5% |
| 2020 | $730 +3.1% | $11,210 |
| 2019 | $708 +65.5% | $11,210 +31.3% |
| 2018 | $428 -23.6% | $8,540 |
| 2017 | $560 +31% | $8,540 +0.2% |
| 2016 | $428 -5.9% | $8,520 |
| 2015 | $455 +7.9% | $8,520 +9.2% |
| 2014 | $421 | $7,800 |
| 2013 | -- | -- |
| 2012 | -- | $7,930 |
| 2011 | $514 | $7,930 -12.1% |
| 2010 | -- | $9,020 |
| 2009 | -- | $9,020 -2% |
| 2008 | -- | $9,200 |
| 2006 | -- | $9,200 +20.3% |
| 2004 | -- | $7,650 |
| 2003 | $484 +8.3% | $7,650 -12.2% |
| 2002 | $447 +2.4% | $8,710 +3.2% |
| 2001 | $437 | $8,440 |
Find assessor info on the county website
Monthly payment
Est. payment
Payment breakdown
Explore the cost of this home by adjusting the details. Changes won't be saved.Climate risks
Neighborhood: Southeast Colorado Springs
Nearby schools
GreatSchools rating
- 3/10Carmel Middle SchoolGrades: K-8Distance: 0.8 mi
- 2/10Harrison High SchoolGrades: 9-12Distance: 1.7 mi
Schools provided by the listing agent
- Elementary: Pikes Peak
- Middle: Carmel
- High: Harrison
- District: Harrison-2
Source: elevateMLS. This data may not be complete. We recommend contacting the local school district to confirm school assignments for this home.
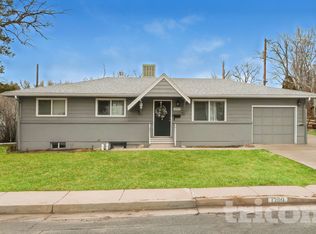
- $316,5003 bd2 ba1.1k sqft1231 Quivira Dr, Colorado Springs, CO 80910Off Market
- $348,0004 bd2 ba2.1k sqft1209 Capulin Dr, Colorado Springs, CO 80910Off Market
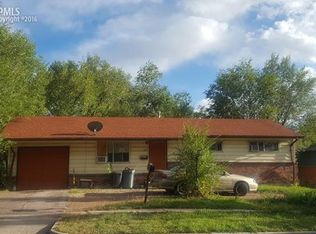
- $299,0003 bd1 ba1k sqft1227 Quivira Dr, Colorado Springs, CO 80910Off Market
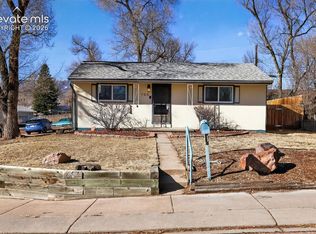
- $338,1003 bd2 ba1.1k sqft1202 Capulin Dr, Colorado Springs, CO 80910Off Market
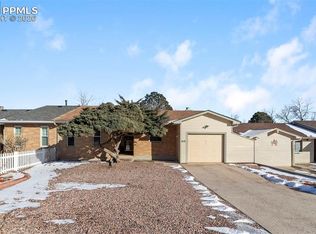
- $322,6003 bd1 ba1k sqft1206 Capulin Dr, Colorado Springs, CO 80910Off Market
- $343,2003 bd2 ba1.1k sqft1240 Royale Dr, Colorado Springs, CO 80910Off Market
- $391,3004 bd3 ba1.9k sqft1210 Capulin Dr, Colorado Springs, CO 80910Off Market
- $374,6004 bd2 ba2.1k sqft1236 Royale Dr, Colorado Springs, CO 80910Off Market
A local agent can set up tours, give advice and negotiate with sellers.
Similar homes
- $309,0003 bd1 ba1.1k sqft2122 Doniphan Dr, Colorado Springs, CO 80910For Sale

 MLS ID #6589248, Daniel Armstrong, Armstrong Real Estate Company. elevateMLS
 - $288,0003 bd1 ba966 sqft702 Erie Rd, Colorado Springs, CO 80910For Sale
 MLS ID #9306192, Haley Levick, Venterra Real Estate LLC. elevateMLS
 - $349,0003 bd3 ba1.1k sqft333 Audubon Dr, Colorado Springs, CO 80910For Sale
 MLS ID #5802706, Carmen Boles DSC MRP RENE , The Platinum Group. elevateMLS
 - $325,0002 bd2 ba1k sqft413 S Chelton Rd, Colorado Springs, CO 80910For Sale
 MLS ID #4071870, Talitha Powers, Exp Realty LLC. elevateMLS
 - $360,0003 bd2 ba1.3k sqft2297 Whitewood Dr, Colorado Springs, CO 80910For SaleMLS ID #5783670, Troy Macdonald MRP , Exp Realty LLC. elevateMLS
- $360,0003 bd2 ba1.5k sqft2133 Pepperwood Dr, Colorado Springs, CO 80910For SaleMLS ID #6590600, Hallie Rand, Coldwell Banker Realty. elevateMLS
- $319,9003 bd1 ba1k sqft112 N Roosevelt St, Colorado Springs, CO 80909For SaleMLS ID #1638081, John Harding MRP , RE/MAX Real Estate Group LLC. elevateMLS
- $355,0003 bd2 ba1.5k sqft204 Byron Dr, Colorado Springs, CO 80910For SaleMLS ID #6375420, Kari Simpson GRI SFR , Springs Premier Brokerage LLC. elevateMLS
- $279,0002 bd1 ba943 sqft1539 Fountain St, Colorado Springs, CO 80910For SaleMLS ID #5442811, Amanda Luciano, Trent Properties Group. elevateMLS
- $365,0003 bd2 ba1.1k sqft5002 Nolte Dr N, Colorado Springs, CO 80916For SaleMLS ID #9359821, Danelle Vanderwaal, You 1st Realty. elevateMLS
- $375,0004 bd2 ba1.4k sqft3122 Hudson St, Colorado Springs, CO 80910For SaleMLS ID #3941885, Jeremiah Laster, Box State Properties. elevateMLS
- $360,0002 bd2 ba1.6k sqft2035 Flintwood Dr, Colorado Springs, CO 80910For SaleMLS ID #9402695, Karen Santee, Ironclad Realty & Property Management LLC. elevateMLS
- $309,9003 bd1 ba913 sqft110 N Brentwood Dr, Colorado Springs, CO 80909For SaleMLS ID #6254061, Al Palmonari MRP , Venterra Real Estate LLC. elevateMLS
- $325,0003 bd1 ba894 sqft2436 Launcelot Ct, Colorado Springs, CO 80904For SaleMLS ID #1048678, Elizabeth Villegas, Elizabeth Villegas. elevateMLS
- $317,0002 bd1 ba943 sqft3102 E San Miguel St, Colorado Springs, CO 80909For SaleMLS ID #5348985, Carmen Boles DSC MRP RENE , The Platinum Group. elevateMLS
- $335,0002 bd2 ba1.3k sqft620 San Gabriel Pl, Colorado Springs, CO 80906For SaleMLS ID #7967575, Yanshuang Tan, HomeSmart. elevateMLS
- $300,0003 bd1 ba936 sqft2590 Faulkner Dr, Colorado Springs, CO 80916For SaleMLS ID #7884828, Tammi Stuart, Keller Williams Premier Realty. elevateMLS
- $399,9994 bd2 ba1.6k sqft2027 Montezuma Dr, Colorado Springs, CO 80910For SaleMLS ID #5516476, Warren McComb, Landmark Real Estate, LLC. elevateMLS
- $315,0002 bd1 ba1k sqft2314 E Monument St, Colorado Springs, CO 80909For SaleMLS ID #4265593, Judy Glassman SFR , Orchard Brokerage LLC. elevateMLS
- $308,0003 bd1 ba1.2k sqft72 Doris Dr, Colorado Springs, CO 80911For SaleMLS ID #6784523, Tara Jones, Opendoor Brokerage LLC. elevateMLS
