
Introducing a residence recently updated with fresh interior paint and partial flooring replacement, creating an improved and cohesive living environment throughout. The functional kitchen is equipped with stainless steel appliances, while the exterior patio provides a practical fenced in backyard and a dedicated storage shed for organization. Updates meet everyday functionality in this must-see residence.
For sale
Price cut: $10K (8/27)
$290,000
72 Doris Dr, Colorado Springs, CO 80911
3beds
1,289sqft
Single Family Residence
Built in 1957
0.29 Acres Lot
$289,700 Zestimate®
$225/sqft
$-- HOA
What's special
Fenced in backyardExterior patioFresh interior paintStainless steel appliancesFunctional kitchenPartial flooring replacement
- 138 days
- 428
- 56
Zillow last checked:
Listing updated:
Listed by:
Tara Jones 720-594-2727,
Opendoor Brokerage LLC,
Chifei Sheih 720-650-6878
Source: elevateMLS,MLS#: 6784523
Facts & features
Interior
Bedrooms & bathrooms
- Bedrooms: 3
- Bathrooms: 1
- Full bathrooms: 1
Heating
- Forced Air, Natural Gas
Cooling
- None
Appliances
- Included: Range
Features
- Flooring: Carpet, Tile
- Has basement: No
Interior area
- Total structure area: 1,289
- Total interior livable area: 1,289 sqft
- Finished area above ground: 1,289
- Finished area below ground: 0
Property
Parking
- Parking features: No Garage
Lot
- Size: 0.29 Acres
- Features: Cul-De-Sac
Details
- Parcel number: 6511301021
Construction
Type & style
- Home type: SingleFamily
- Architectural style: Ranch
- Property subtype: Single Family Residence
Materials
- Wood Siding, Framed on Lot
- Foundation: Crawl Space
- Roof: Composite Shingle
Condition
- Existing Home
- New construction: No
- Year built: 1957
Utilities & green energy
- Water: Municipal
- Utilities for property: Electricity Connected, Natural Gas Available
Community & HOA
Location
- Region: Colorado Springs
Financial & listing details
- Price per square foot: $225/sqft
- Tax assessed value: $320,545
- Annual tax amount: $1,395
- Date on market: 6/2/2026
- Listing terms: Cash,Conventional,FHA,VA Loan
- Electric utility on property: Yes
Estimated market value
$289,700
$275,000 - $304,000
$1,950/mo
Price history
| Date | Event | Price |
|---|---|---|
| 8/27/2026 | Price change | $290,000-3.3%$225/sqft |
Source:  elevateMLS #6784523 Report a problem elevateMLS #6784523 Report a problem | ||
| 8/13/2026 | Price change | $300,000-2.6%$233/sqft |
Source: elevateMLS #6784523 Report a problem | ||
| 7/30/2026 | Price change | $308,000-2.2%$239/sqft |
Source: elevateMLS #6784523 Report a problem | ||
| 7/16/2026 | Price change | $315,000-3.1%$244/sqft |
Source: elevateMLS #6784523 Report a problem | ||
| 6/25/2026 | Price change | $325,000-2.4%$252/sqft |
Source: elevateMLS #6784523 Report a problem | ||
| 6/11/2026 | Price change | $333,000-2.1%$258/sqft |
Source: elevateMLS #6784523 Report a problem | ||
| 6/2/2026 | Listed for sale | $340,000+13.6%$264/sqft |
Source: elevateMLS #6784523 Report a problem | ||
| 5/5/2026 | Sold | $299,300+8.8%$232/sqft |
Source: Public Record Report a problem | ||
| 12/14/2024 | Listing removed | $275,000+3.8%$213/sqft |
Source: elevateMLS #5587755 Report a problem | ||
| 12/13/2021 | Sold | $265,000-3.6%$206/sqft |
Source: Public Record Report a problem | ||
| 11/6/2021 | Contingent | $275,000$213/sqft |
Source: elevateMLS #5587755 Report a problem | ||
| 10/21/2021 | Listed for sale | $275,000$213/sqft |
Source: elevateMLS #5587755 Report a problem | ||
| 10/12/2021 | Contingent | $275,000$213/sqft |
Source: elevateMLS #5587755 Report a problem | ||
| 10/6/2021 | Listed for sale | $275,000$213/sqft |
Source: elevateMLS #5587755 Report a problem | ||
Public tax history
| Year | Property taxes | Tax assessment |
|---|---|---|
| 2025 | $1,396 +4.8% | $22,600 +0% |
| 2024 | $1,332 +24.4% | $22,590 |
| 2023 | $1,071 -7.3% | $22,590 +57.5% |
| 2022 | $1,155 | $14,340 -2.8% |
| 2021 | -- | $14,760 +44% |
| 2020 | $826 +0.6% | $10,250 |
| 2019 | $821 +10.9% | $10,250 +20.2% |
| 2018 | $740 +1.1% | $8,530 |
| 2017 | $732 -1.1% | $8,530 +2.2% |
| 2016 | $740 +24.7% | $8,350 |
| 2015 | $593 +13.2% | $8,350 +15.7% |
| 2014 | $524 | $7,220 |
| 2013 | -- | -- |
| 2012 | -- | $7,220 |
| 2011 | $621 | $7,220 -17.2% |
| 2010 | -- | $8,720 |
| 2009 | -- | $8,720 -1% |
| 2008 | -- | $8,810 |
| 2006 | -- | $8,810 +13.8% |
| 2004 | -- | $7,740 |
| 2003 | $615 +7.1% | $7,740 -10.1% |
| 2002 | $574 +1.9% | $8,610 +8.4% |
| 2001 | $564 | $7,940 |
Find assessor info on the county website
Monthly payment
Est. payment
Payment breakdown
Explore the cost of this home by adjusting the details. Changes won't be saved.Climate risks
Neighborhood: 80911
Nearby schools
Schools provided by the listing agent
- Elementary: Carver
- Middle: Moore
- High: Florence
- District: Widefield-3
Source: elevateMLS. This data may not be complete. We recommend contacting the local school district to confirm school assignments for this home.
Similar homes
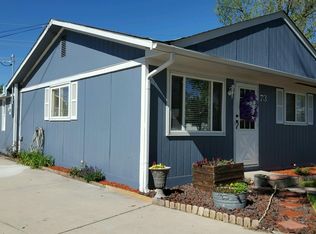
- $299,0003 bd1 ba925 sqft1612 Widefield Dr, Colorado Springs, CO 80911For Sale

 MLS ID #3528008, Anthony Bujak, West and Main Homes. elevateMLS
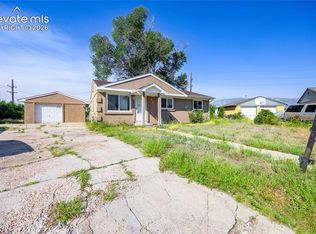
 - $315,0003 bd1 ba925 sqft73 Jasper Dr, Colorado Springs, CO 80911For Sale
 MLS ID #6506748, Amanda Luciano, Trent Properties Group. elevateMLS
 - $299,0003 bd1 ba936 sqft2505 Frontier Dr, Colorado Springs, CO 80911For Sale
 MLS ID #7289708, Ali Muno, Timber & Trail Real Estate LLC. elevateMLS
 - $324,9003 bd2 ba1.1k sqft253 Sherri Dr, Colorado Springs, CO 80911For Sale
 MLS ID #3707936, Carol Lyn Lucas GRI , HomeSmart. elevateMLS
 - $325,0004 bd2 ba1.4k sqft205 Everett Dr, Colorado Springs, CO 80911For SaleMLS ID #2112286, Jaclyn Peterson, Exp Realty LLC. elevateMLS
- $330,0003 bd2 ba1.1k sqft1100 Rosemont Dr, Colorado Springs, CO 80911For SaleMLS ID #3349490, Belinda Briggs AHWD , Berkshire Hathaway HomeServices Synergy Realty Group. elevateMLS
- $310,0003 bd1 ba936 sqft64 Security Blvd, Colorado Springs, CO 80911For SaleMLS ID #7107532, Frank Griffin SRS SRES SFR RSPS RENE PSA MRP GRI EPRO CRETS AHWD ABR , Flat Rate Realty Group LLC. elevateMLS
- $329,0003 bd2 ba1.6k sqft228 Fairfax St, Colorado Springs, CO 80911For SaleMLS ID #3517753, Tara Jones, Opendoor Brokerage LLC. elevateMLS
- $360,0003 bd1 ba968 sqft524 Acoma Dr, Colorado Springs, CO 80911For SaleMLS ID #3549815, Lorie Skabo, HomeSmart. elevateMLS
- $335,0004 bd2 ba1.6k sqft52 Willis Dr, Colorado Springs, CO 80911For SaleMLS ID #4941357, Nathan Rains, Exp Realty LLC. elevateMLS
- $360,0003 bd3 ba1.9k sqft4610 Hennings Dr, Colorado Springs, CO 80911For SaleMLS ID #1552856, Laura Marshall ABR GRI MRP SRS , Keller Williams Partners. elevateMLS
- $289,0003 bd1 ba944 sqft1214 Burnham St, Colorado Springs, CO 80906For SaleMLS ID #2626832, Matt Moorman, Matthew Moorman. elevateMLS
- $269,0003 bd1 ba931 sqft3685 Dogwood Dr, Colorado Springs, CO 80910For SaleMLS ID #4228100, Jerrod Butler ABR GRI MRP SFR , Wish Realty LLC. elevateMLS
- $287,0003 bd1 ba931 sqft2429 W Anjelina Cir, Colorado Springs, CO 80916For SaleMLS ID #8621070, Anthony Deppe, RE/MAX Real Estate Group LLC. elevateMLS
- $377,1253 bd2 ba1.5k sqft4426 McGrew Cir, Colorado Springs, CO 80911For SaleMLS ID #1960824, Michael Parnell MRP PSA , The Warner Group. elevateMLS
- $299,0002 bd1 ba864 sqft6770 Goldfield Dr, Colorado Springs, CO 80911For SaleMLS ID #6522906, Robert Keyes, You 1st Realty. elevateMLS
- $310,0003 bd2 ba1k sqft1235 Quivira Dr, Colorado Springs, CO 80910For SaleMLS ID #5971149, Brandon Lecocq ABR MRP SFR , Epique Realty. elevateMLS
- $359,8003 bd2 ba1.7k sqft98 Landoe Ln, Colorado Springs, CO 80911For SaleMLS ID #1620744, Al Palmonari MRP , Venterra Real Estate LLC. elevateMLS
- $330,0003 bd1 ba882 sqft1120 Maxwell St, Colorado Springs, CO 80906For SaleMLS ID #1904451, Dan Culbertson, Keller Williams Partners. elevateMLS
- $379,0004 bd2 ba1.7k sqft6565 Athletic Ave, Colorado Springs, CO 80911For SaleMLS ID #9942518, Patrick Gauruder, Dalton Real Estate Inc DBA Fortress Real Estate Group. elevateMLS
