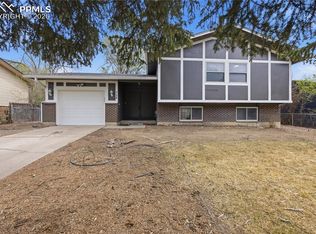
Introducing a residence featuring recent updates, including a partial flooring replacement that enhances the interior. A comfortable fireplace provides a focal point within the living area. The kitchen is equipped with an accent backsplash, complementing the overall design. An inviting deck with a fenced backyard extends outdoor living space. This home brings together updated finishes and practical comfort.
For sale
Price cut: $7K (7/23)
$339,000
228 Fairfax St, Colorado Springs, CO 80911
3beds
1,651sqft
Single Family Residence
Built in 1968
8,359 Square Feet Lot
$-- Zestimate®
$205/sqft
$-- HOA
What's special
Fenced backyardAccent backsplashComfortable fireplaceInviting deckUpdated finishesPartial flooring replacement
- 51 days
- 401
- 28
Zillow last checked:
Listing updated:
Listed by:
Tara Jones 720-594-2727,
Opendoor Brokerage LLC,
Chifei Sheih 720-650-6878
Source: elevateMLS,MLS#: 3517753
Facts & features
Interior
Bedrooms & bathrooms
- Bedrooms: 3
- Bathrooms: 2
- Full bathrooms: 2
Heating
- Natural Gas
Cooling
- Central Air
Appliances
- Included: Dishwasher, Range
Features
- Flooring: Carpet, Vinyl/Linoleum
- Basement: Partial
Interior area
- Total structure area: 1,651
- Total interior livable area: 1,651 sqft
- Finished area above ground: 1,651
- Finished area below ground: 0
Property
Parking
- Total spaces: 1
- Parking features: Attached
- Attached garage spaces: 1
Features
- Levels: Bi-level
Lot
- Size: 8,359 Square Feet
- Features: Level
Details
- Parcel number: 5519218007
Construction
Type & style
- Home type: SingleFamily
- Property subtype: Single Family Residence
Materials
- Brick, Wood Siding, Other
- Roof: Composite Shingle
Condition
- Existing Home
- New construction: No
- Year built: 1968
Utilities & green energy
- Water: Municipal
- Utilities for property: Electricity Connected, Natural Gas Available
Community & HOA
Location
- Region: Colorado Springs
Financial & listing details
- Price per square foot: $205/sqft
- Tax assessed value: $350,473
- Annual tax amount: $1,534
- Date on market: 7/17/2026
- Listing terms: Cash,Conventional,FHA,VA Loan
- Electric utility on property: Yes
Estimated market value
Not available
Estimated sales range
Not available
Not available
Price history
| Date | Event | Price |
|---|---|---|
| 8/19/2026 | Listed for sale | $339,000$205/sqft |
Source:  elevateMLS #3517753 Report a problem elevateMLS #3517753 Report a problem | ||
| 8/7/2026 | Pending sale | $339,000$205/sqft |
Source: elevateMLS #3517753 Report a problem | ||
| 7/23/2026 | Price change | $339,000-2%$205/sqft |
Source: elevateMLS #3517753 Report a problem | ||
| 7/17/2026 | Listed for sale | $346,000$210/sqft |
Source: elevateMLS #3517753 Report a problem | ||
| 7/1/2026 | Listing removed | $346,000$210/sqft |
Source: elevateMLS #3517753 Report a problem | ||
| 6/18/2026 | Price change | $346,000-3.1%$210/sqft |
Source: elevateMLS #3517753 Report a problem | ||
| 6/2/2026 | Listed for sale | $357,000+9.7%$216/sqft |
Source: elevateMLS #3517753 Report a problem | ||
| 5/4/2026 | Sold | $325,500+85%$197/sqft |
Source: Public Record Report a problem | ||
| 7/2/2015 | Sold | $175,900$107/sqft |
Source: Public Record Report a problem | ||
Public tax history
| Year | Property taxes | Tax assessment |
|---|---|---|
| 2025 | $1,535 +3.9% | $24,710 -3.7% |
| 2024 | $1,477 +19.1% | $25,660 |
| 2023 | $1,240 -7.6% | $25,660 +44.2% |
| 2022 | $1,342 | $17,790 -2.8% |
| 2021 | -- | $18,300 +29.8% |
| 2020 | $1,055 +0.6% | $14,100 |
| 2019 | $1,048 +0.8% | $14,100 +8.8% |
| 2018 | $1,040 +1.2% | $12,960 |
| 2017 | $1,028 -1.1% | $12,960 +19.7% |
| 2016 | $1,040 +48.8% | $10,830 |
| 2015 | $699 +4.5% | $10,830 +6.5% |
| 2014 | $669 | $10,170 |
| 2013 | -- | -- |
| 2012 | -- | $10,370 |
| 2011 | $713 | $10,370 -6.5% |
| 2010 | -- | $11,090 |
| 2009 | -- | $11,090 -3% |
| 2008 | -- | $11,430 |
| 2006 | -- | $11,430 +25.2% |
| 2004 | -- | $9,130 |
| 2003 | $648 +7.4% | $9,130 -9.7% |
| 2002 | $603 +2.7% | $10,110 +9.5% |
| 2001 | $587 | $9,230 |
Find assessor info on the county website
Monthly payment
Est. payment
Payment breakdown
Explore the cost of this home by adjusting the details. Changes won't be saved.Climate risks
Neighborhood: 80911
Nearby schools
Schools provided by the listing agent
- Elementary: Talbott
- Middle: Watson
- High: Mesa Ridge
- District: Widefield-3
Source: elevateMLS. This data may not be complete. We recommend contacting the local school district to confirm school assignments for this home.
- $317,6003 bd1 ba885 sqft232 Fairfax St, Colorado Springs, CO 80911Off Market
- $375,3004 bd2 ba1.2k sqft224 Fairfax St, Colorado Springs, CO 80911Off Market
- $316,1003 bd1 ba882 sqft236 Fairfax St, Colorado Springs, CO 80911Off Market
- $380,8005 bd3 ba2.4k sqft220 Fairfax St, Colorado Springs, CO 80911Off Market
Similar homes
- $310,0003 bd1 ba936 sqft64 Security Blvd, Colorado Springs, CO 80911For Sale

 MLS ID #7107532, Frank Griffin SRS SRES SFR RSPS RENE PSA MRP GRI EPRO CRETS AHWD ABR , Flat Rate Realty Group LLC. elevateMLS
 - $295,0004 bd3 ba1.7k sqft128 Ithaca St, Colorado Springs, CO 80911For Sale
 MLS ID #9676690, John David Parks, Exp Realty LLC. elevateMLS
 - $425,0004 bd2 ba1.6k sqft423 Eudora St, Colorado Springs, CO 80911For Sale
 MLS ID #7812879, Chuck Powers, Realty One Group Apex Colorado. elevateMLS
 - $366,0003 bd2 ba2.3k sqft724 Squire St, Colorado Springs, CO 80911For Sale
 MLS ID #2962161, Tara Jones, Opendoor Brokerage LLC. elevateMLS
 - $342,0003 bd2 ba1.1k sqft1100 Rosemont Dr, Colorado Springs, CO 80911For SaleMLS ID #3349490, Belinda Briggs AHWD , Berkshire Hathaway HomeServices Synergy Realty Group. elevateMLS
- $349,9004 bd2 ba1.6k sqft52 Willis Dr, Colorado Springs, CO 80911For SaleMLS ID #4941357, Nathan Rains, Exp Realty LLC. elevateMLS
- $335,0003 bd1 ba2.1k sqft244 Everett Dr, Colorado Springs, CO 80911For SaleMLS ID #7767725, Amanda Luciano, Trent Properties Group. elevateMLS
- $395,0004 bd3 ba2.1k sqft7270 Metropolitan St, Colorado Springs, CO 80911For SaleMLS ID #1756212, Alfredo Saiz PSA , Redfin Corporation. elevateMLS
- $290,0003 bd1 ba1.2k sqft72 Doris Dr, Colorado Springs, CO 80911For SaleMLS ID #6784523, Tara Jones, Opendoor Brokerage LLC. elevateMLS
- $377,1253 bd2 ba1.5k sqft4426 McGrew Cir, Colorado Springs, CO 80911For SaleMLS ID #1960824, Michael Parnell MRP PSA , The Warner Group. elevateMLS
- $299,0002 bd1 ba864 sqft6770 Goldfield Dr, Colorado Springs, CO 80911For SaleMLS ID #6522906, Robert Keyes, You 1st Realty. elevateMLS
- $340,0003 bd2 ba1.3k sqft627 Lansing Dr, Colorado Springs, CO 80909For SaleMLS ID #9603332, Chad William Lauber, Coldwell Banker Realty. elevateMLS
- $342,0004 bd2 ba1.5k sqft4545 Anjelina Cir S, Colorado Springs, CO 80916For SaleMLS ID #5095819, Natalie Olmsted ABR SRES , Olmsted Realty. elevateMLS
- $387,0004 bd2 ba1.3k sqft4510 Hollyridge Dr, Colorado Springs, CO 80916For SaleMLS ID #3275959, Leslie Roman MRP , NextHome Elevation. elevateMLS
- $360,0003 bd2 ba1.3k sqft2303 San Marcos Dr, Colorado Springs, CO 80910For SaleMLS ID #9269562, Richard Gingras REOS , Keller Williams Partners. elevateMLS
- $369,9003 bd2 ba1.6k sqft403 Shield Rd, Fountain, CO 80817For SaleMLS ID #6635776, Jennifer Koslowsky ABR MRP SRES SRS , Coldwell Banker Realty. elevateMLS
- $349,9003 bd2 ba1.8k sqft6782 Dale Rd, Colorado Springs, CO 80915For SaleMLS ID #6880780, Matt Tolooee, Metro Real Estate Group. elevateMLS
- $337,5004 bd2 ba1.6k sqft4340 Drummond Cir, Colorado Springs, CO 80906For SaleMLS ID #1630248, Barry Cavanaugh GRI , ERA Shields Real Estate. elevateMLS
- $397,0005 bd3 ba2.2k sqft7165 Stowe Cir, Fountain, CO 80817For SaleMLS ID #8431027, Tara Jones, Opendoor Brokerage LLC. elevateMLS
- $330,0003 bd1 ba933 sqft534 Blossom Field Rd, Fountain, CO 80817For SaleMLS ID #8839192, Jennifer Lloyd MRP , Jennifer Mabel Lloyd. elevateMLS
