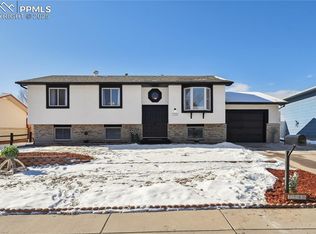
Spacious tri-level home in the desirable Widefield Country Club Heights community offering room to spread out both inside and out. Ideally located near parks, hiking trails, shopping, dining, and everyday conveniences, this home combines comfort, functionality, and opportunity. A charming reading bench framed by bay windows creates the perfect sunny retreat, while the cozy living room fireplace adds warmth and character. Hardwood floors connect the living and dining rooms, creating an inviting space for gathering and entertaining. The modern kitchen features stainless steel appliances, a gas range, subway tile backsplash, and great flow for everyday living. Upstairs, you’ll find three bedrooms including a spacious primary suite with a newly updated en-suite bath. An additional lower-level bedroom offers flexibility for guests or multi-generational living. The lower level also includes built-in shelving and versatile space ideal for a home office, study area, or TV room. The remodeled basement with wood laminate flooring provides the perfect cool and comfortable hangout for movie nights, game days, or relaxing all summer long, complete with a second fireplace. Step outside to the oversized private backyard ready for your personal touches and perfect for enjoying Colorado’s beautiful seasons. Additional highlights include central A/C and numerous recent updates: new furnace (2025), updated laundry room plumbing (2025), new microwave, dishwasher and stove (2024), basement remodel (2023), interior and garage paint (2023), buried downspout drain extensions (2023), chimney cleaning (2023), and full HVAC duct cleaning with mold reduction treatment (2023). This home offers space, updates, and an unbeatable location for everyday adventure. Virtually staged photos used.
For sale
$395,000
7270 Metropolitan St, Colorado Springs, CO 80911
4beds
2,176sqft
Single Family Residence
Built in 1972
0.25 Acres Lot
$-- Zestimate®
$182/sqft
$-- HOA
What's special
Spacious tri-level homeOversized private backyardSpacious primary suiteGas rangeStainless steel appliancesBuilt-in shelvingNewly updated en-suite bath
- 146 days
- 259
- 34
Zillow last checked:
Listing updated:
Listed by:
Alfredo Saiz PSA 719-964-0852,
Redfin Corporation
Source: elevateMLS,MLS#: 1756212
Facts & features
Interior
Bedrooms & bathrooms
- Bedrooms: 4
- Bathrooms: 3
- Full bathrooms: 1
- 3/4 bathrooms: 2
Other
- Level: Upper
- Area: 154 Square Feet
- Dimensions: 14 x 11
Heating
- Forced Air
Cooling
- Central Air
Appliances
- Included: Dishwasher, Disposal, Dryer, Indoor Grill, Exhaust Fan, Microwave, Range, Refrigerator, Washer
- Laundry: Electric Hook-up
Features
- High Speed Internet
- Flooring: Tile, Vinyl/Linoleum, Wood
- Basement: Partial,Partially Finished
- Number of fireplaces: 2
- Fireplace features: Two
Interior area
- Total structure area: 2,176
- Total interior livable area: 2,176 sqft
- Finished area above ground: 1,725
- Finished area below ground: 451
Property
Parking
- Total spaces: 1
- Parking features: Attached, Concrete Driveway
- Attached garage spaces: 1
Features
- Levels: Tri-Level
- Patio & porch: Concrete
- Fencing: Back Yard
Lot
- Size: 0.25 Acres
- Features: Level, Hiking Trail, Near Fire Station, Near Park, Near Public Transit, Near Schools
Details
- Parcel number: 5519412023
Construction
Type & style
- Home type: SingleFamily
- Property subtype: Single Family Residence
Materials
- Wood Siding, Frame
- Roof: Composite Shingle
Condition
- Existing Home
- New construction: No
- Year built: 1972
Utilities & green energy
- Water: Municipal
- Utilities for property: Cable Connected, Natural Gas Available
Community & HOA
Location
- Region: Colorado Springs
Financial & listing details
- Price per square foot: $182/sqft
- Tax assessed value: $375,961
- Annual tax amount: $1,668
- Date on market: 5/20/2026
- Listing terms: Cash,Conventional,FHA,VA Loan
Estimated market value
Not available
Estimated sales range
Not available
Not available
Price history
| Date | Event | Price |
|---|---|---|
| 5/20/2026 | Listed for sale | $395,000$182/sqft |
Source:  elevateMLS #1756212 Report a problem elevateMLS #1756212 Report a problem | ||
| 11/16/2024 | Listing removed | $395,000-4.8%$182/sqft |
Source: elevateMLS #7521748 Report a problem | ||
| 11/16/2023 | Listing removed | -- |
Source: elevateMLS #7521748 Report a problem | ||
| 11/2/2023 | Price change | $2,300-8%$1/sqft |
Source: Zillow Rentals Report a problem | ||
| 10/20/2023 | Listed for rent | $2,500$1/sqft |
Source: Zillow Rentals Report a problem | ||
| 11/16/2021 | Sold | $415,000+5.1%$191/sqft |
Source: Public Record Report a problem | ||
| 10/18/2021 | Contingent | $395,000$182/sqft |
Source: elevateMLS #7521748 Report a problem | ||
| 10/12/2021 | Listed for sale | $395,000+29.5%$182/sqft |
Source: elevateMLS #7521748 Report a problem | ||
| 4/17/2020 | Sold | $305,000+1.7%$140/sqft |
Source:  IRES as distributed by MLS GRID #906683 Report a problem IRES as distributed by MLS GRID #906683 Report a problem | ||
| 3/18/2020 | Listed for sale | $299,900$138/sqft |
Source: Town And Country Realty Inc #906683 Report a problem | ||
| 3/18/2020 | Pending sale | $299,900$138/sqft |
Source: Town And Country Realty Inc #906683 Report a problem | ||
| 3/15/2020 | Listed for sale | $299,900+48.5%$138/sqft |
Source: Town And Country Realty Inc #906683 Report a problem | ||
| 2/1/2020 | Sold | $202,000+8%$93/sqft |
Source: Public Record Report a problem | ||
| 7/23/2015 | Sold | $187,000+33.2%$86/sqft |
Source: Public Record Report a problem | ||
| 4/2/2008 | Sold | $140,400-20.7%$65/sqft |
Source: Public Record Report a problem | ||
| 8/18/2006 | Sold | $177,000+22.1%$81/sqft |
Source: Public Record Report a problem | ||
| 4/10/2003 | Sold | $145,000$67/sqft |
Source: Public Record Report a problem | ||
Public tax history
| Year | Property taxes | Tax assessment |
|---|---|---|
| 2025 | $1,668 +3.4% | $26,510 -3.7% |
| 2024 | $1,614 +18.4% | $27,530 |
| 2023 | $1,363 -7.5% | $27,530 +40.8% |
| 2022 | $1,474 | $19,550 -2.7% |
| 2021 | -- | $20,100 +17.4% |
| 2020 | $1,281 +0.6% | $17,120 |
| 2019 | $1,273 +16% | $17,120 +25.2% |
| 2018 | $1,097 +1.2% | $13,670 |
| 2017 | $1,084 -1.1% | $13,670 +8.5% |
| 2016 | $1,097 +34.9% | $12,600 |
| 2015 | $813 +11.5% | $12,600 +13.6% |
| 2014 | $729 | $11,090 |
| 2013 | -- | -- |
| 2012 | -- | $11,090 |
| 2011 | $825 | $11,090 -13.5% |
| 2010 | -- | $12,820 |
| 2009 | -- | $12,820 -3% |
| 2008 | -- | $13,210 |
| 2006 | -- | $13,210 +24.5% |
| 2004 | -- | $10,610 |
| 2003 | $771 +7.4% | $10,610 -11.7% |
| 2002 | $717 +1.3% | $12,020 +8% |
| 2001 | $708 | $11,130 |
Find assessor info on the county website
Monthly payment
Est. payment
Payment breakdown
Explore the cost of this home by adjusting the details. Changes won't be saved.Climate risks
Neighborhood: 80911
Nearby schools
Schools provided by the listing agent
- District: Widefield-3
Source: elevateMLS. This data may not be complete. We recommend contacting the local school district to confirm school assignments for this home.
- $347,0003 bd2 ba947 sqft7250 Metropolitan St, Colorado Springs, CO 80911Off Market
- $440,0005 bd3 ba2.1k sqft7290 Metropolitan St, Colorado Springs, CO 80911Sold
- $279,0004 bd2 ba1.6k sqft7302 Metropolitan St, Colorado Springs, CO 80911Sold

- $401,4004 bd3 ba2.2k sqft7230 Metropolitan St, Colorado Springs, CO 80911Off Market
Similar homes
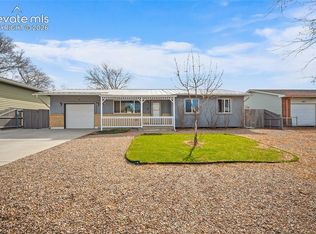
- $375,0005 bd2 ba2.1k sqft7045 Coolidge Ct, Colorado Springs, CO 80911For Sale
 MLS ID #7209869, Suzanne Strawbridge MRP , Exp Realty LLC. elevateMLS
 - $345,0004 bd2 ba1.7k sqft824 Squire St, Colorado Springs, CO 80911For Sale
 MLS ID #8301478, Cole Underwood GRI , REMAX PROPERTIES. elevateMLS
 - $415,0004 bd2 ba1.6k sqft423 Eudora St, Colorado Springs, CO 80911For Sale
 MLS ID #7812879, Chuck Powers, Realty One Group Premier Colo. elevateMLS
 - $425,0004 bd3 ba2.2k sqft7010 Stowe Cir, Fountain, CO 80817For Sale
 MLS ID #4738832, Ebou Wadda, LoKation Real Estate. elevateMLS
 - $364,9004 bd2 ba2.1k sqft612 Widefield Dr, Colorado Springs, CO 80911For SaleMLS ID #7164626, Richard Gingras REOS , Keller Williams Partners. elevateMLS
- $399,0003 bd2 ba2.8k sqft501 Grand Blvd, Colorado Springs, CO 80911For SaleMLS ID #7460585, Belinda Yeboah, Buy Smart Colorado. elevateMLS
- $415,0003 bd4 ba2.1k sqft960 Crandall Dr, Colorado Springs, CO 80911For SaleMLS ID #4527442, Richard Gingras REOS , Keller Williams Partners. elevateMLS
- $440,0005 bd3 ba2.7k sqft6985 Blue River Way, Colorado Springs, CO 80911For SaleMLS ID #1850880, Kim Flynn, Equity Colorado Real Estate. elevateMLS
- $389,9004 bd3 ba2.1k sqft8430 Sedgewick Dr, Colorado Springs, CO 80925For SaleMLS ID #4023875, Amanda Moss, Coldwell Banker Realty. elevateMLS
- $399,9003 bd2 ba1.8k sqft7225 Millbrook Ct, Fountain, CO 80817For SaleMLS ID #5449953, Renee Young GRI MRP , Exp Realty LLC. elevateMLS
- $325,0004 bd2 ba1.4k sqft205 Everett Dr, Colorado Springs, CO 80911For SaleMLS ID #2112286, Jaclyn Peterson, Exp Realty LLC. elevateMLS
- $440,0004 bd4 ba2k sqft3623 Spitfire Dr, Colorado Springs, CO 80911For SaleMLS ID #5553190, Becky Martinez, Summit Ridge Group LLC. elevateMLS
- $427,0004 bd2 ba2.2k sqft2724 Penacho Cir, Colorado Springs, CO 80917For SaleMLS ID #1944377, Patrick Scheetz CRS , Exp Realty LLC. elevateMLS
- $400,0004 bd3 ba2.1k sqft601 Rye Ridge Rd, Fountain, CO 80817For SaleMLS ID #8282360, Elizabeth Pritts MRP , The Warner Group. elevateMLS
- $432,0004 bd3 ba2.5k sqft924 White Stone Way, Fountain, CO 80817For SaleMLS ID #6565615, Carlos Cruz, HomeSmart. elevateMLS
- $504,9994 bd3 ba2.2k sqft7454 Waterside Dr, Colorado Springs, CO 80925For SaleMLS ID #6565764, Lana Rodriguez, Real Broker, LLC DBA Real. elevateMLS
- $400,0004 bd3 ba2.4k sqft11015 Berry Farm Rd, Fountain, CO 80817For SaleMLS ID #9976900, Julia Vanwagenen, HomeSmart. elevateMLS
- $435,0004 bd4 ba1.9k sqft1204 White Stone Way, Fountain, CO 80817For SaleMLS ID #5576918, Alzira Escobar-Pruitt ABR CLP GRI MRP PMN PPRES SRES , REMAX PROPERTIES. elevateMLS
- $375,0004 bd2 ba1.5k sqft316 Cranbrook Cir, Colorado Springs, CO 80906For SaleMLS ID #9831671, Amanda Mize, Century 21 Dream Home. elevateMLS
