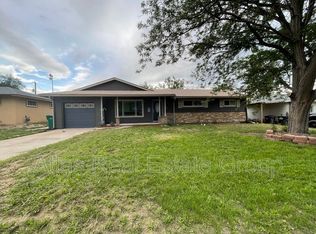
Space, versatility and convenience come together in this 3-bedroom, 1,410 sq. ft. ranch-style home in the established Widefield area! Step inside to a spacious living room featuring updated flooring, abundant natural light and plenty of room to relax or entertain. The kitchen offers rich dark cabinetry, generous counter space, a stylish tile backsplash, stainless-steel gas range and microwave, plus plenty of storage. Three comfortable bedrooms provide flexibility for sleeping, guests or a home office, while the full bath features a tiled tub/shower surround. A convenient additional half bath adds to the home's functionality. The separate laundry area leads to a large bonus/flex space, perfect for a recreation room, home office, workout area, hobby room or additional living space. Outside you'll find a welcoming front lawn, mature trees, fenced backyard and extended driveway providing off-street parking. Conveniently located near shopping, dining, schools, Fort Carson and major commuter routes. With 1,410 square feet and plenty of possibilities, this Widefield home is ready for its next owner to make it their own!
For sale
$325,000
205 Everett Dr, Colorado Springs, CO 80911
3beds
1,410sqft
Single Family Residence
Built in 1956
7,670 Square Feet Lot
$-- Zestimate®
$230/sqft
$-- HOA
What's special
- 34 days
- 290
- 28
Zillow last checked:
Listing updated:
Listed by:
Jaclyn Peterson 719-339-5583,
Exp Realty LLC
Source: elevateMLS,MLS#: 2112286
Facts & features
Interior
Bedrooms & bathrooms
- Bedrooms: 3
- Bathrooms: 2
- Full bathrooms: 2
Other
- Level: Main
- Area: 154 Square Feet
- Dimensions: 14 x 11
Heating
- Forced Air, Natural Gas
Cooling
- None
Appliances
- Included: Dishwasher, Gas in Kitchen, Exhaust Fan, Refrigerator
- Laundry: Main Level
Features
- Has basement: No
Interior area
- Total structure area: 1,410
- Total interior livable area: 1,410 sqft
- Finished area above ground: 1,410
- Finished area below ground: 0
Video & virtual tour
Property
Parking
- Parking features: No Garage
Lot
- Size: 7,670 Square Feet
- Features: Level
Details
- Parcel number: 6511402005
Construction
Type & style
- Home type: SingleFamily
- Architectural style: Ranch
- Property subtype: Single Family Residence
Materials
- See Prop Desc Remarks, Framed on Lot
- Foundation: Crawl Space
- Roof: Composite Shingle
Condition
- Existing Home
- New construction: No
- Year built: 1956
Utilities & green energy
- Water: Municipal
- Utilities for property: Electricity Connected, Natural Gas Connected
Community & HOA
Location
- Region: Colorado Springs
Financial & listing details
- Price per square foot: $230/sqft
- Tax assessed value: $321,985
- Annual tax amount: $1,865
- Date on market: 10/6/2026
- Listing terms: Cash,Conventional,FHA,VA Loan
- Electric utility on property: Yes
Estimated market value
Not available
Estimated sales range
Not available
Not available
Price history
| Date | Event | Price |
|---|---|---|
| 10/6/2026 | Listed for sale | $325,000+182.6%$230/sqft |
Source:  elevateMLS #2112286 Report a problem | ||
| 4/28/2003 | Sold | $115,000+11%$82/sqft |
Source: Public Record Report a problem | ||
| 12/9/1999 | Sold | $103,627+9.7%$73/sqft |
Source: Public Record Report a problem | ||
| 9/11/1997 | Sold | $94,500+4.8%$67/sqft |
Source: Public Record Report a problem | ||
| 1/8/1997 | Sold | $90,200$64/sqft |
Source: Public Record Report a problem | ||
Public tax history
| Year | Property taxes | Tax assessment |
|---|---|---|
| 2025 | $1,404 +4.7% | $22,700 +0% |
| 2024 | $1,341 +23.9% | $22,690 |
| 2023 | $1,082 -7.3% | $22,690 +56.5% |
| 2022 | $1,168 | $14,500 -2.8% |
| 2021 | -- | $14,920 +44.9% |
| 2020 | $830 +0.6% | $10,300 |
| 2019 | $825 +8% | $10,300 +17% |
| 2018 | $764 +1.1% | $8,800 |
| 2017 | $755 -1.1% | $8,800 +2% |
| 2016 | $764 +24.5% | $8,630 |
| 2015 | $613 +2.5% | $8,630 +4.7% |
| 2014 | $598 | $8,240 |
| 2013 | -- | -- |
| 2012 | -- | $9,290 |
| 2011 | $724 | $9,290 -8.7% |
| 2010 | -- | $10,170 |
| 2009 | -- | $10,170 -1% |
| 2008 | -- | $10,270 |
| 2006 | -- | $10,270 +13.9% |
| 2004 | -- | $9,020 |
| 2003 | $714 +7.1% | $9,020 -9.8% |
| 2002 | $667 +0.9% | $10,000 +7.4% |
| 2001 | $661 | $9,310 |
Find assessor info on the county website
Monthly payment
Est. payment
Payment breakdown
Explore the cost of this home by adjusting the details. Changes won't be saved.Climate risks
Neighborhood: 80911
Nearby schools
Schools provided by the listing agent
- Elementary: North
- Middle: Sproul
- High: Widefield
- District: Widefield-3
Source: elevateMLS. This data may not be complete. We recommend contacting the local school district to confirm school assignments for this home.

Similar homes
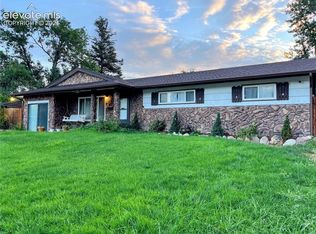
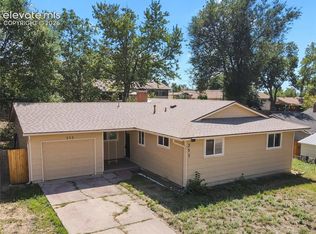
- $309,9003 bd2 ba1.1k sqft253 Sherri Dr, Colorado Springs, CO 80911For Sale
 MLS ID #3707936, Carol Lyn Lucas GRI , HomeSmart. elevateMLS
- $320,0003 bd1 ba968 sqft524 Acoma Dr, Colorado Springs, CO 80911For Sale
 MLS ID #3549815, Lorie Skabo, HomeSmart. elevateMLS
- $300,0003 bd1 ba1k sqft137 Steven Dr, Colorado Springs, CO 80911For Sale
 MLS ID #1497609, Megan O'connor, Real Broker, LLC DBA Real. elevateMLS
- $299,0003 bd1 ba925 sqft1612 Widefield Dr, Colorado Springs, CO 80911For Sale
 MLS ID #3528008, Anthony Bujak, West and Main Homes. elevateMLS
- $385,0003 bd2 ba1.8k sqft482 Harvard St, Colorado Springs, CO 80911For SaleMLS ID #6639024, Nicole Hubbard, LPT Realty LLC. elevateMLS
- $285,0003 bd1 ba936 sqft2505 Frontier Dr, Colorado Springs, CO 80911For SaleMLS ID #7289708, Ali Muno, Timber & Trail Real Estate LLC. elevateMLS
- $359,5003 bd2 ba1.7k sqft98 Landoe Ln, Colorado Springs, CO 80911For SaleMLS ID #1620744, Al Palmonari MRP , Venterra Real Estate LLC. elevateMLS
- $345,0004 bd2 ba1.7k sqft824 Squire St, Colorado Springs, CO 80911For SaleMLS ID #8301478, Cole Underwood GRI , REMAX PROPERTIES. elevateMLS
- $369,9004 bd2 ba1.7k sqft6565 Athletic Ave, Colorado Springs, CO 80911For SaleMLS ID #9942518, Patrick Gauruder, Dalton Real Estate Inc DBA Fortress Real Estate Group. elevateMLS
- $309,9003 bd2 ba1.2k sqft7530 Dove Creek Cir, Colorado Springs, CO 80911For SaleMLS ID #2702923, Judy Glassman SFR , Orchard Brokerage LLC. elevateMLS
- $399,0003 bd3 ba2.1k sqft4674 Witches Hollow Ln, Colorado Springs, CO 80911For SaleMLS ID #3313449, Jamie Krakofsky MRP , Keller Williams Partners. elevateMLS
- $330,0003 bd1 ba882 sqft1120 Maxwell St, Colorado Springs, CO 80906For SaleMLS ID #1904451, Dan Culbertson, Keller Williams Partners. elevateMLS
- $349,0003 bd2 ba1.2k sqft7115 White Mountain Dr, Colorado Springs, CO 80915For SaleMLS ID #2298091, Charles Beaton ABR MRP RENE SRS , Real Broker, LLC DBA Real. elevateMLS
- $329,5004 bd2 ba1.6k sqft3505 Charwood Ln, Colorado Springs, CO 80910For SaleMLS ID #7751805, Cornelia Covington ABR , Cornelia Covington & Asso/MB. elevateMLS
- $275,0003 bd3 ba1.7k sqft1118 Royale Dr, Colorado Springs, CO 80910For SaleMLS ID #4681267, Jennifer Montoya, Coldwell Banker Realty. elevateMLS
- $315,0003 bd2 ba1.5k sqft204 Byron Dr, Colorado Springs, CO 80910For SaleMLS ID #9350911, Kari Simpson GRI SFR , Springs Premier Brokerage LLC. elevateMLS
- $340,0003 bd2 ba1.3k sqft2297 Whitewood Dr, Colorado Springs, CO 80910For SaleMLS ID #5783670, Troy Macdonald MRP , Exp Realty LLC. elevateMLS
- $325,0003 bd1 ba1k sqft110 Balfour Ave, Colorado Springs, CO 80909For SaleMLS ID #6028221, Madison Lopez, Front Range Real Estate Professionals, LLC. elevateMLS
- $310,0003 bd2 ba1k sqft1235 Quivira Dr, Colorado Springs, CO 80910For SaleMLS ID #5971149, Brandon Lecocq ABR MRP SFR , Epique Realty. elevateMLS
- $360,0004 bd2 ba1.2k sqft3415 Bridgewood Ln, Colorado Springs, CO 80910For SaleMLS ID #9957667, Justin Black ABR MRP , LIV Sotheby's International. elevateMLS
