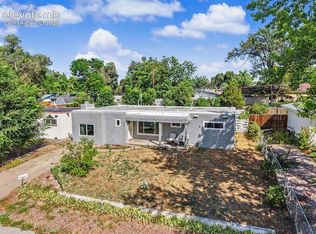
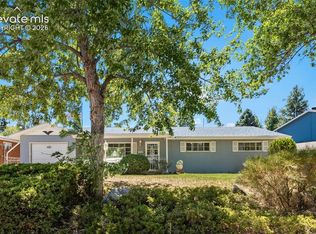
Charming ranch-style home on a desirable corner lot offering convenient main-level living and beautiful natural hardwood floors throughout with no carpet. The bright living room flows through French doors into a versatile bonus room with a private exterior entrance, perfect for a home office, family room, playroom, or hobby space. An additional enclosed room provides even more flexibility as a sunroom, game room, or relaxing retreat. The eat-in kitchen features stainless steel appliances and opens to a separate dining room, while the fully fenced backyard and detached carport provide space to enjoy the outdoors. Major updates include a roof replacement, updated furnace, whole-home water supply repipe, and conversion of the original cast iron drain lines to PVC. Conveniently located near Pi-Ute Park, schools, shopping, Fort Carson, Peterson Space Force Base, and more, this home offers comfort, flexibility, and an excellent location.
For sale
Price cut: $5K (9/3)
$345,000
905 Hallam Ave, Colorado Springs, CO 80911
3beds
1,582sqft
Single Family Residence
Built in 1956
8,489 Square Feet Lot
$-- Zestimate®
$218/sqft
$-- HOA
What's special
- 50 days
- 472
- 42
Zillow last checked:
Listing updated:
Listed by:
Amanda Zuniga 719-358-0255,
Keller Williams Clients Choice Realty
Source: elevateMLS,MLS#: 7963413
Facts & features
Interior
Bedrooms & bathrooms
- Bedrooms: 3
- Bathrooms: 2
- Full bathrooms: 1
- 3/4 bathrooms: 1
Other
- Level: Main
- Area: 143 Square Feet
- Dimensions: 11 x 13
Heating
- Forced Air, Natural Gas
Cooling
- Ceiling Fan(s), Central Air
Appliances
- Included: 220v in Kitchen, Dishwasher, Disposal, Dryer, Microwave, Range, Refrigerator, Washer
- Laundry: Electric Hook-up, Main Level
Features
- French Doors, High Speed Internet
- Flooring: Tile, Wood
- Has basement: No
Interior area
- Total structure area: 1,582
- Total interior livable area: 1,582 sqft
- Finished area above ground: 1,582
- Finished area below ground: 0
Property
Parking
- Total spaces: 1
- Parking features: Carport, Detached, Concrete Driveway
- Garage spaces: 1
- Has carport: Yes
Features
- Patio & porch: Covered
- Fencing: Back Yard
Lot
- Size: 8,489 Square Feet
- Features: Corner Lot, Level, Near Park, Near Schools, Near Shopping Center, Front Landscaped
Details
- Additional structures: Storage
- Parcel number: 6511402013
Construction
Type & style
- Home type: SingleFamily
- Architectural style: Ranch
- Property subtype: Single Family Residence
Materials
- Stucco, Other, Frame
- Foundation: Crawl Space
- Roof: Composite Shingle
Condition
- Existing Home
- New construction: No
- Year built: 1956
Utilities & green energy
- Water: Assoc/Distr
- Utilities for property: Electricity Connected, Natural Gas Connected
Community & HOA
Location
- Region: Colorado Springs
Financial & listing details
- Price per square foot: $218/sqft
- Tax assessed value: $336,247
- Annual tax amount: $1,949
- Date on market: 7/16/2026
- Listing terms: Cash,Conventional,FHA,VA Loan
- Electric utility on property: Yes
Estimated market value
Not available
Estimated sales range
Not available
Not available
Price history
| Date | Event | Price |
|---|---|---|
| 9/3/2026 | Price change | $345,000-1.4%$218/sqft |
Source:  elevateMLS #7963413 Report a problem elevateMLS #7963413 Report a problem | ||
| 7/30/2026 | Price change | $350,000-1.4%$221/sqft |
Source: elevateMLS #7963413 Report a problem | ||
| 7/16/2026 | Listed for sale | $355,000+54.3%$224/sqft |
Source: elevateMLS #7963413 Report a problem | ||
| 3/29/2019 | Sold | $230,000$145/sqft |
Source:  PAR #178010 Report a problem PAR #178010 Report a problem | ||
| 3/25/2019 | Pending sale | $230,000$145/sqft |
Source: RE/MAX Properties Inc #6541535 Report a problem | ||
| 3/2/2019 | Listed for sale | $230,000$145/sqft |
Source: Re/Max Properties Inc #2465657 Report a problem | ||
| 2/26/2019 | Pending sale | $230,000$145/sqft |
Source: RE/MAX Properties Inc #2465657 Report a problem | ||
| 2/22/2019 | Price change | $230,000-2.1%$145/sqft |
Source: RE/MAX Properties, Inc #178010 Report a problem | ||
| 2/6/2019 | Listed for sale | $235,000$149/sqft |
Source: Re/Max Properties Inc #2465657 Report a problem | ||
| 2/6/2019 | Pending sale | $235,000$149/sqft |
Source: Re/Max Properties Inc #2465657 Report a problem | ||
| 2/2/2019 | Listed for sale | $235,000+68%$149/sqft |
Source: Re/Max Properties Inc #2465657 Report a problem | ||
| 5/8/2009 | Sold | $139,900$88/sqft |
Source: Public Record Report a problem | ||
Public tax history
| Year | Property taxes | Tax assessment |
|---|---|---|
| 2025 | $1,480 +4.3% | $23,710 +0% |
| 2024 | $1,418 +11.4% | $23,700 |
| 2023 | $1,274 -7.3% | $23,700 +38.9% |
| 2022 | $1,373 | $17,060 -2.8% |
| 2021 | -- | $17,550 +35.7% |
| 2020 | $1,042 +0.6% | $12,930 |
| 2019 | $1,036 +13.6% | $12,930 +23.1% |
| 2018 | $911 +1.1% | $10,500 |
| 2017 | $901 -1.1% | $10,500 +4% |
| 2016 | $911 +26.9% | $10,100 |
| 2015 | $718 -2.1% | $10,100 |
| 2014 | $733 | $10,100 |
| 2013 | -- | -- |
| 2012 | -- | $10,100 |
| 2011 | $793 | $10,100 -9.3% |
| 2010 | -- | $11,140 |
| 2009 | -- | $11,140 -1% |
| 2008 | -- | $11,250 |
| 2006 | -- | $11,250 +17.7% |
| 2004 | -- | $9,560 |
| 2003 | $392 -46.5% | $9,560 -13% |
| 2002 | $733 +9.1% | $10,990 +16.1% |
| 2001 | $672 | $9,470 |
Find assessor info on the county website
Monthly payment
Est. payment
Payment breakdown
Explore the cost of this home by adjusting the details. Changes won't be saved.Climate risks
Neighborhood: 80911
Nearby schools
Schools provided by the listing agent
- District: Widefield-3
Source: elevateMLS. This data may not be complete. We recommend contacting the local school district to confirm school assignments for this home.
- $289,7003 bd1 ba1.4k sqft205 Everett Dr, Colorado Springs, CO 80911Off Market
- $335,8003 bd1 ba1.5k sqft901 Hallam Ave, Colorado Springs, CO 80911Off Market
- $342,6004 bd3 ba2.1k sqft1001 Hallam Ave, Colorado Springs, CO 80911Off Market

- $277,5003 bd1 ba1.6k sqft1000 Hallam Ave, Colorado Springs, CO 80911Off Market
Similar homes
- $344,9003 bd1 ba1.3k sqft152 Rose Dr, Colorado Springs, CO 80911For Sale
 MLS ID #1603275, Renee Young GRI MRP , Exp Realty LLC. elevateMLS
 - $345,0003 bd2 ba1.3k sqft629 Hackberry Dr, Colorado Springs, CO 80911For Sale
 MLS ID #6990307, Jed Johnson, Exp Realty LLC. elevateMLS
 - $364,9003 bd2 ba1.3k sqft503 Sevilla Dr, Colorado Springs, CO 80911For Sale
 MLS ID #8648339, Joe Tanis ABR AHWD GRI , Joe Tanis. elevateMLS
 - $339,7503 bd2 ba2.2k sqft5265 Hunters Run, Colorado Springs, CO 80911For Sale
 MLS ID #6158611, Jon Walker CPM , Walker Asset Management Realty Inc. elevateMLS
 - $345,0003 bd2 ba1.2k sqft4410 Hennings Dr, Colorado Springs, CO 80911For SaleMLS ID #6994765, Linda Sue Jamison SRES , Best Realty Inc. elevateMLS
- $329,9004 bd2 ba1.2k sqft37 Security Blvd, Colorado Springs, CO 80911For SaleMLS ID #5677645, Greg Hanson, TRELORA Realty. elevateMLS
- $301,5503 bd2 ba1.2k sqft245 Pointer Pl, Colorado Springs, CO 80911For SaleMLS ID #8375902, Blaine Szablewski, Exp Realty LLC. elevateMLS
- $295,0003 bd1 ba1k sqft145 Leta Drive, Colorado Springs, CO 80911For Sale
 MLS ID #6453932, James Bradley, Corken + Company Real Estate Group, LLC. REcolorado as distributed by MLS GRID
 - $359,9003 bd2 ba2k sqft818 Cardinal St, Colorado Springs, CO 80911For SaleMLS ID #6535863, Tiffany Lachnidt CDPE , Keller Williams Premier Realty. elevateMLS
- $330,0003 bd2 ba1.8k sqft112 Judson St, Colorado Springs, CO 80911For SaleMLS ID #6469521, Jeffrey Nester, Nester Property Mgmt. Corp.. elevateMLS
- $370,0004 bd3 ba2.1k sqft701 Delbrook Dr, Colorado Springs, CO 80911For SaleMLS ID #7922976, Leacia Martinez, The Cutting Edge. elevateMLS
- $300,0003 bd1 ba944 sqft1214 Burnham St, Colorado Springs, CO 80906For SaleMLS ID #2626832, Matt Moorman, Matthew Moorman. elevateMLS
- $369,0003 bd3 ba1.5k sqft4726 Trailmark Loop, Colorado Springs, CO 80916For SaleMLS ID #3260613, Steven Norris, eXp Realty, LLC. REcolorado as distributed by MLS GRID
- $330,0004 bd3 ba1.8k sqft609 N Spruce St, Colorado Springs, CO 80905For SaleMLS ID #7538155, Adam Ferguson, Coldwell Banker Realty. elevateMLS
- $395,0004 bd2 ba1.8k sqft1423 Keith Dr, Colorado Springs, CO 80916For SaleMLS ID #8187700, Marilyn Thiel GRI , Looking Home. elevateMLS
- $379,0004 bd2 ba1.6k sqft1228 Fagin Dr, Colorado Springs, CO 80915For SaleMLS ID #6724077, Elizabeth Pritts MRP , The Warner Group. elevateMLS
- $415,0004 bd2 ba2.1k sqft5006 Hawk Meadow Drive, Colorado Springs, CO 80916For SaleMLS ID #9200729, Dylan Barnes, Dylan Barnes Realty. REcolorado as distributed by MLS GRID
- $375,0004 bd2 ba1.8k sqft65 S Roosevelt St, Colorado Springs, CO 80910For SaleMLS ID #3629318, Sydney Burnett, LIV Sotheby's International Realty CO Springs. elevateMLS
- $410,0003 bd3 ba2.2k sqft3715 Chia Dr, Colorado Springs, CO 80925For SaleMLS ID #6456303, Rae Marie Heard, Coldwell Banker Realty. elevateMLS
