Welcome to this beautifully remodeled ranch-style home offering a fresh, modern feel with eye-catching updates throughout. The inviting living room features a wood-burning fireplace, creating a warm and comfortable focal point. The completely remodeled kitchen showcases new cabinetry, all-new stainless steel appliances, striking black granite countertops with a hammered leather finish, and a beautiful glass tile backsplash. The fully remodeled bathroom features custom tile from floor to ceiling, a stunning new tile surround, upgraded plumbing fixtures, and a stylish new light fixture. The floor to ceiling tile creates a fully waterproof shell which is easy to clean and will protect the bathroom for many years to come. Additional improvements include new interior and exterior paint, newer vinyl windows, all new interior floors, new interior doors, all-new hardware, plumbing, and lighting fixtures througout. The laundry room is both attractive and functional, featuring built-in cabinetry and granite countertops for added storage and workspace. The mostly finished garage provides a clean, versatile space with a polished look. Major system updates include a new 220-amp electrical panel capable of supporting electric vehicle charging, a new hot water heater, and additional upgraded insulation. The crawl space is completely free of debris and trash and there is a sewer line clean out in the crawl space. The sewer line in comprised of steel rather than the orangeburg that are prevelant in this area. Outside, the home features fresh exterior paint, a large yard with a seperate fenced in area for a dog run or a garden, and mature trees creating an inviting setting for outdoor enjoyment. With extensive remodeling, quality finishes, and numerous important updates, this ranch-style home is move-in ready and offers an appealing blend of comfort, style, and functionality.
For sale
$360,000
524 Acoma Dr, Colorado Springs, CO 80911
3beds
968sqft
Single Family Residence
Built in 1958
7,649 Square Feet Lot
$-- Zestimate®
$372/sqft
$-- HOA
What's special
Stylish new light fixtureFresh exterior paintNew interior doorsStunning new tile surroundAll-new stainless steel appliancesBeautiful glass tile backsplashCompletely remodeled kitchen
- 37 days
- 78
- 10
Zillow last checked:
Listing updated:
Listed by:
Lorie Skabo 719-258-7948,
HomeSmart
Source: elevateMLS,MLS#: 3549815
Facts & features
Interior
Bedrooms & bathrooms
- Bedrooms: 3
- Bathrooms: 1
- Full bathrooms: 1
Other
- Level: Main
Heating
- Forced Air, Natural Gas
Cooling
- None
Appliances
- Included: Dishwasher, Disposal, Exhaust Fan, Microwave, Oven, Range, Refrigerator, Self Cleaning Oven
- Laundry: Main Level
Features
- Flooring: Wood Laminate
- Has basement: No
- Number of fireplaces: 1
- Fireplace features: One
Interior area
- Total structure area: 968
- Total interior livable area: 968 sqft
- Finished area above ground: 968
- Finished area below ground: 0
Video & virtual tour
Property
Parking
- Total spaces: 1
- Parking features: Attached, Heated Garage, Concrete Driveway
- Attached garage spaces: 1
Features
- Patio & porch: Concrete
- Fencing: Back Yard
Lot
- Size: 7,649 Square Feet
- Features: Level, Sloped, Wooded, Near Fire Station, Near Hospital, Near Park, Near Public Transit, Near Schools, Near Shopping Center, Landscaped
Details
- Parcel number: 6512201032
Construction
Type & style
- Home type: SingleFamily
- Architectural style: Ranch
- Property subtype: Single Family Residence
Materials
- Masonite, Framed on Lot
- Foundation: Crawl Space
- Roof: Composite Shingle
Condition
- Existing Home
- New construction: No
- Year built: 1958
Utilities & green energy
- Water: Municipal
- Utilities for property: Electricity Connected, Natural Gas Connected
Community & HOA
Location
- Region: Colorado Springs
Financial & listing details
- Price per square foot: $372/sqft
- Tax assessed value: $309,956
- Annual tax amount: $1,796
- Date on market: 9/2/2026
- Listing terms: Cash,Conventional,FHA,USDA Loan,VA Loan
- Electric utility on property: Yes
Estimated market value
Not available
Estimated sales range
Not available
Not available
Price history
| Date | Event | Price |
|---|---|---|
| 9/2/2026 | Listed for sale | $360,000$372/sqft |
Source:  elevateMLS #3549815 Report a problem elevateMLS #3549815 Report a problem | ||
Public tax history
| Year | Property taxes | Tax assessment |
|---|---|---|
| 2025 | $1,340 +5.1% | $21,860 +0.1% |
| 2024 | $1,275 +25.3% | $21,840 |
| 2023 | $1,018 -7.3% | $21,840 +60.2% |
| 2022 | $1,098 | $13,630 -2.9% |
| 2021 | -- | $14,030 +45.2% |
| 2020 | $778 +0.6% | $9,660 |
| 2019 | $774 +11.3% | $9,660 +20.6% |
| 2018 | $695 +1.1% | $8,010 |
| 2017 | $688 -1.1% | $8,010 +0.8% |
| 2016 | $695 +23% | $7,950 |
| 2015 | $565 +3% | $7,950 +5.2% |
| 2014 | $549 | $7,560 |
| 2013 | -- | -- |
| 2012 | -- | $7,750 |
| 2011 | $605 | $7,750 -8.8% |
| 2010 | -- | $8,500 |
| 2009 | -- | $8,500 -0.9% |
| 2008 | -- | $8,580 -9.9% |
| 2006 | -- | $9,520 +21.3% |
| 2004 | -- | $7,850 |
| 2003 | $619 +7.1% | $7,850 -9.4% |
| 2002 | $578 +7.2% | $8,660 +14.1% |
| 2001 | $539 | $7,590 |
Find assessor info on the county website
Monthly payment
Est. payment
Payment breakdown
Explore the cost of this home by adjusting the details. Changes won't be saved.Climate risks
Neighborhood: 80911
Nearby schools
Schools provided by the listing agent
- District: Widefield-3
Source: elevateMLS. This data may not be complete. We recommend contacting the local school district to confirm school assignments for this home.
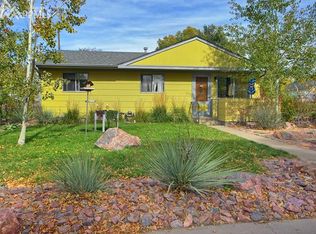
Similar homes
- $325,0004 bd2 ba1.4k sqft205 Everett Dr, Colorado Springs, CO 80911For Sale
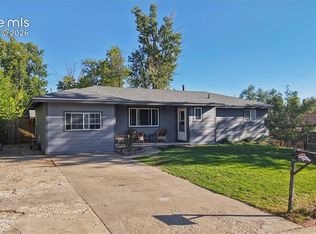
 MLS ID #2112286, Jaclyn Peterson, Exp Realty LLC. elevateMLS
 - $329,9003 bd2 ba1.1k sqft253 Sherri Dr, Colorado Springs, CO 80911For Sale
 MLS ID #3707936, Carol Lyn Lucas GRI , HomeSmart. elevateMLS
 - $299,0003 bd1 ba936 sqft2505 Frontier Dr, Colorado Springs, CO 80911For Sale
 MLS ID #7289708, Ali Muno, Timber & Trail Real Estate LLC. elevateMLS
 - $315,0003 bd2 ba1k sqft213 Jasper Dr, Colorado Springs, CO 80911For Sale
 MLS ID #8409196, Daniel Stephens MRP , RE/MAX Real Estate Group LLC. elevateMLS
 - $290,0003 bd1 ba1.2k sqft72 Doris Dr, Colorado Springs, CO 80911For SaleMLS ID #6784523, Tara Jones, Opendoor Brokerage LLC. elevateMLS
- $359,9003 bd2 ba1.3k sqft2303 San Marcos Dr, Colorado Springs, CO 80910For SaleMLS ID #9269562, Richard Gingras REOS , Keller Williams Partners. elevateMLS
- $330,0003 bd1 ba882 sqft1120 Maxwell St, Colorado Springs, CO 80906For SaleMLS ID #1904451, Dan Culbertson, Keller Williams Partners. elevateMLS
- $370,0004 bd2 ba1.3k sqft4510 Hollyridge Dr, Colorado Springs, CO 80916For SaleMLS ID #3275959, Leslie Roman MRP , NextHome Elevation. elevateMLS
- $340,0003 bd2 ba1.3k sqft2297 Whitewood Dr, Colorado Springs, CO 80910For SaleMLS ID #5783670, Troy Macdonald MRP , Exp Realty LLC. elevateMLS
- $365,0004 bd2 ba1.4k sqft4520 Del Verde Dr, Colorado Springs, CO 80918For SaleMLS ID #5015998, Tina Herron, RE/MAX Real Estate Group LLC. elevateMLS
- $396,6933 bd2 ba1.2k sqft3375 Simmelink Loop, Colorado Springs, CO 80916For SaleMLS ID #7761111, Creed Spillane, Quantum Residential Group, LLC. elevateMLS
- $335,0003 bd2 ba1.3k sqft627 Lansing Dr, Colorado Springs, CO 80909For SaleMLS ID #9603332, Chad William Lauber, Coldwell Banker Realty. elevateMLS
- $399,9003 bd2 ba1.2k sqft4537 Fenton Rd, Colorado Springs, CO 80916For SaleMLS ID #3429752, Karen Santee, Ironclad Realty & Property Management LLC. elevateMLS
- $310,0003 bd2 ba1k sqft1235 Quivira Dr, Colorado Springs, CO 80910For SaleMLS ID #5971149, Brandon Lecocq ABR MRP SFR , Epique Realty. elevateMLS
- $370,0003 bd2 ba1.2k sqft7115 White Mountain Dr, Colorado Springs, CO 80915For SaleMLS ID #1281852, Iryna Ivanyshyn MRP , Serhant Colorado LLC. elevateMLS
- $349,5003 bd1 ba940 sqft6830 Parkridge Ct, Colorado Springs, CO 80915For SaleMLS ID #1019650, Nicollette Gorden AHWD GRI MRP , The Cutting Edge. elevateMLS
- $319,9003 bd1 ba931 sqft4365 Drummond Cir, Colorado Springs, CO 80906For SaleMLS ID #4632349, Nichelle Phillips, Lifestyle International Realty. elevateMLS
- $340,0003 bd2 ba1.2k sqft121 W Missouri Ave, Fountain, CO 80817For SaleMLS ID #5065354, Jason Kutz, Keller Williams Partners. elevateMLS
- $325,0003 bd1 ba894 sqft1933 S Prospect Ave, Colorado Springs, CO 80905For SaleMLS ID #6855613, Brian Coram, The Cutting Edge. elevateMLS
