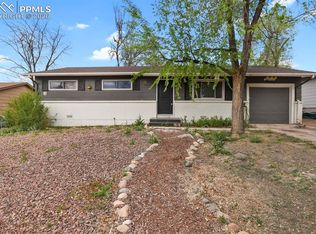
Imagine stepping into a place that instantly feels like home. This charming 3-bedroom, 1-bath house invites you in with a warm, welcoming atmosphere and thoughtful modern touches throughout. Picture yourself preparing meals in the updated kitchen or doing your favorite activity in the living room. As you move through the property, you’ll find cozy rooms- ideal for first-time buyers ready to create lasting memories. Each room offers a blank canvas, ready for your personal touch and vision. Step outside and envision weekends spent enjoying nearby parks, soaking up the Colorado sunshine, or taking advantage of the home’s convenient location. With close proximity to Fort Carson, Colorado Springs Airport, and the World Arena as a few examples, commuting and entertainment are always within easy reach. Whether you're starting your homeownership journey or looking for a space with modern upgrades, this home offers the perfect blend of comfort, convenience, and opportunity.
For sale
Price cut: $1K (7/7)
$325,000
2149 Whitewood Dr, Colorado Springs, CO 80910
3beds
957sqft
:
Get pre-qualified$2,013/mo
Single Family Residence
Built in 1970
6,499 Square Feet Lot
$-- Zestimate®
$340/sqft
$-- HOA
What's special
Thoughtful modern touches throughoutCozy roomsWarm welcoming atmosphereUpdated kitchen
- 121 days |
- 221 |
- 9 |
Zillow last checked:
Listing updated:
Listed by:
Chelsea Huntz 719-646-9897,
Keller Williams Partners
Source: elevateMLS,MLS#: 6994229
Facts & features
Interior
Bedrooms & bathrooms
- Bedrooms: 3
- Bathrooms: 1
- Full bathrooms: 1
Other
- Level: Main
Heating
- Forced Air
Cooling
- None
Appliances
- Included: Dishwasher, Disposal, Microwave, Oven
- Laundry: Electric Hook-up
Features
- Flooring: Carpet, Luxury Vinyl
- Has basement: No
Interior area
- Total structure area: 957
- Total interior livable area: 957 sqft
- Finished area above ground: 957
- Finished area below ground: 0
Video & virtual tour
Property
Parking
- Total spaces: 1
- Parking features: Attached
- Attached garage spaces: 1
Features
- Has view: Yes
- View description: Mountain(s), View of Pikes Peak
Lot
- Size: 6,499 Square Feet
Details
- Parcel number: 6427410030
Construction
Type & style
- Home type: SingleFamily
- Architectural style: Ranch
- Property subtype: Single Family Residence
Materials
- Wood Siding, Frame
- Foundation: Not Applicable
- Roof: Composite Shingle
Condition
- Existing Home
- New construction: No
- Year built: 1970
Utilities & green energy
- Water: Municipal
- Utilities for property: Electricity Available
Community & HOA
Community
- Security: Security System
Location
- Region: Colorado Springs
Financial & listing details
- Price per square foot: $340/sqft
- Tax assessed value: $338,411
- Annual tax amount: $1,142
- Date on market: 3/28/2026
- Listing terms: Assumable,Cash,Conventional,FHA,VA Loan
- Electric utility on property: Yes
Estimated market value
Not available
Estimated sales range
Not available
Not available
Price history
| Date | Event | Price |
|---|---|---|
| 7/7/2026 | Price change | $325,000-0.3%$340/sqft |
Source:  elevateMLS #6994229 Report a problem elevateMLS #6994229 Report a problem | ||
| 6/3/2026 | Price change | $326,000-0.3%$341/sqft |
Source: elevateMLS #6994229 Report a problem | ||
| 4/30/2026 | Price change | $327,000-0.3%$342/sqft |
Source: elevateMLS #6994229 Report a problem | ||
| 4/12/2026 | Price change | $328,000-0.6%$343/sqft |
Source: elevateMLS #6994229 Report a problem | ||
| 3/28/2026 | Listed for sale | $330,000+0.8%$345/sqft |
Source: elevateMLS #6994229 Report a problem | ||
| 5/4/2024 | Listing removed | -- |
Source: elevateMLS #8143548 Report a problem | ||
| 7/27/2021 | Sold | $327,300+48.1%$342/sqft |
Source: Public Record Report a problem | ||
| 5/3/2021 | Sold | $221,000+10.6%$231/sqft |
Source: HomeSmart Intl Solds #8143548_80910 Report a problem | ||
| 4/12/2021 | Listed for sale | $199,900$209/sqft |
Source: elevateMLS #8143548 Report a problem | ||
Public tax history
| Year | Property taxes | Tax assessment |
|---|---|---|
| 2024 | $841 +13.3% | $22,670 |
| 2023 | $742 -6.4% | $22,670 +64.8% |
| 2022 | $793 | $13,760 -2.8% |
| 2021 | -- | $14,160 +50.6% |
| 2020 | $613 +3.1% | $9,400 |
| 2019 | $594 +49.8% | $9,400 +18.8% |
| 2018 | $396 -23.6% | $7,910 |
| 2017 | $519 +31% | $7,910 -0.4% |
| 2016 | $396 -6.5% | $7,940 |
| 2015 | $424 +7.1% | $7,940 +8.3% |
| 2014 | $396 | $7,330 |
| 2013 | -- | -- |
| 2012 | -- | $7,330 |
| 2011 | $442 | $7,330 -5.5% |
| 2010 | -- | $7,760 |
| 2009 | -- | $7,760 -2% |
| 2008 | -- | $7,920 |
| 2006 | -- | $7,920 +15.6% |
| 2004 | -- | $6,850 |
| 2003 | $433 +8.3% | $6,850 -12% |
| 2002 | $399 -2.8% | $7,780 -2.1% |
| 2001 | $411 | $7,950 |
Find assessor info on the county website
Monthly payment
Est. payment
Payment breakdown
Explore the cost of this home by adjusting the details. Changes won't be saved.Climate risks
Neighborhood: Southeast Colorado Springs
Nearby schools
GreatSchools rating
- 6/10Monterey Elementary SchoolGrades: PK-5Distance: 0.2 mi
- 3/10Carmel Middle SchoolGrades: K-8Distance: 0.4 mi
- 2/10Harrison High SchoolGrades: 9-12Distance: 1.6 mi
Schools provided by the listing agent
- District: Harrison-2
Source: elevateMLS. This data may not be complete. We recommend contacting the local school district to confirm school assignments for this home.
- $272,1004 bd2 ba1.2k sqft2127 Whitewood Dr, Colorado Springs, CO 80910Off Market
- $328,7003 bd2 ba1.3k sqft2163 Whitewood Dr, Colorado Springs, CO 80910Off Market
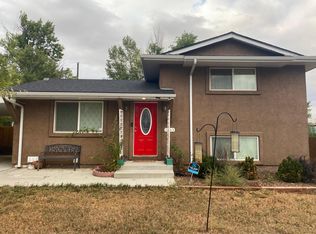
- $264,0003 bd1 ba957 sqft2138 Pepperwood Dr, Colorado Springs, CO 80910Off Market
- $266,9002 bd2 ba864 sqft2115 Whitewood Dr, Colorado Springs, CO 80910Off Market
- $299,9002 bd1 ba894 sqft2150 Pepperwood Dr, Colorado Springs, CO 80910Sold
- $318,3003 bd2 ba1.5k sqft2126 Pepperwood Dr, Colorado Springs, CO 80910Off Market
- $389,0006 bd3 ba2.1k sqft2175 Whitewood Dr, Colorado Springs, CO 80910Sold
- $345,0003 bd1 ba978 sqft2148 Whitewood Dr, Colorado Springs, CO 80910Sold
A local agent can set up tours, give advice and negotiate with sellers.
Similar homes
- $375,0003 bd2 ba1.3k sqft2257 Whitewood Dr, Colorado Springs, CO 80910For Sale
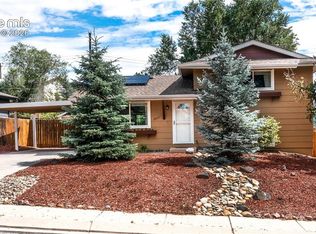
 MLS ID #9031178, Steven Lontz, Homefront Realty. elevateMLS
 - $360,0003 bd2 ba1.3k sqft2297 Whitewood Dr, Colorado Springs, CO 80910For Sale
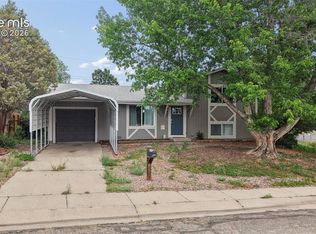 MLS ID #5783670, Troy Macdonald MRP , Exp Realty LLC. elevateMLS
 - $320,0003 bd2 ba1k sqft1235 Quivira Dr, Colorado Springs, CO 80910For Sale
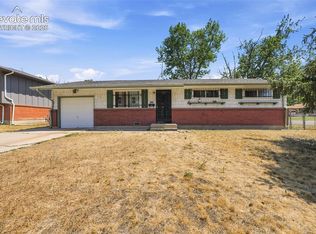 MLS ID #5971149, Brandon Lecocq ABR MRP SFR , Epique Realty. elevateMLS
 - $335,0003 bd2 ba1k sqft1540 Saratoga Dr, Colorado Springs, CO 80910For Sale
 MLS ID #3132839, Aaron Brewster GRI , Highest Point Inc. elevateMLS
 - $294,5003 bd1 ba931 sqft2429 W Anjelina Cir, Colorado Springs, CO 80916For SaleMLS ID #8621070, Anthony Deppe, RE/MAX Real Estate Group LLC. elevateMLS
- $324,7193 bd1 ba960 sqft2570 Anjelina Cir W, Colorado Springs, CO 80916For SaleMLS ID #8843361, Shane Bruckner ABR , Nest Egg Realty, LLC. elevateMLS
- $365,0003 bd2 ba1.3k sqft1212 Rainier Dr, Colorado Springs, CO 80910For SaleMLS ID #5509320, Lauren Schneider C2EX GRI MRP , Exp Realty LLC. elevateMLS
- $314,5003 bd1 ba1.1k sqft2122 Doniphan Dr, Colorado Springs, CO 80910For SaleMLS ID #6589248, Daniel Armstrong, Armstrong Real Estate Company. elevateMLS
- $310,0003 bd1 ba936 sqft2590 Faulkner Dr, Colorado Springs, CO 80916For SaleMLS ID #7884828, Tammi Stuart, Keller Williams Premier Realty. elevateMLS
- $333,0003 bd1 ba1.3k sqft106 Balfour Ave, Colorado Springs, CO 80909For SaleMLS ID #6170333, Michael Winslow, Blue Picket Realty. elevateMLS
- $325,0002 bd2 ba1k sqft413 S Chelton Rd, Colorado Springs, CO 80910For SaleMLS ID #4071870, Talitha Powers, Exp Realty LLC. elevateMLS
- $339,9003 bd1 ba1k sqft141 Esther Dr, Colorado Springs, CO 80911For SaleMLS ID #5383975, Stephanie Jarboe, Better Homes and Gardens Real Estate Kenney & Company. elevateMLS
- $359,9004 bd2 ba1.2k sqft3117 Moonbeam Cir S, Colorado Springs, CO 80916For SaleMLS ID #5980451, Alexandra Bedwell MRP , Exp Realty LLC. elevateMLS
- $335,0002 bd2 ba1.1k sqft6 Audubon Dr, Colorado Springs, CO 80910For SaleMLS ID #7225614, Breeanna Henry, Taylor Homes of CO Springs. elevateMLS
- $330,0003 bd1 ba1k sqft7010 Shoshone Way, Colorado Springs, CO 80915For SaleMLS ID #2115253, Patrick Muldoon, Muldoon Associates Inc. elevateMLS
- $325,0003 bd2 ba1.1k sqft2121 S Corona Ave, Colorado Springs, CO 80905For SaleMLS ID #6888804, Tricia Flake, Main Street Brokers. elevateMLS
- $345,0003 bd1 ba1.2k sqft4928 Joseph Dr, Colorado Springs, CO 80916For SaleMLS ID #4514188, Miranda Price, Farris Price. elevateMLS
- $346,5003 bd2 ba1.1k sqft1043 Nolte Dr W, Colorado Springs, CO 80916For SaleMLS ID #4105412, Aaron Pierce, Orchard Brokerage LLC. elevateMLS
- $320,0003 bd1 ba1k sqft125 Larch Dr, Colorado Springs, CO 80911For SaleMLS ID #9950554, Madison Lopez, LPT Realty LLC. elevateMLS
- $325,0003 bd1 ba1k sqft168 Norman Dr, Colorado Springs, CO 80911For SaleMLS ID #7171310, Molly Kynor, Real Broker, LLC DBA Real. elevateMLS
