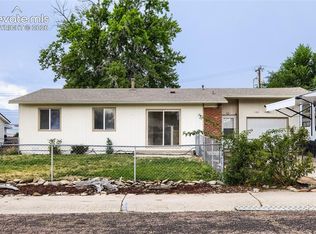
Welcome to this charming home on the south side of Colorado Springs, offering 3 bedrooms, 2 bathrooms, and a warm, inviting atmosphere with abundant natural light create a comfortable sense of character from the moment you step inside. The spacious living and family rooms provide flexible gathering spaces and showcase a large back yard with two sheds. The kitchen combines functionality and charm with ample cabinetry, and easy flow into the dining area. The dining room offers convenient walk-out access to the backyard, creating an ideal connection for outdoor entertaining and everyday living. Step outside to enjoy a generously sized yard featuring mature greenery, colorful blooms, raspberry bushes, and plenty of room to garden, entertain, relax, or enjoy Colorado's beautiful seasons. An oversized driveway and 2-car garage provide excellent parking and storage options for vehicles, hobbies, and outdoor gear. The home's convenient location places you near Fort Carson, Schriever Space Force Base, parks, trails, open spaces, shopping, and everyday amenities.
For sale
Price cut: $15K (8/4)
$309,900
7530 Dove Creek Cir, Colorado Springs, CO 80911
3beds
1,230sqft
Single Family Residence
Built in 1982
7,871 Square Feet Lot
$309,800 Zestimate®
$252/sqft
$-- HOA
What's special
Colorful bloomsRaspberry bushesMature greeneryTwo shedsWarm inviting atmosphereOversized drivewayGenerously sized yard
- 16 days |
- 895 |
- 104 |
Likely to sell faster than
Zillow last checked:
Listing updated:
Listed by:
Judy Glassman SFR 719-428-5839,
Orchard Brokerage LLC
Source: elevateMLS,MLS#: 2702923
Facts & features
Interior
Bedrooms & bathrooms
- Bedrooms: 3
- Bathrooms: 2
- Full bathrooms: 1
- 3/4 bathrooms: 1
Heating
- Forced Air
Cooling
- Central Air
Appliances
- Included: Dishwasher, Disposal, Dryer, Microwave, Range, Refrigerator, Washer
Features
- Flooring: Carpet, Vinyl/Linoleum
- Has basement: No
Interior area
- Total structure area: 1,230
- Total interior livable area: 1,230 sqft
- Finished area above ground: 1,230
- Finished area below ground: 0
Property
Parking
- Total spaces: 2
- Parking features: Attached, See Remarks, Concrete Driveway
- Attached garage spaces: 2
Features
- Levels: Tri-Level
- Patio & porch: Covered, Wood Deck
- Fencing: Back Yard
- Has view: Yes
- View description: Mountain(s), View of Pikes Peak
Lot
- Size: 7,871 Square Feet
- Features: Level, Near Park, Near Public Transit, Near Schools, Near Shopping Center, Landscaped
Details
- Additional structures: Storage
- Parcel number: 5520107066
Construction
Type & style
- Home type: SingleFamily
- Property subtype: Single Family Residence
Materials
- Wood Siding, Framed on Lot, Frame
- Foundation: Crawl Space
- Roof: Composite Shingle
Condition
- Existing Home
- New construction: No
- Year built: 1982
Utilities & green energy
- Water: Assoc/Distr
- Utilities for property: Cable Available, Electricity Available, Natural Gas Available, Phone Available
Community & HOA
Location
- Region: Colorado Springs
Financial & listing details
- Price per square foot: $252/sqft
- Tax assessed value: $347,796
- Annual tax amount: $1,771
- Date on market: 7/31/2026
- Listing terms: Cash,Conventional,FHA,VA Loan
- Electric utility on property: Yes
Estimated market value
$309,800
$294,000 - $325,000
$2,098/mo
Price history
| Date | Event | Price |
|---|---|---|
| 8/4/2026 | Price change | $309,900-4.6%$252/sqft |
Source:  elevateMLS #2702923 Report a problem elevateMLS #2702923 Report a problem | ||
| 7/31/2026 | Listed for sale | $324,900-8.5%$264/sqft |
Source: elevateMLS #2702923 Report a problem | ||
| 3/1/2024 | Sold | $355,000+1.4%$289/sqft |
Source: elevateMLS #2898843 Report a problem | ||
| 1/11/2024 | Listed for sale | $350,000+15.5%$285/sqft |
Source: elevateMLS #2898843 Report a problem | ||
| 2/3/2021 | Sold | $302,900+1%$246/sqft |
Source: Public Record Report a problem | ||
| 1/1/2021 | Listed for sale | $299,999+26.6%$244/sqft |
Source: Equity Colorado Llc #6262228 Report a problem | ||
| 3/29/2019 | Sold | $237,000+3%$193/sqft |
Source: Public Record Report a problem | ||
| 3/2/2019 | Listed for sale | $230,000+81.8%$187/sqft |
Source: Keller Williams Partners #7048405 Report a problem | ||
| 2/19/2002 | Sold | $126,500$103/sqft |
Source: Public Record Report a problem | ||
Public tax history
| Year | Property taxes | Tax assessment |
|---|---|---|
| 2024 | $1,304 +19% | $23,300 |
| 2023 | $1,096 -7.5% | $23,300 +48.2% |
| 2022 | $1,185 | $15,720 -2.7% |
| 2021 | -- | $16,160 +34.7% |
| 2020 | $898 +0.6% | $12,000 |
| 2019 | $892 +11.7% | $12,000 +20.6% |
| 2018 | $798 +1.2% | $9,950 |
| 2017 | $789 -1.1% | $9,950 -0.8% |
| 2016 | $798 +23.4% | $10,030 |
| 2015 | $647 +3.9% | $10,030 +5.9% |
| 2014 | $623 | $9,470 |
| 2013 | -- | -- |
| 2012 | -- | $10,500 |
| 2011 | $770 | $10,500 -12.3% |
| 2010 | -- | $11,970 |
| 2009 | -- | $11,970 -2% |
| 2008 | -- | $12,210 |
| 2006 | -- | $12,210 +25% |
| 2004 | -- | $9,770 |
| 2003 | $616 +7.4% | $9,770 +1.7% |
| 2002 | $573 +7.3% | $9,610 +14.4% |
| 2001 | $535 | $8,400 |
Find assessor info on the county website
Monthly payment
Est. payment
Payment breakdown
Explore the cost of this home by adjusting the details. Changes won't be saved.Climate risks
Neighborhood: 80911
Nearby schools
GreatSchools rating
- 5/10Sunrise Elementary SchoolGrades: K-5Distance: 0.4 mi
- 5/10Janitell Junior High SchoolGrades: 6-8Distance: 1 mi
- 5/10Mesa Ridge High SchoolGrades: 9-12Distance: 1.5 mi
Schools provided by the listing agent
- District: Widefield-3
Source: elevateMLS. This data may not be complete. We recommend contacting the local school district to confirm school assignments for this home.
- $366,1003 bd1 ba1.5k sqft7520 Dove Creek Cir, Colorado Springs, CO 80911Off Market

- $353,9004 bd2 ba912 sqft7540 Dove Creek Cir, Colorado Springs, CO 80911Off Market
- $325,8002 bd1 ba864 sqft7535 Vineland Trl, Colorado Springs, CO 80911Off Market
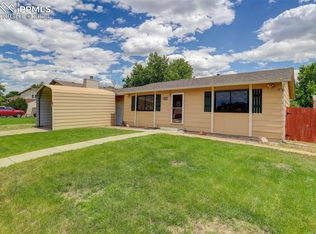
- $414,1005 bd3 ba2.4k sqft7545 Vineland Trl, Colorado Springs, CO 80911Off Market
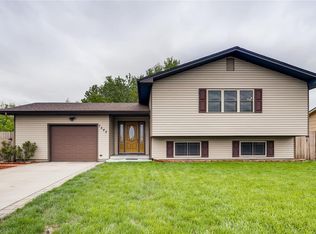
- $341,4003 bd2 ba1.4k sqft7525 Vineland Trl, Colorado Springs, CO 80911Off Market
- $365,5004 bd2 ba912 sqft7510 Dove Creek Cir, Colorado Springs, CO 80911Off Market
- $318,9003 bd1 ba949 sqft7535 Dove Creek Cir, Colorado Springs, CO 80911Off Market
- $352,6004 bd2 ba936 sqft7550 Dove Creek Cir, Colorado Springs, CO 80911Off Market
A local agent can set up tours, give advice and negotiate with sellers.
Similar homes
- $315,0002 bd1 ba898 sqft7155 Woody Creek Dr, Colorado Springs, CO 80911For Sale

 MLS ID #6381915, Carey Chamberlin, The Platinum Group. elevateMLS
 - $320,0003 bd1 ba1k sqft125 Larch Dr, Colorado Springs, CO 80911For Sale
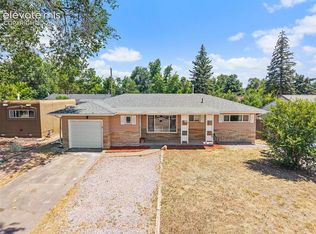 MLS ID #4110571, Madison Lopez, Front Range Real Estate Professionals, LLC. elevateMLS
 - $349,7503 bd2 ba1.4k sqft1019 De La Vista Ln, Colorado Springs, CO 80911For Sale
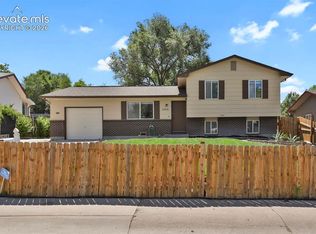 MLS ID #8847112, Stephen Sato ABR MRP , HomeSmart. elevateMLS
 - $350,0003 bd2 ba1.1k sqft1100 Rosemont Dr, Colorado Springs, CO 80911For Sale
 MLS ID #3349490, Belinda Briggs AHWD , Berkshire Hathaway HomeServices Synergy Realty Group. elevateMLS
 - $319,0002 bd1 ba1.1k sqft705 Grand Blvd, Colorado Springs, CO 80911For SaleMLS ID #7279440, Cori Cutler, The Cutting Edge. elevateMLS
- $319,9003 bd1 ba1.1k sqft421 Marquette Dr, Colorado Springs, CO 80911For SaleMLS ID #1381495, Elizabeth Chapin MRP , Faith and Freedom Realty LLC. elevateMLS
- $289,9003 bd1 ba960 sqft110 Easy St, Colorado Springs, CO 80911For SaleMLS ID #1840841, Lindsey Tysland, Colorado Home Resource. elevateMLS
- $369,9004 bd2 ba1.7k sqft326 Cielo Vista St, Colorado Springs, CO 80911For SaleMLS ID #9295260, Matt Tolooee, Metro Real Estate Group. elevateMLS
- $309,9994 bd2 ba1.8k sqft1615 Mineola St, Colorado Springs, CO 80915For SaleMLS ID #6566855, Julie Robertson ABR C2EX MRP , RE/MAX Real Estate Group LLC. elevateMLS
- $325,0003 bd1 ba1.4k sqft4741 Keith Cir, Colorado Springs, CO 80916For SaleMLS ID #8197482, Cassidy Bowdish Jones CNE , REMAX PROPERTIES. elevateMLS
- $369,9003 bd2 ba1.3k sqft503 Sevilla Dr, Colorado Springs, CO 80911For SaleMLS ID #8648339, Joe Tanis ABR AHWD GRI , Joe Tanis. elevateMLS
- $349,9004 bd2 ba1.6k sqft52 Willis Dr, Colorado Springs, CO 80911For SaleMLS ID #4941357, Nathan Rains, Exp Realty LLC. elevateMLS
- $334,0003 bd2 ba975 sqft1810 Bonita Dr, Fountain, CO 80817For SaleMLS ID #9215912, Dillon Lanzl, Dillon Lanzl. elevateMLS
- $337,5004 bd2 ba1.6k sqft4340 Drummond Cir, Colorado Springs, CO 80906For SaleMLS ID #1630248, Barry Cavanaugh GRI , ERA Shields Real Estate. elevateMLS
- $399,9003 bd2 ba1.8k sqft7225 Millbrook Ct, Fountain, CO 80817For SaleMLS ID #5449953, Renee Young GRI MRP , Exp Realty LLC. elevateMLS
- $330,0003 bd1 ba933 sqft534 Blossom Field Rd, Fountain, CO 80817For SaleMLS ID #8839192, Jennifer Lloyd, Jennifer Mabel Lloyd. elevateMLS
- $340,0004 bd2 ba1.6k sqft2170 El Vereda, Fountain, CO 80817For SaleMLS ID #2727449, Matt Tolooee, Metro Real Estate Group. elevateMLS
- $380,0003 bd2 ba1.7k sqft7370 Sugarloaf Ter, Fountain, CO 80817For SaleMLS ID #4876093, Maninder Kaur Aulakh ABR MRP RENE , RE/MAX Real Estate Group LLC. elevateMLS
- $327,9004 bd2 ba1.6k sqft1115 Livingston Ave, Colorado Springs, CO 80906For SaleMLS ID #9905085, Matt Tolooee, Metro Real Estate Group. elevateMLS
- $309,0003 bd1 ba1.1k sqft2122 Doniphan Dr, Colorado Springs, CO 80910For SaleMLS ID #6589248, Daniel Armstrong, Armstrong Real Estate Company. elevateMLS
