Welcome home to this charming 3-bedroom, 2-bath ranch in the heart of Security. Offering 1,330 square feet of comfortable living space, this home features a great floor plan with spacious living areas, natural light, and endless potential to make it your own. Home shows wonderfully and is ready for a new owner. Brand new additions to the home include: interior paint, stainless steel appliances, re-finished hardwoods, kitchen flooring, quartz countertops, sinks, toilets, plumbing fixtures and light fixtures. Please note this home is not an investor flipper. Situated on a generous 8,407-square-foot lot, there's plenty of room to enjoy outdoor living, gardening, entertaining, etc. Backyard is very private, fenced and hosts a 17'x 20' workshop, perfect for hobbies and toys. Conveniently located near schools, parks, shopping, dining, and Fort Carson, this property offers easy access to everything you need while maintaining a quiet neighborhood feel. Whether you're a first-time homebuyer, looking to downsize/upsize, or searching for an investment opportunity, this home is full of possibilities. Don't miss your chance to own this beautiful, move-in ready home. Schedule your private showing today!
For sale
$369,900
503 Sevilla Dr, Colorado Springs, CO 80911
3beds
1,330sqft
:
Get pre-qualified$2,291/mo
Single Family Residence
Built in 1956
8,420 Square Feet Lot
$-- Zestimate®
$278/sqft
$-- HOA
What's special
Stainless steel appliancesQuartz countertopsRe-finished hardwoodsNatural light
- 26 days |
- 468 |
- 47 |
Zillow last checked:
Listing updated:
Listed by:
Joe Tanis ABR AHWD GRI 719-339-1600,
Joe Tanis
Source: elevateMLS,MLS#: 8648339
Facts & features
Interior
Bedrooms & bathrooms
- Bedrooms: 3
- Bathrooms: 2
- Full bathrooms: 1
- 3/4 bathrooms: 1
Other
- Level: Main
- Area: 143 Square Feet
- Dimensions: 13 x 11
Heating
- Forced Air, Natural Gas
Cooling
- Ceiling Fan(s), Central Air
Appliances
- Included: 220v in Kitchen, Dishwasher, Disposal, Oven, Range, Refrigerator
- Laundry: Electric Hook-up, Main Level
Features
- High Speed Internet
- Flooring: Ceramic Tile, Vinyl/Linoleum, Wood
- Has basement: No
- Has fireplace: No
- Fireplace features: None
Interior area
- Total structure area: 1,330
- Total interior livable area: 1,330 sqft
- Finished area above ground: 1,330
- Finished area below ground: 0
Video & virtual tour
Property
Parking
- Total spaces: 1
- Parking features: Attached, Garage Door Opener, Concrete Driveway, RV Access/Parking
- Attached garage spaces: 1
Features
- Patio & porch: Concrete, Covered
- Fencing: Back Yard
Lot
- Size: 8,420 Square Feet
- Features: Level, Wooded, Near Fire Station, Near Park
Details
- Additional structures: Workshop
- Parcel number: 6513210006
Construction
Type & style
- Home type: SingleFamily
- Architectural style: Ranch
- Property subtype: Single Family Residence
Materials
- Stucco, Frame
- Foundation: Crawl Space
- Roof: Composite Shingle
Condition
- Existing Home
- New construction: No
- Year built: 1956
Utilities & green energy
- Water: Municipal
- Utilities for property: Electricity Connected, Natural Gas Connected, Phone Available
Community & HOA
Location
- Region: Colorado Springs
Financial & listing details
- Price per square foot: $278/sqft
- Tax assessed value: $360,764
- Annual tax amount: $1,413
- Date on market: 7/1/2026
- Listing terms: Cash,Conventional,FHA,VA Loan
- Electric utility on property: Yes
Estimated market value
Not available
Estimated sales range
Not available
Not available
Price history
| Date | Event | Price |
|---|---|---|
| 7/1/2026 | Listed for sale | $369,900$278/sqft |
Source:  elevateMLS #8648339 Report a problem elevateMLS #8648339 Report a problem | ||
Public tax history
| Year | Property taxes | Tax assessment |
|---|---|---|
| 2024 | $1,455 +120.8% | $24,170 |
| 2023 | $659 -7.2% | $24,170 +53.2% |
| 2022 | $711 | $15,780 -2.8% |
| 2021 | -- | $16,230 +45.3% |
| 2020 | $453 +0.6% | $11,170 -0.6% |
| 2019 | $450 +11.8% | $11,240 +21.1% |
| 2018 | $403 +1.1% | $9,280 |
| 2017 | $398 -1.1% | $9,280 +3.8% |
| 2016 | $403 +26.8% | $8,940 |
| 2015 | $318 +2.3% | $8,940 +4.6% |
| 2014 | $311 | $8,550 |
| 2013 | -- | -- |
| 2012 | -- | $9,090 |
| 2011 | $745 | $9,090 -13.1% |
| 2010 | -- | $10,460 |
| 2009 | -- | $10,460 -0.9% |
| 2008 | -- | $10,560 |
| 2006 | -- | $10,560 +17.9% |
| 2004 | -- | $8,960 |
| 2003 | $367 -46.5% | $8,960 -12.9% |
| 2002 | $686 -1.3% | $10,290 +5% |
| 2001 | $696 | $9,800 |
Find assessor info on the county website
Monthly payment
Est. payment
Payment breakdown
Explore the cost of this home by adjusting the details. Changes won't be saved.Climate risks
Neighborhood: 80911
Nearby schools
GreatSchools rating
- 8/10Widefield Elementary SchoolGrades: K-5Distance: 0.3 mi
- 4/10Watson Junior High SchoolGrades: 6-8Distance: 0.9 mi
- 4/10Widefield High SchoolGrades: 9-12Distance: 0.4 mi
Schools provided by the listing agent
- District: Widefield-3
Source: elevateMLS. This data may not be complete. We recommend contacting the local school district to confirm school assignments for this home.
- $365,2004 bd2 ba2.9k sqft423 Sevilla Dr, Colorado Springs, CO 80911Off Market
- $332,7003 bd2 ba1.1k sqft507 Sevilla Dr, Colorado Springs, CO 80911Off Market
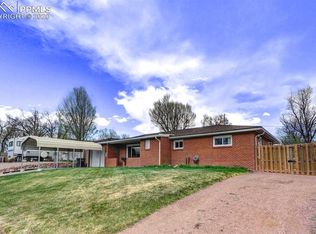
- $309,4003 bd1 ba1.4k sqft422 Montrose Dr, Colorado Springs, CO 80911Off Market
- $341,9003 bd1 ba1.1k sqft419 Sevilla Dr, Colorado Springs, CO 80911Off Market
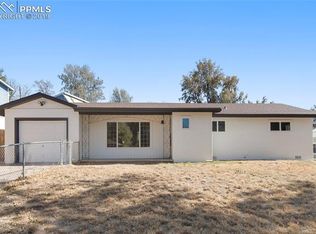
- $263,2003 bd-- ba1.3k sqft502 Montrose Dr, Colorado Springs, CO 80911Off Market
- $329,9003 bd1 ba1.5k sqft436 Marian Dr, Colorado Springs, CO 80911Off Market
- $294,4003 bd1 ba1.3k sqft506 Sevilla Dr, Colorado Springs, CO 80911Off Market
- $287,3002 bd1 ba1.1k sqft502 Sevilla Dr, Colorado Springs, CO 80911Off Market
A local agent can set up tours, give advice and negotiate with sellers.
Similar homes
- $370,0004 bd2 ba1.6k sqft58 Watson Blvd, Colorado Springs, CO 80911For Sale
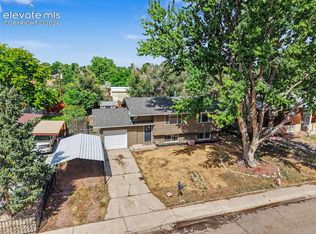
 MLS ID #1708243, Bill Sutton, Key Real Estate. elevateMLS
 - $360,0003 bd2 ba1.7k sqft156 Norman Dr, Colorado Springs, CO 80911For Sale
 MLS ID #3487383, Kera Baggot MRP RENE SRES , Brokers Guild Real Estate. elevateMLS
 - $339,9003 bd1 ba1k sqft141 Esther Dr, Colorado Springs, CO 80911For Sale
 MLS ID #5383975, Stephanie Jarboe, Better Homes and Gardens Real Estate Kenney & Company. elevateMLS
 - $375,0003 bd2 ba1.7k sqft98 Landoe Ln, Colorado Springs, CO 80911For Sale
 MLS ID #1620744, Al Palmonari MRP , Venterra Real Estate LLC. elevateMLS
 - $349,7503 bd2 ba1.4k sqft1019 De La Vista Ln, Colorado Springs, CO 80911For SaleMLS ID #8847112, Stephen Sato ABR MRP , HomeSmart. elevateMLS
- $375,0004 bd2 ba1.8k sqft120 Judson St, Colorado Springs, CO 80911For SaleMLS ID #4749368, Richard Gingras REOS , Keller Williams Partners. elevateMLS
- $382,4004 bd2 ba1.7k sqft326 Cielo Vista St, Colorado Springs, CO 80911For SaleMLS ID #9295260, Matt Tolooee, Metro Real Estate Group. elevateMLS
- $320,0003 bd1 ba1k sqft125 Larch Dr, Colorado Springs, CO 80911For SaleMLS ID #9950554, Madison Lopez, LPT Realty LLC. elevateMLS
- $315,0003 bd1 ba1.2k sqft72 Doris Dr, Colorado Springs, CO 80911For SaleMLS ID #6784523, Tara Jones, Opendoor Brokerage LLC. elevateMLS
- $390,0003 bd2 ba1.5k sqft4426 McGrew Cir, Colorado Springs, CO 80911For SaleMLS ID #1960824, Michael Parnell MRP PSA , The Warner Group. elevateMLS
- $279,9003 bd1 ba960 sqft110 Easy St, Colorado Springs, CO 80911For SaleMLS ID #1840841, Lindsey Tysland, Colorado Home Resource. elevateMLS
- $359,9004 bd2 ba1.2k sqft3117 Moonbeam Cir S, Colorado Springs, CO 80916For SaleMLS ID #5980451, Alexandra Bedwell MRP , Exp Realty LLC. elevateMLS
- $360,0003 bd2 ba1.3k sqft2297 Whitewood Dr, Colorado Springs, CO 80910For SaleMLS ID #5783670, Troy Macdonald MRP , Exp Realty LLC. elevateMLS
- $369,5004 bd2 ba1.8k sqft2315 San Marcos Dr, Colorado Springs, CO 80910For SaleMLS ID #7746359, Casey Keith, Coldwell Banker Realty. elevateMLS
- $380,0003 bd2 ba1.7k sqft7370 Sugarloaf Ter, Fountain, CO 80817For SaleMLS ID #4876093, Maninder Kaur Aulakh ABR MRP RENE , RE/MAX Real Estate Group LLC. elevateMLS
- $390,0004 bd2 ba1.7k sqft4510 Melville Dr, Colorado Springs, CO 80916For SaleMLS ID #9671039, Lauren Jerden MRP , Exp Realty LLC. elevateMLS
- $371,0003 bd2 ba1.8k sqft6782 Dale Rd, Colorado Springs, CO 80915For SaleMLS ID #6880780, Matt Tolooee, Metro Real Estate Group. elevateMLS
- $375,0003 bd3 ba1.6k sqft1308 De Reamer Cir, Colorado Springs, CO 80915For SaleMLS ID #8106604, Ramona Williams, Exp Realty LLC. elevateMLS
- $335,0003 bd2 ba1.2k sqft218 Kilmer Ct, Colorado Springs, CO 80916For SaleMLS ID #9220845, Jeffrey Johnson, Keller Williams Premier Realty. elevateMLS
- $360,0003 bd2 ba1.2k sqft4931 Joseph Dr, Colorado Springs, CO 80916For SaleMLS ID #3373744, Titus Hocking, Better Homes and Gardens Real Estate Kenney & Company. elevateMLS
