RARE FIND! Beautifully remodled 3 bedroom, 2 bath, +office updated ranch on a massive 11,761 SqFt (0.27-acre) lot - nearly double the neighborhood average offering modern updates, abundant outdoor space, and a highly desirable attached multigenerational living quarters with a private entrance. The main home features a thoughtfully opened living room-to-kitchen floor plan, new luxury vinyl plank flooring, trim, baseboards, outlets, switches, ceiling fans, a fully remodeled bathroom, updated windows, and a transferable 5-year roof warranty. The attached living quarters are what make this property truly special. With a private entrance, living area, bedroom, full bath, and kitchen area with cabinetry, countertops, sink, and refrigerator space (no stove/range), this flexible space is ideal for multigenerational living, a mother-in-law suite, extended guests, a home office, consulting space, creative studio, or remote workspace. A dedicated ductless mini-split heating and cooling systems provide year-round comfort, while the separate entrance allows family, guests, or clients to come and go independently. Enjoy outdoor living with a covered wraparound patio spanning the side and back of the home, a welcoming front porch with a SunSetter retractable awning, and spacious, fully fenced front and back yards that are pet friendly and offer room for gardening, recreation, or future projects. Parking and storage are exceptional with an attached one-car garage, extra-large covered carport, two storage sheds, and a separate driveway providing rear access with ample space for additional vehicles, RVs, trailers, or toys. Conveniently located near Fort Carson, Peterson and Schriever Space Force Bases, schools, parks, shopping, dining, and major commuter routes. Buyer to verify any intended use of the attached living quarters with El Paso County and square footage.
For sale
$360,000
156 Norman Dr, Colorado Springs, CO 80911
3beds
1,793sqft
:
Get pre-qualified$2,230/mo
Single Family Residence
Built in 1957
0.27 Acres Lot
$-- Zestimate®
$201/sqft
$-- HOA
What's special
Modern updatesTwo storage shedsExtra-large covered carportAttached one-car garageFully remodeled bathroomAbundant outdoor spaceUpdated windows
- 22 days |
- 392 |
- 37 |
Zillow last checked:
Listing updated:
Listed by:
Kera Baggot MRP RENE SRES 719-439-7737,
Brokers Guild Real Estate
Source: elevateMLS,MLS#: 3487383
Facts & features
Interior
Bedrooms & bathrooms
- Bedrooms: 3
- Bathrooms: 2
- Full bathrooms: 1
- 3/4 bathrooms: 1
Other
- Level: Main
- Area: 143 Square Feet
- Dimensions: 13 x 11
Heating
- Forced Air
Cooling
- Ceiling Fan(s), See Prop Desc Remarks, Wall Unit(s)
Appliances
- Included: Disposal, Gas in Kitchen, Oven, Refrigerator, Self Cleaning Oven
- Laundry: Main Level
Features
- Great Room, Breakfast Bar
- Flooring: Carpet, Luxury Vinyl
- Has basement: No
Interior area
- Total structure area: 1,793
- Total interior livable area: 1,793 sqft
- Finished area above ground: 1,793
- Finished area below ground: 0
Video & virtual tour
Property
Parking
- Total spaces: 1
- Parking features: Attached, Carport, Garage Door Opener, Concrete Driveway, RV Access/Parking
- Attached garage spaces: 1
- Has carport: Yes
Features
- Patio & porch: Covered, Wood Deck, See Prop Desc Remarks
- Exterior features: Manual Sprinkler System
- Fencing: Full
Lot
- Size: 0.27 Acres
- Features: Level, Near Fire Station, Near Schools, Near Shopping Center, Front Landscaped
Details
- Additional structures: Storage, See Remarks
- Parcel number: 6511411044
Construction
Type & style
- Home type: SingleFamily
- Architectural style: Ranch
- Property subtype: Single Family Residence
Materials
- Stucco, Frame
- Foundation: Crawl Space
- Roof: Other
Condition
- Existing Home
- New construction: No
- Year built: 1957
Utilities & green energy
- Water: Municipal
- Utilities for property: Electricity Connected, Natural Gas Connected
Community & HOA
Location
- Region: Colorado Springs
Financial & listing details
- Price per square foot: $201/sqft
- Tax assessed value: $396,147
- Annual tax amount: $1,115
- Date on market: 7/10/2026
- Listing terms: Cash,Conventional,FHA,VA Loan
- Electric utility on property: Yes
Estimated market value
Not available
Estimated sales range
Not available
Not available
Price history
| Date | Event | Price |
|---|---|---|
| 7/10/2026 | Listed for sale | $360,000+242.9%$201/sqft |
Source:  elevateMLS #3487383 Report a problem elevateMLS #3487383 Report a problem | ||
| 2/27/2003 | Sold | $105,000$59/sqft |
Source: Public Record Report a problem | ||
Public tax history
| Year | Property taxes | Tax assessment |
|---|---|---|
| 2024 | $1,639 +18.1% | $26,550 |
| 2023 | $1,389 -7.3% | $26,550 +42.7% |
| 2022 | $1,498 | $18,600 -2.8% |
| 2021 | -- | $19,140 +35.4% |
| 2020 | $1,139 +0.6% | $14,140 |
| 2019 | $1,133 +8.7% | $14,140 +17.7% |
| 2018 | $1,042 +1.1% | $12,010 |
| 2017 | $1,031 -1.1% | $12,010 +2.6% |
| 2016 | $1,042 +25.3% | $11,700 |
| 2015 | $832 +49.5% | $11,700 +52.7% |
| 2014 | $556 | $7,660 |
| 2013 | -- | -- |
| 2012 | -- | $7,660 |
| 2011 | $586 | $7,660 -6.9% |
| 2010 | -- | $8,230 |
| 2009 | -- | $8,230 -1% |
| 2008 | -- | $8,310 |
| 2006 | -- | $8,310 +14% |
| 2004 | -- | $7,290 |
| 2003 | $578 +7.1% | $7,290 -9.9% |
| 2002 | $540 -3% | $8,090 +3.2% |
| 2001 | $556 | $7,840 |
Find assessor info on the county website
Monthly payment
Est. payment
Payment breakdown
Explore the cost of this home by adjusting the details. Changes won't be saved.Climate risks
Neighborhood: 80911
Nearby schools
GreatSchools rating
- 8/10Widefield Elementary SchoolGrades: K-5Distance: 0.4 mi
- 6/10Sproul Junior High SchoolGrades: 6-8Distance: 0.6 mi
- 4/10Widefield High SchoolGrades: 9-12Distance: 0.3 mi
Schools provided by the listing agent
- District: Widefield-3
Source: elevateMLS. This data may not be complete. We recommend contacting the local school district to confirm school assignments for this home.
- $282,7002 bd1 ba1k sqft152 Norman Dr, Colorado Springs, CO 80911Off Market
- $266,5002 bd1 ba1k sqft160 Norman Dr, Colorado Springs, CO 80911Off Market
- $315,3003 bd1 ba1k sqft736 Hallam Ave, Colorado Springs, CO 80911Off Market

- $365,0003 bd2 ba1.1k sqft740 Hallam Ave, Colorado Springs, CO 80911Sold
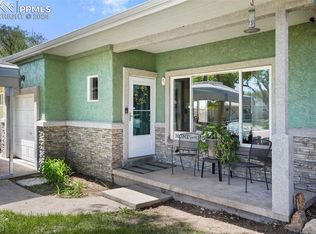
- $277,9002 bd1 ba1k sqft732 Hallam Ave, Colorado Springs, CO 80911Off Market
- $293,7004 bd1 ba2k sqft148 Norman Dr, Colorado Springs, CO 80911Off Market
- $330,9004 bd2 ba1.3k sqft164 Norman Dr, Colorado Springs, CO 80911Off Market
- $328,5003 bd1 ba1k sqft744 Hallam Ave, Colorado Springs, CO 80911Off Market
A local agent can set up tours, give advice and negotiate with sellers.
Similar homes
- $335,0003 bd1 ba1k sqft141 Esther Dr, Colorado Springs, CO 80911For Sale

 MLS ID #5383975, Stephanie Jarboe, Better Homes and Gardens Real Estate Kenney & Company. elevateMLS
 - $375,0004 bd2 ba2.1k sqft612 Widefield Dr, Colorado Springs, CO 80911For Sale
 MLS ID #7164626, Richard Gingras REOS , Keller Williams Partners. elevateMLS
 - $369,9003 bd2 ba1.3k sqft503 Sevilla Dr, Colorado Springs, CO 80911For Sale
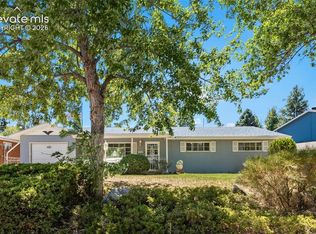 MLS ID #8648339, Joe Tanis ABR AHWD GRI , Joe Tanis. elevateMLS
 - $340,0003 bd2 ba1.5k sqft4761 Witches Hollow Ln, Colorado Springs, CO 80911For Sale
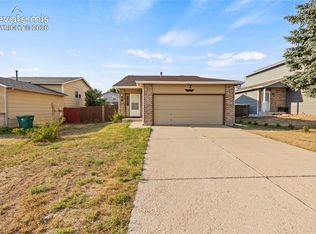 MLS ID #3126710, Brett Weldon CMLXV MRP , The Springs Team Real Estate Company. elevateMLS
 - $375,0004 bd2 ba1.8k sqft120 Judson St, Colorado Springs, CO 80911For SaleMLS ID #4749368, Richard Gingras REOS , Keller Williams Partners. elevateMLS
- $395,0004 bd3 ba2.1k sqft7270 Metropolitan St, Colorado Springs, CO 80911For SaleMLS ID #1756212, Alfredo Saiz PSA , Redfin Corporation. elevateMLS
- $435,0003 bd3 ba2.2k sqft6162 Dancing Moon Way, Colorado Springs, CO 80911For SaleMLS ID #9759574, Jessica Ala ABR GRI HFR MRP PSA RENE SFR SRES SRS , Faith and Freedom Realty LLC. elevateMLS
- $279,9003 bd1 ba960 sqft110 Easy St, Colorado Springs, CO 80911For SaleMLS ID #1840841, Lindsey Tysland, Colorado Home Resource. elevateMLS
- $365,0005 bd2 ba1.8k sqft4202 Whittier Dr, Colorado Springs, CO 80910For SaleMLS ID #3323914, Aracely Arvizu ABR MRP , Equity Colorado Real Estate. elevateMLS
- $429,0004 bd3 ba2.3k sqft858 Hubbell Dr, Colorado Springs, CO 80911For SaleMLS ID #6698621, Amy Kunce-Martinez, The Cutting Edge. elevateMLS
- $358,9994 bd3 ba1.7k sqft2712 Arlington Dr, Colorado Springs, CO 80910For SaleMLS ID #4758984, Aimee Fletcher CLHMS GRI , Exp Realty LLC. elevateMLS
- $363,5003 bd2 ba1.8k sqft6782 Dale Rd, Colorado Springs, CO 80915For SaleMLS ID #6880780, Matt Tolooee, Metro Real Estate Group. elevateMLS
- $390,0004 bd2 ba1.7k sqft4510 Melville Dr, Colorado Springs, CO 80916For SaleMLS ID #9671039, Lauren Jerden MRP , Exp Realty LLC. elevateMLS
- $435,0004 bd3 ba2.1k sqft6149 San Mateo Dr, Colorado Springs, CO 80911For SaleMLS ID #6321982, Kieshia Mace, Summit Ridge Group LLC. elevateMLS
- $354,9005 bd3 ba2.2k sqft2574 Prescott Cir W, Colorado Springs, CO 80916For SaleMLS ID #7611739, Jerry Clark ABR AHWD C2EX CDPE CLP CNE CNHS MRP SFR , REMAX PROPERTIES. elevateMLS
- $365,0004 bd2 ba1.3k sqft4735 Keith Ct, Colorado Springs, CO 80916For SaleMLS ID #2859799, Kathi Philpot MRP , Century 21 Dream Home. elevateMLS
- $370,0004 bd2 ba1.6k sqft4775 Spacewalk Way, Colorado Springs, CO 80916For SaleMLS ID #8075859, Kim Flynn, Equity Colorado Real Estate. elevateMLS
- $375,0003 bd3 ba1.6k sqft1308 De Reamer Cir, Colorado Springs, CO 80915For SaleMLS ID #8106604, Ramona Williams, Exp Realty LLC. elevateMLS
- $369,0004 bd2 ba2.1k sqft904 Potter Dr, Colorado Springs, CO 80909For SaleMLS ID #6774574, Travis Fraker SFR , Redfin Corporation. elevateMLS
- $349,9994 bd2 ba1.7k sqft2806 Casden Cir, Colorado Springs, CO 80909For SaleMLS ID #8283818, Barbara Schlinker ABR AHWD GRI , Your Home Sold Guaranteed Realty - Barb Has The Buyers Team. elevateMLS
