Gorgeous split-level home on a quarter of an acre with four bedrooms and updates throughout! Over the past few years this home has been refreshed with new flooring, new carpet, and fresh paint, making it truly move-in ready. The main level features the first of two spacious living areas, an eat-in kitchen with a pantry, sliding doors leading to the huge backyard, and convenient access to the garage. Upstairs you'll find three bedrooms and a full bathroom. The lower level offers a cozy second living space with a fireplace, a fourth bedroom, and an additional bathroom—perfect for guests, teens, or a home office. Outside, you'll love the oversized lot with mountain views from the back patio, plus a shed with electricity that's ideal for storage, hobbies, or a workshop.
Pending
Price cut: $5K (7/20)
$390,000
4510 Melville Dr, Colorado Springs, CO 80916
4beds
1,785sqft
Single Family Residence
Built in 1977
10,254 Square Feet Lot
$-- Zestimate®
$218/sqft
$-- HOA
What's special
Fresh paintNew flooringFour bedroomsQuarter of an acreNew carpet
- 54 days |
- 536 |
- 57 |
Zillow last checked:
Listing updated:
Listed by:
Lauren Jerden MRP 719-600-9831,
Exp Realty LLC
Source: elevateMLS,MLS#: 9671039
Facts & features
Interior
Bedrooms & bathrooms
- Bedrooms: 4
- Bathrooms: 2
- Full bathrooms: 1
- 3/4 bathrooms: 1
Other
- Level: Upper
Heating
- Forced Air
Cooling
- None
Appliances
- Included: 220v in Kitchen, Dishwasher, Range, Refrigerator
Features
- Has basement: No
- Number of fireplaces: 1
- Fireplace features: One
Interior area
- Total structure area: 1,785
- Total interior livable area: 1,785 sqft
- Finished area above ground: 1,785
- Finished area below ground: 0
Property
Parking
- Total spaces: 1
- Parking features: Attached, Even with Main Level
- Attached garage spaces: 1
Features
- Levels: Tri-Level
Lot
- Size: 10,254 Square Feet
- Features: Level
Details
- Parcel number: 6435112013
Construction
Type & style
- Home type: SingleFamily
- Property subtype: Single Family Residence
Materials
- Brick, Masonite, Frame
- Foundation: Garden Level
- Roof: Composite Shingle
Condition
- Existing Home
- New construction: No
- Year built: 1977
Utilities & green energy
- Water: Municipal
- Utilities for property: Electricity Connected, Natural Gas Available
Community & HOA
Location
- Region: Colorado Springs
Financial & listing details
- Price per square foot: $218/sqft
- Tax assessed value: $397,468
- Annual tax amount: $1,371
- Date on market: 6/25/2026
- Listing terms: Assumable,Cash,Conventional,FHA,VA Loan
- Electric utility on property: Yes
Estimated market value
Not available
Estimated sales range
Not available
Not available
Price history
| Date | Event | Price |
|---|---|---|
| 8/12/2026 | Pending sale | $390,000$218/sqft |
Source:  elevateMLS #9671039 Report a problem elevateMLS #9671039 Report a problem | ||
| 7/20/2026 | Price change | $390,000-1.3%$218/sqft |
Source: elevateMLS #9671039 Report a problem | ||
| 6/25/2026 | Listed for sale | $395,000+5.3%$221/sqft |
Source: elevateMLS #9671039 Report a problem | ||
| 4/29/2024 | Sold | $375,000+4.2%$210/sqft |
Source: elevateMLS #1792869 Report a problem | ||
| 3/2/2024 | Contingent | $359,900$202/sqft |
Source: elevateMLS #1792869 Report a problem | ||
| 3/1/2024 | Listed for sale | $359,900+150.8%$202/sqft |
Source: elevateMLS #1792869 Report a problem | ||
| 12/26/2013 | Sold | $143,500-1%$80/sqft |
Source: Public Record Report a problem | ||
| 8/15/2013 | Price change | $144,950-3.3%$81/sqft |
Source: Visual Tour #770483 Report a problem | ||
| 6/26/2013 | Price change | $149,900-3.2%$84/sqft |
Source: Visual Tour #770483 Report a problem | ||
| 4/6/2013 | Price change | $154,900-3.1%$87/sqft |
Source: Visual Tour #770483 Report a problem | ||
| 2/13/2013 | Listed for sale | $159,900+52.3%$90/sqft |
Source: Visual Tour #770483 Report a problem | ||
| 7/30/2009 | Sold | $105,000$59/sqft |
Source: Public Record Report a problem | ||
Public tax history
| Year | Property taxes | Tax assessment |
|---|---|---|
| 2024 | $1,044 +3.6% | $26,630 |
| 2023 | $1,007 -6.4% | $26,630 +42.6% |
| 2022 | $1,075 | $18,670 -2.8% |
| 2021 | -- | $19,210 +34.1% |
| 2020 | $933 +3.1% | $14,320 |
| 2019 | $905 +59.6% | $14,320 +26.6% |
| 2018 | $567 -23.6% | $11,310 |
| 2017 | $742 +31% | $11,310 +1.9% |
| 2016 | $567 -4.3% | $11,100 |
| 2015 | $592 +47.6% | $11,100 +49.4% |
| 2014 | $401 | $7,430 |
| 2013 | -- | -- |
| 2012 | -- | $7,430 |
| 2011 | $628 | $7,430 -32.6% |
| 2010 | -- | $11,030 |
| 2009 | -- | $11,030 -4% |
| 2008 | -- | $11,490 |
| 2006 | -- | $11,490 +16.9% |
| 2004 | -- | $9,830 |
| 2003 | $618 +8.3% | $9,830 -11.6% |
| 2002 | $571 +5.4% | $11,120 +6.2% |
| 2001 | $542 | $10,470 |
Find assessor info on the county website
Monthly payment
Est. payment
Payment breakdown
Explore the cost of this home by adjusting the details. Changes won't be saved.Climate risks
Neighborhood: Southeast Colorado Springs
Nearby schools
GreatSchools rating
- 2/10Giberson Elementary SchoolGrades: PK-5Distance: 0.3 mi
- 3/10Panorama Middle SchoolGrades: 6-8Distance: 0.8 mi
- 2/10Sierra High SchoolGrades: 9-12Distance: 0.8 mi
Schools provided by the listing agent
- Elementary: Giberson
- Middle: Panorama
- High: Sierra
- District: Harrison-2
Source: elevateMLS. This data may not be complete. We recommend contacting the local school district to confirm school assignments for this home.
- $316,7003 bd1 ba864 sqft4490 Melville Dr, Colorado Springs, CO 80916Off Market
- $395,0004 bd2 ba2.2k sqft4520 Melville Dr, Colorado Springs, CO 80916Sold

- $347,9003 bd2 ba1.3k sqft4501 Wordsworth Cir N, Colorado Springs, CO 80916Off Market
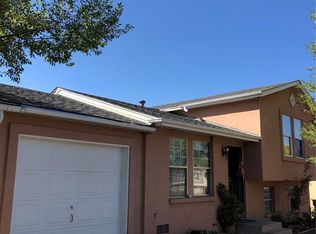
- $324,7003 bd1 ba1.2k sqft4480 Melville Dr, Colorado Springs, CO 80916Off Market

- $362,2003 bd2 ba1.1k sqft4517 Wordsworth Cir N, Colorado Springs, CO 80916Off Market
- $250,0003 bd1 ba995 sqft4485 Wordsworth Cir N, Colorado Springs, CO 80916Sold
- $349,9003 bd2 ba1.3k sqft4530 Melville Dr, Colorado Springs, CO 80916Sold
- $359,9004 bd2 ba1.6k sqft4533 Wordsworth Cir N, Colorado Springs, CO 80916Off Market
A local agent can set up tours, give advice and negotiate with sellers.
Similar homes
- $399,9904 bd3 ba1.7k sqft4999 Rusty Nail Point, Colorado Springs, CO 80916For Sale
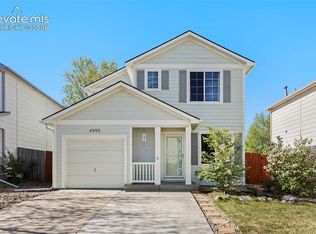
 MLS ID #3072136, Joshua Fugate GRI , MacKenzie-Jackson Real Estate. elevateMLS
 - $397,0004 bd2 ba1.7k sqft1056 Keith Dr, Colorado Springs, CO 80916For Sale
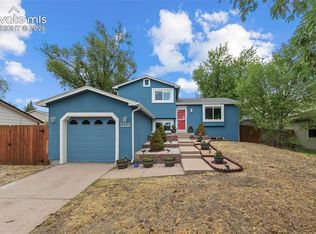 MLS ID #5013325, Olga Tsuber, Exp Realty LLC. elevateMLS
 - $385,0004 bd2 ba1.8k sqft28 Frost Ln, Colorado Springs, CO 80916For Sale
 MLS ID #4423142, Titus Hocking, Better Homes and Gardens Real Estate Kenney & Company. elevateMLS
 - $360,0003 bd2 ba1.2k sqft4931 Joseph Dr, Colorado Springs, CO 80916For Sale
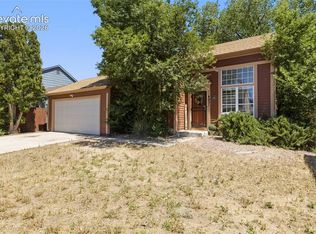 MLS ID #6523999, Titus Hocking, Better Homes and Gardens Real Estate Kenney & Company. elevateMLS
 - $399,9994 bd2 ba1.6k sqft2027 Montezuma Dr, Colorado Springs, CO 80910For SaleMLS ID #5516476, Warren McComb, Landmark Real Estate, LLC. elevateMLS
- $390,0005 bd2 ba2k sqft4416 E San Miguel St, Colorado Springs, CO 80915For SaleMLS ID #1262691, Jessica Pero, Redfin Corporation. elevateMLS
- $399,9003 bd2 ba1.5k sqft1480 Shadberry Ct, Colorado Springs, CO 80915For SaleMLS ID #3896361, Laura Gallant ABR C2EX MRP RENE SFR SRES , The Platinum Group. elevateMLS
- $358,9994 bd3 ba1.7k sqft2712 Arlington Dr, Colorado Springs, CO 80910For SaleMLS ID #4758984, Aimee Fletcher CLHMS GRI , Exp Realty LLC. elevateMLS
- $419,0004 bd2 ba2.1k sqft4125 Bent Dr, Colorado Springs, CO 80909For SaleMLS ID #4801825, Shady Eshak, HomeSmart. elevateMLS
- $365,0005 bd2 ba1.8k sqft4202 Whittier Dr, Colorado Springs, CO 80910For SaleMLS ID #3323914, Aracely Arvizu ABR MRP , Equity Colorado Real Estate. elevateMLS
- $360,0003 bd2 ba1.3k sqft2297 Whitewood Dr, Colorado Springs, CO 80910For SaleMLS ID #5783670, Troy Macdonald MRP , Exp Realty LLC. elevateMLS
- $360,0003 bd2 ba1.8k sqft359 Kenady Cir, Colorado Springs, CO 80910For SaleMLS ID #7374507, Taletha Hanson, LPT Realty LLC. elevateMLS
- $375,0004 bd2 ba2.1k sqft612 Widefield Dr, Colorado Springs, CO 80911For SaleMLS ID #7164626, Richard Gingras REOS , Keller Williams Partners. elevateMLS
- $409,0004 bd2 ba1.6k sqft6670 Glade Park Dr, Colorado Springs, CO 80918For SaleMLS ID #7772634, Greg Hanson, TRELORA Realty. elevateMLS
- $287,0003 bd1 ba931 sqft2429 W Anjelina Cir, Colorado Springs, CO 80916For SaleMLS ID #8621070, Anthony Deppe, RE/MAX Real Estate Group LLC. elevateMLS
- $399,9004 bd2 ba2.3k sqft1333 Edith Ln, Colorado Springs, CO 80909For SaleMLS ID #2729025, Kenneth O'donnell, 928 Holdings LLC dba ReLogic. elevateMLS
- $369,0003 bd3 ba1.6k sqft1308 De Reamer Cir, Colorado Springs, CO 80915For SaleMLS ID #8106604, Ramona Williams, Exp Realty LLC. elevateMLS
- $427,0004 bd2 ba2.2k sqft2724 Penacho Cir, Colorado Springs, CO 80917For SaleMLS ID #8081598, Janel Fisher, LPT Realty LLC. elevateMLS
- $409,9995 bd3 ba1.7k sqft1375 Bonita Dr, Fountain, CO 80817For SaleMLS ID #6273906, Crystal Sisler, Exp Realty LLC. elevateMLS
- $399,9004 bd2 ba1.8k sqft7520 Vineland Trl, Colorado Springs, CO 80911For SaleMLS ID #1128689, Laura Gallant ABR C2EX MRP RENE SFR SRES , The Platinum Group. elevateMLS
