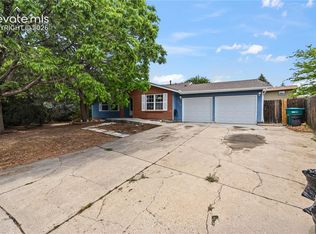
4 Bed, 2 Bath on a Quiet Cul-de-Sac - Move-In Ready This home sits on a quarter-acre cul-de-sac lot with an extended driveway that offers extra parking for a trailer, RV, or additional vehicles beyond the attached 2-car garage. The kitchen is outfitted with stainless steel appliances and a deep sink, with a greenhouse window above it that's perfect for growing kitchen herbs. Both bathrooms have been updated, and fresh paint and new carpet give the rest of the home a clean, refreshed feel throughout. Downstairs, a wood-burning fireplace in the family room sets the scene for cozy movie nights. The major systems have already been handled too: a new furnace, A/C, roof, and radon mitigation system were all installed in 2023, so the big-ticket items are done. The home shows well and is ready for its next owner to move in. Conveniently located close to Powers Boulevard and the Colorado Springs Airport, this location is also a strong fit for military relocation, with convenient access to Fort Carson, Schriever Space Force Base, and Peterson Space Force Base. Come explore all this home offers you.
For sale
$405,000
7520 Vineland Trl, Colorado Springs, CO 80911
4beds
1,824sqft
:
Get pre-qualified$2,483/mo
Single Family Residence
Built in 1986
10,341 Square Feet Lot
$-- Zestimate®
$222/sqft
$-- HOA
What's special
Quarter-acre cul-de-sac lot
- 10 days |
- 187 |
- 36 |
Zillow last checked:
Listing updated:
Listed by:
Laura Gallant ABR C2EX MRP RENE SFR SRES 303-956-1793,
The Platinum Group
Source: elevateMLS,MLS#: 1128689
Facts & features
Interior
Bedrooms & bathrooms
- Bedrooms: 4
- Bathrooms: 2
- Full bathrooms: 1
- 3/4 bathrooms: 1
Other
- Level: Upper
- Area: 140 Square Feet
- Dimensions: 10 x 14
Heating
- Forced Air, Natural Gas
Cooling
- Ceiling Fan(s), Central Air
Appliances
- Included: Dishwasher, Disposal, Dryer, Gas in Kitchen, Microwave, Refrigerator, Self Cleaning Oven, Washer
- Laundry: Electric Hook-up, Lower Level
Features
- High Speed Internet, Pantry
- Flooring: Carpet, Wood Laminate
- Windows: Window Coverings
- Has basement: No
- Number of fireplaces: 1
- Fireplace features: One
Interior area
- Total structure area: 1,824
- Total interior livable area: 1,824 sqft
- Finished area above ground: 1,824
- Finished area below ground: 0
Video & virtual tour
Property
Parking
- Total spaces: 2
- Parking features: Attached, Garage Door Opener, Concrete Driveway, RV Access/Parking
- Attached garage spaces: 2
Accessibility
- Accessibility features: Stairs to back entrance, Stairs to front entrance, Stairs to garage
Features
- Levels: Bi-level
- Patio & porch: Composite
- Fencing: Back Yard
Lot
- Size: 10,341 Square Feet
- Features: Cul-De-Sac, Level, Near Schools, Near Shopping Center
Details
- Additional structures: Storage
- Parcel number: 5520107079
Construction
Type & style
- Home type: SingleFamily
- Property subtype: Single Family Residence
Materials
- Alum/Vinyl/Steel, Framed on Lot
- Foundation: Slab
- Roof: Composite Shingle
Condition
- Existing Home
- New construction: No
- Year built: 1986
Utilities & green energy
- Water: Assoc/Distr
- Utilities for property: Electricity Connected, Natural Gas Connected
Green energy
- Indoor air quality: Radon System
Community & HOA
Location
- Region: Colorado Springs
Financial & listing details
- Price per square foot: $222/sqft
- Tax assessed value: $399,461
- Annual tax amount: $2,037
- Date on market: 7/29/2026
- Listing terms: Assumable,Cash,Conventional,FHA,VA Loan
- Electric utility on property: Yes
Estimated market value
Not available
Estimated sales range
Not available
Not available
Price history
| Date | Event | Price |
|---|---|---|
| 7/29/2026 | Listed for sale | $405,000+5.2%$222/sqft |
Source:  elevateMLS #1128689 Report a problem elevateMLS #1128689 Report a problem | ||
| 6/16/2023 | Sold | $385,000$211/sqft |
Source: Public Record Report a problem | ||
| 5/11/2023 | Contingent | $385,000$211/sqft |
Source: elevateMLS #4457854 Report a problem | ||
| 5/4/2023 | Listed for sale | $385,000$211/sqft |
Source: elevateMLS #4457854 Report a problem | ||
| 3/30/2023 | Listing removed | -- |
Source: elevateMLS #4457854 Report a problem | ||
| 3/15/2023 | Listed for sale | $385,000+57.8%$211/sqft |
Source: elevateMLS #4457854 Report a problem | ||
| 3/16/2017 | Sold | $244,000+9.7%$134/sqft |
Source: Public Record Report a problem | ||
| 10/21/2016 | Sold | $222,500+1.2%$122/sqft |
Source: Public Record Report a problem | ||
| 9/8/2016 | Listed for sale | $219,900+48.6%$121/sqft |
Source: Nest Egg Realty #7034246 Report a problem | ||
| 4/29/2016 | Sold | $148,000$81/sqft |
Source: Public Record Report a problem | ||
Public tax history
| Year | Property taxes | Tax assessment |
|---|---|---|
| 2024 | $1,557 +15.8% | $26,760 |
| 2023 | $1,345 -7.5% | $26,760 +38.7% |
| 2022 | $1,454 | $19,290 -2.7% |
| 2021 | -- | $19,830 +11.9% |
| 2020 | $1,325 +0.6% | $17,720 |
| 2019 | $1,317 +34.5% | $17,720 +45.1% |
| 2018 | $980 +1.2% | $12,210 |
| 2017 | $968 -1.1% | $12,210 +1.5% |
| 2016 | $980 +26.2% | $12,030 |
| 2015 | $776 +8.1% | $12,030 +10.2% |
| 2014 | $718 | $10,920 |
| 2013 | -- | -- |
| 2012 | -- | $10,920 |
| 2011 | $801 | $10,920 -12.4% |
| 2010 | -- | $12,460 |
| 2009 | -- | $12,460 -2% |
| 2008 | -- | $12,710 |
| 2006 | -- | $12,710 +24.7% |
| 2004 | -- | $10,190 |
| 2003 | $715 +7.4% | $10,190 -8.7% |
| 2002 | $666 +3.8% | $11,160 +10.7% |
| 2001 | $641 | $10,080 |
Find assessor info on the county website
Monthly payment
Est. payment
Payment breakdown
Explore the cost of this home by adjusting the details. Changes won't be saved.Climate risks
Neighborhood: 80911
Nearby schools
GreatSchools rating
- 5/10Sunrise Elementary SchoolGrades: K-5Distance: 0.4 mi
- 5/10Janitell Junior High SchoolGrades: 6-8Distance: 1.1 mi
- 5/10Mesa Ridge High SchoolGrades: 9-12Distance: 1.5 mi
Schools provided by the listing agent
- Elementary: Sunrise
- Middle: Watson
- High: Mesa Ridge
- District: Widefield-3
Source: elevateMLS. This data may not be complete. We recommend contacting the local school district to confirm school assignments for this home.
- $350,6003 bd2 ba982 sqft7510 Vineland Trl, Colorado Springs, CO 80911Off Market
- $349,8003 bd1 ba1.1k sqft6655 Grand Valley Dr, Colorado Springs, CO 80911Off Market

- $442,8005 bd3 ba2.2k sqft7530 Vineland Trl, Colorado Springs, CO 80911Off Market
- $357,0003 bd2 ba1.2k sqft6635 Grand Valley Dr, Colorado Springs, CO 80911Sold
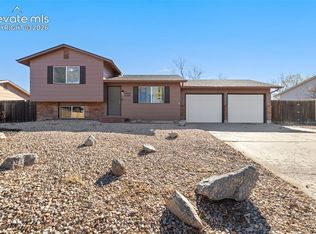
- $353,3003 bd2 ba982 sqft7540 Vineland Trl, Colorado Springs, CO 80911Off Market
- $341,6003 bd2 ba1.4k sqft7525 Vineland Trl, Colorado Springs, CO 80911Off Market
- $328,9002 bd1 ba864 sqft7535 Vineland Trl, Colorado Springs, CO 80911Off Market
- $360,2004 bd2 ba1.7k sqft7550 Vineland Trl, Colorado Springs, CO 80911Off Market
A local agent can set up tours, give advice and negotiate with sellers.
Similar homes
- $439,0004 bd3 ba2.1k sqft7048 Ketchum Dr, Colorado Springs, CO 80911For Sale
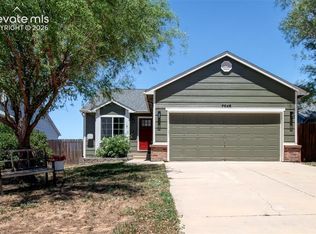
 MLS ID #3922906, Dani Kuhlmann, Mountain City Realty Inc.. elevateMLS
 - $404,9994 bd2 ba1.8k sqft5240 Alton Dr, Colorado Springs, CO 80911For Sale
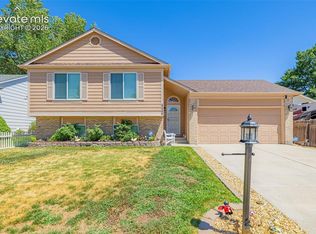 MLS ID #2324527, Crystal Sisler, Exp Realty LLC. elevateMLS
 - $369,9004 bd2 ba1.7k sqft326 Cielo Vista St, Colorado Springs, CO 80911For Sale
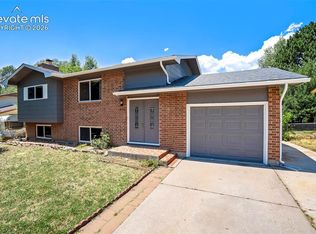 MLS ID #9295260, Matt Tolooee, Metro Real Estate Group. elevateMLS
 - $429,9004 bd3 ba2.3k sqft7409 Colonial Dr, Fountain, CO 80817For Sale
 MLS ID #4112140, Clinton Jordan, Real Broker, LLC DBA Real. elevateMLS
 - $385,0003 bd2 ba2k sqft208 Grape Dr, Colorado Springs, CO 80911For SaleMLS ID #9264311, Janie Howard CRS MRP SRES , Woodleaf Realty Co.. elevateMLS
- $375,0004 bd2 ba2.1k sqft612 Widefield Dr, Colorado Springs, CO 80911For SaleMLS ID #7164626, Richard Gingras REOS , Keller Williams Partners. elevateMLS
- $349,7503 bd2 ba1.4k sqft1019 De La Vista Ln, Colorado Springs, CO 80911For SaleMLS ID #8847112, Stephen Sato ABR MRP , HomeSmart. elevateMLS
- $459,9995 bd3 ba2.7k sqft5425 Huxley Ct, Colorado Springs, CO 80911For SaleMLS ID #7018030, Delta Harmon, The Cutting Edge. elevateMLS
- $380,0003 bd2 ba1.7k sqft7370 Sugarloaf Ter, Fountain, CO 80817For SaleMLS ID #4876093, Maninder Kaur Aulakh ABR MRP RENE , RE/MAX Real Estate Group LLC. elevateMLS
- $350,0003 bd1 ba1.4k sqft1625 Widefield Dr, Colorado Springs, CO 80911For SaleMLS ID #8921865, Richard Gingras REOS , Keller Williams Partners. elevateMLS
- $399,9904 bd3 ba1.7k sqft4999 Rusty Nail Point, Colorado Springs, CO 80916For SaleMLS ID #3072136, Joshua Fugate GRI , MacKenzie-Jackson Real Estate. elevateMLS
- $429,0004 bd2 ba2.1k sqft4125 Bent Dr, Colorado Springs, CO 80909For SaleMLS ID #4801825, Shady Eshak, HomeSmart. elevateMLS
- $390,0004 bd2 ba1.7k sqft4510 Melville Dr, Colorado Springs, CO 80916For SaleMLS ID #9671039, Lauren Jerden MRP , Exp Realty LLC. elevateMLS
- $364,0003 bd2 ba1.5k sqft4831 Trailmark Loop, Colorado Springs, CO 80916For SaleMLS ID #6871916, Sean Andrews MRP , Corcoran Perry & Co.. elevateMLS
- $410,0004 bd3 ba1.7k sqft1035 Wezel Dr, Colorado Springs, CO 80916For SaleMLS ID #9729084, Camellia Coray, Coldwell Banker Realty. elevateMLS
- $400,0004 bd2 ba1.8k sqft28 Frost Ln, Colorado Springs, CO 80916For SaleMLS ID #4423142, Titus Hocking, Better Homes and Gardens Real Estate Kenney & Company. elevateMLS
- $335,0003 bd1 ba1k sqft141 Esther Dr, Colorado Springs, CO 80911For SaleMLS ID #5383975, Stephanie Jarboe, Better Homes and Gardens Real Estate Kenney & Company. elevateMLS
- $399,9994 bd2 ba1.6k sqft2027 Montezuma Dr, Colorado Springs, CO 80910For SaleMLS ID #5516476, Warren McComb, Landmark Real Estate, LLC. elevateMLS
- $360,0003 bd2 ba1.2k sqft4931 Joseph Dr, Colorado Springs, CO 80916For SaleMLS ID #6523999, Titus Hocking, Better Homes and Gardens Real Estate Kenney & Company. elevateMLS
- $410,0003 bd2 ba1.5k sqft1480 Shadberry Ct, Colorado Springs, CO 80915For SaleMLS ID #3896361, Laura Gallant ABR C2EX MRP RENE SFR SRES , The Platinum Group. elevateMLS
