Stunning Remodeled Three-Bedroom Ranch-Style Gem! Step into modern luxury with this beautifully updated ranch-style home, offering three bedrooms, one beautifully remodeled bathroom, and an oversized two-car carport. Thoughtfully redesigned with high-end finishes and exceptional attention to detail, this home perfectly blends style, comfort, and functionality. From the moment you enter, you'll be welcomed by a warm and spacious living room highlighted by luxury vinyl flooring throughout and designer paint colors. A cozy fireplace creates the perfect ambiance in the family room, making it an inviting space to relax. The showstopping custom kitchen is sure to impress, featuring sleek white cabinetry accented with crown molding, custom tile backsplashes, gorgeous quartz countertops, and brand-new stainless-steel appliances. Whether preparing meals or entertaining guests, this beautifully designed kitchen is the heart of the home. Designed for convenient one-level living, the home offers three spacious bedrooms and a beautifully updated full bathroom. The conveniently located laundry room just off the kitchen includes additional storage space, adding everyday practicality. A large second family room, which could also serve as a home office, provides flexible living space to fit your lifestyle. Step outside to the fully fenced backyard, complete with a large patio, storage shed, and a double-gated RV parking area, providing plenty of space for your recreational vehicles, trailers, or additional toys. The backyard offers the perfect setting for outdoor dining, entertaining family and friends, or simply relaxing. Additional upgrades include newer windows, new doors and hardware, new trim and baseboards, updated texture, luxury vinyl flooring throughout, and designer interior and exterior paint, giving the home a fresh, modern feel. Conveniently located near shopping, schools, parks, and Fort Carson, this exceptional home offers the perfect combination of timeless style, modern amenities, and everyday convenience. Don't miss your opportunity to make this beautifully remodeled home your own. Schedule your showing today!
For sale
$350,000
1625 Widefield Dr, Colorado Springs, CO 80911
3beds
1,414sqft
:
Get pre-qualified$2,146/mo
Single Family Residence
Built in 1959
7,370 Square Feet Lot
$-- Zestimate®
$248/sqft
$-- HOA
What's special
- 22 hours |
- 45 |
- 3 |
Likely to sell faster than
Zillow last checked:
Listing updated:
Listed by:
Richard Gingras REOS 719-291-0392,
Keller Williams Partners,
Laura Marshall ABR GRI MRP SRS 719-761-3630
Source: elevateMLS,MLS#: 8921865
Facts & features
Interior
Bedrooms & bathrooms
- Bedrooms: 3
- Bathrooms: 1
- Full bathrooms: 1
Other
- Level: Main
Heating
- Forced Air
Cooling
- Ceiling Fan(s)
Appliances
- Included: 220v in Kitchen, Dishwasher, Disposal, Microwave, Range, Refrigerator
- Laundry: Electric Hook-up, Main Level
Features
- Crown Molding
- Flooring: Carpet, Luxury Vinyl
- Has basement: No
- Has fireplace: Yes
Interior area
- Total structure area: 1,414
- Total interior livable area: 1,414 sqft
- Finished area above ground: 1,414
- Finished area below ground: 0
Property
Parking
- Total spaces: 2
- Parking features: Carport, Concrete Driveway, RV Access/Parking
- Garage spaces: 2
- Has carport: Yes
Lot
- Size: 7,370 Square Feet
- Features: Level
Details
- Parcel number: 6512201020
Construction
Type & style
- Home type: SingleFamily
- Architectural style: Ranch
- Property subtype: Single Family Residence
Materials
- Masonite, Frame
- Foundation: Crawl Space
- Roof: Composite Shingle
Condition
- Existing Home
- New construction: No
- Year built: 1959
Utilities & green energy
- Water: Municipal
- Utilities for property: Electricity Connected, Natural Gas Connected
Community & HOA
Location
- Region: Colorado Springs
Financial & listing details
- Price per square foot: $248/sqft
- Tax assessed value: $339,216
- Annual tax amount: $899
- Date on market: 7/30/2026
- Listing terms: Cash,Conventional,VA Loan
- Electric utility on property: Yes
Estimated market value
Not available
Estimated sales range
Not available
Not available
Price history
| Date | Event | Price |
|---|---|---|
| 7/30/2026 | Listed for sale | $350,000+75%$248/sqft |
Source:  elevateMLS #8921865 Report a problem elevateMLS #8921865 Report a problem | ||
| 4/17/2026 | Sold | $200,000$141/sqft |
Source: Public Record Report a problem | ||
Public tax history
| Year | Property taxes | Tax assessment |
|---|---|---|
| 2024 | $1,343 +132.2% | $22,730 |
| 2023 | $579 -7.2% | $22,730 +54.6% |
| 2022 | $624 | $14,700 -2.8% |
| 2021 | -- | $15,120 +44.8% |
| 2020 | $841 +0.6% | $10,440 |
| 2019 | $836 +7.8% | $10,440 +16.8% |
| 2018 | $776 +1.1% | $8,940 |
| 2017 | $767 -1.1% | $8,940 +2.2% |
| 2016 | $776 +24.8% | $8,750 |
| 2015 | $622 +4.2% | $8,750 +6.4% |
| 2014 | $597 | $8,220 |
| 2013 | -- | -- |
| 2012 | -- | $8,730 |
| 2011 | $768 | $8,730 -19.1% |
| 2010 | -- | $10,790 |
| 2009 | -- | $10,790 -0.9% |
| 2008 | -- | $10,890 |
| 2006 | -- | $10,890 +21.3% |
| 2004 | -- | $8,980 |
| 2003 | $711 +7.1% | $8,980 -9.7% |
| 2002 | $664 -3% | $9,950 +3.2% |
| 2001 | $684 | $9,640 |
Find assessor info on the county website
Monthly payment
Est. payment
Payment breakdown
Explore the cost of this home by adjusting the details. Changes won't be saved.Climate risks
Neighborhood: 80911
Nearby schools
GreatSchools rating
- 8/10Widefield Elementary SchoolGrades: K-5Distance: 0.8 mi
- 6/10Sproul Junior High SchoolGrades: 6-8Distance: 0.5 mi
- 4/10Widefield High SchoolGrades: 9-12Distance: 0.7 mi
Schools provided by the listing agent
- District: Widefield-3
Source: elevateMLS. This data may not be complete. We recommend contacting the local school district to confirm school assignments for this home.
- $245,6002 bd1 ba913 sqft1629 Widefield Dr, Colorado Springs, CO 80911Off Market
- $333,2003 bd1 ba1.1k sqft1621 Widefield Dr, Colorado Springs, CO 80911Off Market
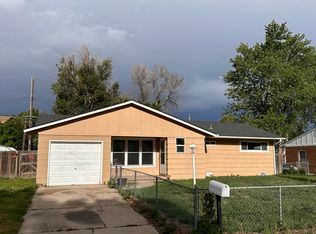
- $302,8003 bd1 ba1.4k sqft5005 Hunters Run, Colorado Springs, CO 80911Off Market
- $288,7003 bd1 ba1.1k sqft5015 Hunters Run, Colorado Springs, CO 80911Off Market
- $315,3003 bd1 ba1.1k sqft4995 Hunters Run, Colorado Springs, CO 80911Off Market
- $315,2002 bd1 ba913 sqft1617 Widefield Dr, Colorado Springs, CO 80911Off Market
- $258,0002 bd1 ba925 sqft1633 Widefield Dr, Colorado Springs, CO 80911Off Market
- $315,0003 bd2 ba1.1k sqft5025 Hunters Run, Colorado Springs, CO 80911Sold
A local agent can set up tours, give advice and negotiate with sellers.
Similar homes
- $385,0003 bd2 ba2k sqft208 Grape Dr, Colorado Springs, CO 80911For Sale
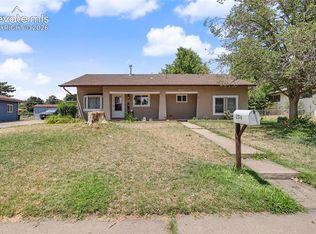
 MLS ID #9264311, Janie Howard CRS MRP SRES , Woodleaf Realty Co.. elevateMLS
 - $--3 bd3 ba1.8k sqft4328 Yellow Dock Point, Colorado Springs, CO 80911Auction
 Auction.com 2
 - $350,0003 bd2 ba1.5k sqft905 Hallam Ave, Colorado Springs, CO 80911For Sale
 MLS ID #7963413, Amanda Zuniga, Keller Williams Clients Choice Realty. elevateMLS
 - $320,0003 bd1 ba1.2k sqft1705 Main St, Colorado Springs, CO 80911For Sale
 MLS ID #7684964, Aleigha Roundy, Coldwell Banker Realty. elevateMLS
 - $360,0003 bd2 ba1.7k sqft156 Norman Dr, Colorado Springs, CO 80911For SaleMLS ID #3487383, Kera Baggot MRP RENE SRES , Brokers Guild Real Estate. elevateMLS
- $335,0003 bd1 ba1.6k sqft1933 Hallam Ave, Colorado Springs, CO 80911For SaleMLS ID #9165666, Nathan Johnson MRP GRI CRS ABR , RE/MAX Real Estate Group LLC. elevateMLS
- $335,0003 bd1 ba1k sqft141 Esther Dr, Colorado Springs, CO 80911For SaleMLS ID #5383975, Stephanie Jarboe, Better Homes and Gardens Real Estate Kenney & Company. elevateMLS
- $329,9003 bd1 ba1k sqft213 Jasper Dr, Colorado Springs, CO 80911For SaleMLS ID #8409196, Daniel Stephens MRP , RE/MAX Real Estate Group LLC. elevateMLS
- $344,9003 bd1 ba1.3k sqft152 Rose Dr, Colorado Springs, CO 80911For SaleMLS ID #1603275, Renee Young GRI MRP , Exp Realty LLC. elevateMLS
- $340,0003 bd2 ba1.5k sqft4761 Witches Hollow Ln, Colorado Springs, CO 80911For SaleMLS ID #3126710, Brett Weldon CMLXV MRP , The Springs Team Real Estate Company. elevateMLS
- $369,9003 bd2 ba1.3k sqft503 Sevilla Dr, Colorado Springs, CO 80911For SaleMLS ID #8648339, Joe Tanis ABR AHWD GRI , Joe Tanis. elevateMLS
- $364,0003 bd2 ba1.8k sqft5230 Bradley Cir, Colorado Springs, CO 80911For SaleMLS ID #7476523, John Szpyrka, Your Choice Real Estate. elevateMLS
- $325,0002 bd1 ba1.1k sqft705 Grand Blvd, Colorado Springs, CO 80911For SaleMLS ID #7279440, Cori Cutler, The Cutting Edge. elevateMLS
- $370,0003 bd2 ba1.5k sqft4958 Witches Hollow Ln, Colorado Springs, CO 80911For Sale By Owner
- $330,0003 bd2 ba1.1k sqft624 Widefield Dr, Colorado Springs, CO 80911For SaleMLS ID #2052138, Al Palmonari MRP , Venterra Real Estate LLC. elevateMLS
- $325,0003 bd1 ba925 sqft105 Linden Dr, Colorado Springs, CO 80911For SaleMLS ID #2059604, Alexandra Bedwell MRP , Exp Realty LLC. elevateMLS
- $345,0003 bd2 ba1.2k sqft4410 Hennings Dr, Colorado Springs, CO 80911For SaleMLS ID #6994765, Linda Sue Jamison SRES , Best Realty Inc. elevateMLS
- $320,0003 bd1 ba1k sqft125 Larch Dr, Colorado Springs, CO 80911For SaleMLS ID #9950554, Madison Lopez, LPT Realty LLC. elevateMLS
- $325,0003 bd1 ba925 sqft73 Jasper Dr, Colorado Springs, CO 80911For SaleMLS ID #6506748, Amanda Luciano, Trent Properties Group. elevateMLS
- $319,9003 bd1 ba1.1k sqft421 Marquette Dr, Colorado Springs, CO 80911For SaleMLS ID #1381495, Elizabeth Chapin MRP , Faith and Freedom Realty LLC. elevateMLS
