Nestled on a spacious corner lot, this charming 3-bedroom, 2-bathroom ranch offers a seamless blend of functional living and breathtaking natural beauty. The interior features an inviting main-level layout designed for ease, while the exterior boasts a large, fenced backyard that serves as a private oasis with unobstructed, front-row views of Pikes Peak. The location is a standout for anyone valuing convenience and community: you are just steps away from local parks, diverse shopping, and dining options, with the local high school situated so close it is practically in your front yard—making the morning school run a thing of the past. Additionally, the quick and easy commute to Fort Carson makes this an ideal home base for military families or professionals. Whether you’re looking for a move-in-ready residence or a property with excellent "bones" for your next creative project, this home captures the very best of the Colorado Springs area.
For sale
Price cut: $10K (7/27)
$330,000
624 Widefield Dr, Colorado Springs, CO 80911
3beds
1,119sqft
:
Get pre-qualified$2,023/mo
Single Family Residence
Built in 1957
9,901 Square Feet Lot
$-- Zestimate®
$295/sqft
$-- HOA
What's special
Large fenced backyardSpacious corner lotPrivate oasisInviting main-level layout
- 88 days |
- 515 |
- 35 |
Zillow last checked:
Listing updated:
Listed by:
Al Palmonari MRP 719-201-5001,
Venterra Real Estate LLC,
Kirsten Palmonari 719-201-8555
Source: elevateMLS,MLS#: 2052138
Facts & features
Interior
Bedrooms & bathrooms
- Bedrooms: 3
- Bathrooms: 2
- Full bathrooms: 1
- 3/4 bathrooms: 1
Other
- Level: Main
- Area: 143 Square Feet
- Dimensions: 11 x 13
Heating
- Forced Air
Cooling
- Central Air
Features
- Has basement: No
Interior area
- Total structure area: 1,119
- Total interior livable area: 1,119 sqft
- Finished area above ground: 1,119
- Finished area below ground: 0
Property
Parking
- Total spaces: 1
- Parking features: Attached, Concrete Driveway
- Attached garage spaces: 1
Features
- Fencing: Full
- Has view: Yes
- View description: Mountain(s)
Lot
- Size: 9,901 Square Feet
- Features: Near Schools, Near Shopping Center, Landscaped
Details
- Parcel number: 6512313001
Construction
Type & style
- Home type: SingleFamily
- Architectural style: Ranch
- Property subtype: Single Family Residence
Materials
- Masonite, Frame
- Foundation: Crawl Space
- Roof: Composite Shingle
Condition
- Existing Home
- New construction: No
- Year built: 1957
Utilities & green energy
- Water: Municipal
- Utilities for property: Electricity Connected
Community & HOA
Location
- Region: Colorado Springs
Financial & listing details
- Price per square foot: $295/sqft
- Tax assessed value: $344,473
- Annual tax amount: $1,433
- Date on market: 5/4/2026
- Listing terms: Cash,Conventional,FHA,VA Loan
- Electric utility on property: Yes
Estimated market value
Not available
Estimated sales range
Not available
Not available
Price history
| Date | Event | Price |
|---|---|---|
| 7/27/2026 | Price change | $330,000-2.9%$295/sqft |
Source:  elevateMLS #2052138 Report a problem elevateMLS #2052138 Report a problem | ||
| 7/15/2026 | Price change | $340,000-1.4%$304/sqft |
Source: elevateMLS #2052138 Report a problem | ||
| 6/17/2026 | Price change | $345,000-1.4%$308/sqft |
Source: elevateMLS #2052138 Report a problem | ||
| 5/4/2026 | Listed for sale | $350,000+180%$313/sqft |
Source: elevateMLS #2052138 Report a problem | ||
| 11/10/2014 | Sold | $125,000$112/sqft |
Source: Public Record Report a problem | ||
| 10/13/2014 | Pending sale | $125,000$112/sqft |
Source: Herman Group Real Estate #3672213 Report a problem | ||
| 10/12/2014 | Listed for sale | $125,000-1.6%$112/sqft |
Source: Herman Group Real Estate #3672213 Report a problem | ||
| 8/5/2002 | Sold | $127,000$113/sqft |
Source: Public Record Report a problem | ||
Public tax history
| Year | Property taxes | Tax assessment |
|---|---|---|
| 2024 | $1,371 +18.7% | $23,080 |
| 2023 | $1,155 -7.3% | $23,080 +49.2% |
| 2022 | $1,246 | $15,470 -2.8% |
| 2021 | -- | $15,920 +31% |
| 2020 | $979 +0.6% | $12,150 |
| 2019 | $973 +14.9% | $12,150 +24.5% |
| 2018 | $847 +1.1% | $9,760 |
| 2017 | $838 -1.1% | $9,760 +12.3% |
| 2016 | $847 +37.1% | $8,690 |
| 2015 | $618 +4.8% | $8,690 +7% |
| 2014 | $589 | $8,120 |
| 2013 | -- | -- |
| 2012 | -- | $8,120 |
| 2011 | $605 | $8,120 -4.5% |
| 2010 | -- | $8,500 |
| 2009 | -- | $8,500 -1% |
| 2008 | -- | $8,590 |
| 2006 | -- | $8,590 +17.5% |
| 2004 | -- | $7,310 |
| 2003 | $286 -46.5% | $7,310 -9% |
| 2002 | $536 -5.6% | $8,030 +0.5% |
| 2001 | $567 | $7,990 |
Find assessor info on the county website
Monthly payment
Est. payment
Payment breakdown
Explore the cost of this home by adjusting the details. Changes won't be saved.Climate risks
Neighborhood: 80911
Nearby schools
GreatSchools rating
- 8/10Widefield Elementary SchoolGrades: K-5Distance: 0.2 mi
- 4/10Watson Junior High SchoolGrades: 6-8Distance: 1.3 mi
- 4/10Widefield High SchoolGrades: 9-12Distance: 0.1 mi
Schools provided by the listing agent
- Elementary: Widefield
- Middle: Watson
- High: Widefield
- District: Widefield-3
Source: elevateMLS. This data may not be complete. We recommend contacting the local school district to confirm school assignments for this home.
- $390,0003 bd2 ba1.4k sqft613 Rosemont Dr, Colorado Springs, CO 80911Sold

- $350,4004 bd1 ba1.1k sqft620 Widefield Dr, Colorado Springs, CO 80911Off Market
- $307,9003 bd1 ba1.3k sqft404 Norman Dr, Colorado Springs, CO 80911Off Market
- $312,0002 bd1 ba1k sqft609 Rosemont Dr, Colorado Springs, CO 80911Off Market
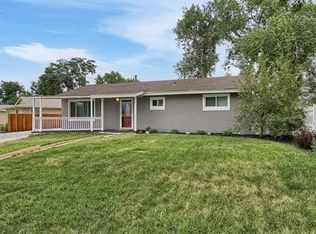
- $382,3004 bd2 ba2.1k sqft616 Widefield Dr, Colorado Springs, CO 80911Off Market
- $321,4003 bd1 ba1.1k sqft400 Norman Dr, Colorado Springs, CO 80911Off Market
- $337,4003 bd3 ba1.6k sqft704 Widefield Dr, Colorado Springs, CO 80911Off Market
- $352,8003 bd1 ba1.6k sqft605 Rosemont Dr, Colorado Springs, CO 80911Off Market
A local agent can set up tours, give advice and negotiate with sellers.
Similar homes
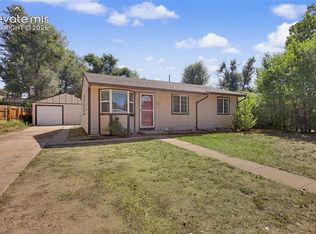
- $325,0003 bd1 ba925 sqft105 Linden Dr, Colorado Springs, CO 80911For Sale
 MLS ID #2059604, Alexandra Bedwell MRP , Exp Realty LLC. elevateMLS
 - $329,9004 bd2 ba1.2k sqft37 Security Blvd, Colorado Springs, CO 80911For Sale
 MLS ID #5677645, Greg Hanson, TRELORA Realty. elevateMLS
 - $305,0003 bd1 ba1k sqft145 Leta Drive, Colorado Springs, CO 80911For Sale

 MLS ID #6453932, James Bradley, Corken + Company Real Estate Group, LLC. REcolorado as distributed by MLS GRID
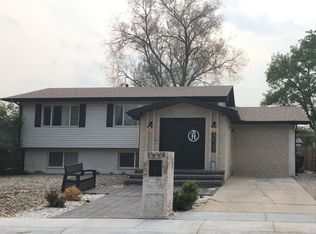
 - $--4 bd2 ba854 sqft538 Bickley St, Colorado Springs, CO 80911Auction
 ServiceLink Auction
 - $--2 bd2 ba833 sqft1060 Maxwell St, Colorado Springs, CO 80906AuctionServiceLink Auction
- $364,9993 bd2 ba1.4k sqft7365 Sullivan Cir, Colorado Springs, CO 80911For SaleMLS ID #3223217, Willie Sherrill, RE/MAX Real Estate Group LLC. elevateMLS
- $--3 bd2 ba1.1k sqft4509 Lancaster Dr, Colorado Springs, CO 80916AuctionAuction.com 2
- $275,0003 bd1 ba1.2k sqft80 Leta Dr, Colorado Springs, CO 80911For SaleMLS ID #4269400, Sharon Tolooee, Metro Real Estate Group. elevateMLS
- $325,0003 bd2 ba1.4k sqft3420 Springnite Dr, Colorado Springs, CO 80916For SaleMLS ID #7117223, Lauren Jerden MRP , Exp Realty LLC. elevateMLS
- $--3 bd2 ba1.2k sqft21 Minden Cir, Colorado Springs, CO 80906AuctionServiceLink Auction
- $--4 bd2 ba796 sqft3345 Kirkwood Dr, Colorado Springs, CO 80916AuctionServiceLink Auction
- $235,0003 bd1 ba936 sqft85 Goret Dr, Colorado Springs, CO 80911For SaleMLS ID #2842280, Nicholas Monge, Exp Realty LLC. elevateMLS
- $340,0003 bd2 ba1.2k sqft4825 Eldon Dr S, Colorado Springs, CO 80916For SaleMLS ID #6107697, Terry Dodd, Terry C Dodd. elevateMLS
- $335,0003 bd2 ba1.1k sqft910 Nolte Drive, Colorado Springs, CO 80916For SaleMLS ID #4909571, Delia Rodriguez, Remax inMotion. REcolorado as distributed by MLS GRID
- $--3 bd3 ba1.5k sqft2132 Woodsong Way, Fountain, CO 80817AuctionAuction.com 2
- $--3 bd2 ba1.4k sqft7948 Gate Post Ln, Fountain, CO 80817AuctionAuction.com 2
- $277,5003 bd1 ba960 sqft1985 Tanager Way, Colorado Springs, CO 80906For SaleMLS ID #6972668, Patrick Muldoon, Muldoon Associates Inc. elevateMLS
- $--2 bd2 ba1.1k sqft70 Audubon Dr, Colorado Springs, CO 80910AuctionAuction.com 2
- $291,0003 bd2 ba1k sqft2034 Capulin Dr, Colorado Springs, CO 80910For SaleMLS ID #3376318, Harmony Holt MRP , Equity Colorado Real Estate. elevateMLS
- $330,0003 bd1 ba950 sqft3205 Illinois Ave, Colorado Springs, CO 80907For SaleMLS ID #3889539, Joe Cuchiara GRI , The Cutting Edge. elevateMLS
