Welcome to this charming 3-bedroom, 1-bath home offering 925 square feet of comfortable living space in a convenient Colorado Springs location. Step inside to an inviting open-concept floor plan that provides an easy flow between the living room, dining area, and kitchen. Hardwood flooring adds warmth and character throughout the three bedrooms and living areas. The kitchen features stainless steel appliances, ample cabinetry, and direct access to the backyard, making indoor-outdoor living and entertaining easy. Outside, enjoy a spacious backyard with plenty of room to relax, garden, play, or create your ideal outdoor living space. A detached garage provides additional parking and storage. Conveniently located near shopping, dining, parks, schools, and everyday amenities, this home offers easy access to everything Colorado Springs has to offer. With its functional single-level layout, hardwood floors, open living spaces, stainless steel appliances, large yard, and detached garage, this home is ready for its next chapter.
For sale
Price cut: $5K (8/25)
$320,000
105 Linden Dr, Colorado Springs, CO 80911
3beds
925sqft
Single Family Residence
Built in 1956
6,229 Square Feet Lot
$-- Zestimate®
$346/sqft
$-- HOA
What's special
- 46 days
- 185
- 14
Zillow last checked:
Listing updated:
Listed by:
Alexandra Bedwell MRP 719-201-1614,
Exp Realty LLC,
Spencer Bedwell 719-330-8787
Source: elevateMLS,MLS#: 2059604
Facts & features
Interior
Bedrooms & bathrooms
- Bedrooms: 3
- Bathrooms: 1
- Full bathrooms: 1
Other
- Level: Main
- Area: 120 Square Feet
- Dimensions: 12 x 10
Heating
- Forced Air
Cooling
- Ceiling Fan(s), Central Air
Appliances
- Included: Dishwasher, Microwave, Oven, Refrigerator
- Laundry: Main Level
Features
- Flooring: Wood
- Has basement: No
- Has fireplace: No
- Fireplace features: None
Interior area
- Total structure area: 925
- Total interior livable area: 925 sqft
- Finished area above ground: 925
- Finished area below ground: 0
Property
Parking
- Total spaces: 2
- Parking features: Detached, Concrete Driveway
- Garage spaces: 2
Features
- Fencing: Back Yard
Lot
- Size: 6,229 Square Feet
- Features: Level, See Remarks, Near Hospital, Near Park, Near Schools, Near Shopping Center
Details
- Parcel number: 6513301005
Construction
Type & style
- Home type: SingleFamily
- Architectural style: Ranch
- Property subtype: Single Family Residence
Materials
- Wood Siding, Framed on Lot, Frame, See Prop Desc Remarks
- Foundation: Crawl Space, Not Applicable
- Roof: Composite Shingle
Condition
- Existing Home
- New construction: No
- Year built: 1956
Utilities & green energy
- Water: Municipal
- Utilities for property: Electricity Connected
Community & HOA
Location
- Region: Colorado Springs
Financial & listing details
- Price per square foot: $346/sqft
- Tax assessed value: $297,317
- Annual tax amount: $1,721
- Date on market: 7/24/2026
- Listing terms: Cash,Conventional,FHA,VA Loan
- Electric utility on property: Yes
Estimated market value
Not available
Estimated sales range
Not available
Not available
Price history
| Date | Event | Price |
|---|---|---|
| 8/25/2026 | Price change | $320,000-1.5%$346/sqft |
Source:  elevateMLS #2059604 Report a problem elevateMLS #2059604 Report a problem | ||
| 7/24/2026 | Listed for sale | $325,000+4.8%$351/sqft |
Source:  REcolorado as distributed by MLS GRID #3196931 Report a problem REcolorado as distributed by MLS GRID #3196931 Report a problem | ||
| 3/21/2023 | Sold | $310,000-1.6%$335/sqft |
Source: Public Record Report a problem | ||
| 2/10/2023 | Listed for sale | $315,000$341/sqft |
Source: elevateMLS #2805882 Report a problem | ||
| 1/27/2023 | Listing removed | -- |
Source: elevateMLS #2805882 Report a problem | ||
| 1/18/2023 | Listed for sale | $315,000+164.7%$341/sqft |
Source: elevateMLS #2805882 Report a problem | ||
| 2/25/2013 | Sold | $119,000-0.8%$129/sqft |
Source: Public Record Report a problem | ||
| 1/21/2013 | Pending sale | $119,900$130/sqft |
Source: Charles D'Alessio #736361 Report a problem | ||
| 12/22/2012 | Listed for sale | $119,900+66.5%$130/sqft |
Source: Charles D'Alessio #736361 Report a problem | ||
| 10/25/2012 | Sold | $72,000-10%$78/sqft |
Source: Public Record Report a problem | ||
| 9/17/2012 | Listed for sale | $80,000-31%$86/sqft |
Source: foreclosure.com Report a problem | ||
| 12/1/2003 | Sold | $116,000+38.9%$125/sqft |
Source: Public Record Report a problem | ||
| 7/2/1999 | Sold | $83,500$90/sqft |
Source: Public Record Report a problem | ||
Public tax history
| Year | Property taxes | Tax assessment |
|---|---|---|
| 2025 | $1,272 +5.5% | $20,960 |
| 2024 | $1,206 +10% | $20,960 |
| 2023 | $1,096 -7.3% | $20,960 +42.8% |
| 2022 | $1,182 | $14,680 -2.8% |
| 2021 | -- | $15,110 +33.8% |
| 2020 | $909 +0.6% | $11,290 |
| 2019 | $904 +18.3% | $11,290 +28.1% |
| 2018 | $765 +1.1% | $8,810 |
| 2017 | $756 -1.1% | $8,810 -1% |
| 2016 | $765 +20.9% | $8,900 |
| 2015 | $633 +15.1% | $8,900 +17.6% |
| 2014 | $550 | $7,570 |
| 2013 | -- | -- |
| 2012 | -- | $8,570 |
| 2011 | $683 | $8,570 -10.7% |
| 2010 | -- | $9,600 |
| 2009 | -- | $9,600 -0.9% |
| 2008 | -- | $9,690 |
| 2006 | -- | $9,690 +35.5% |
| 2004 | -- | $7,150 |
| 2003 | $566 +7.1% | $7,150 -9.8% |
| 2002 | $529 -1% | $7,930 +5.3% |
| 2001 | $534 | $7,530 |
Find assessor info on the county website
Monthly payment
Est. payment
Payment breakdown
Explore the cost of this home by adjusting the details. Changes won't be saved.Climate risks
Neighborhood: 80911
Nearby schools
Schools provided by the listing agent
- District: Widefield-3
Source: elevateMLS. This data may not be complete. We recommend contacting the local school district to confirm school assignments for this home.
- $246,0002 bd1 ba925 sqft107 Linden Dr, Colorado Springs, CO 80911Off Market
- $308,0003 bd1 ba925 sqft103 Linden Dr, Colorado Springs, CO 80911Off Market
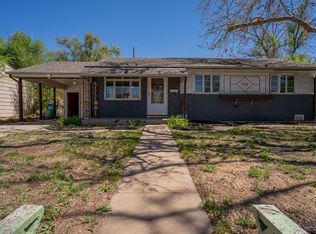
- $359,6004 bd2 ba1.6k sqft63 Watson Blvd, Colorado Springs, CO 80911Off Market

- $174,6722 bd1 ba925 sqft109 Linden Dr, Colorado Springs, CO 80911Off Market
Similar homes
- $335,0003 bd1 ba1.2k sqft261 Sherri Dr, Colorado Springs, CO 80911For Sale

 MLS ID #6381018, Pepper Byrne, Better Homes and Gardens Real Estate Kenney & Company. elevateMLS
 - $345,0003 bd2 ba1.3k sqft629 Hackberry Dr, Colorado Springs, CO 80911For Sale
 MLS ID #6990307, Jed Johnson, Exp Realty LLC. elevateMLS
 - $260,0003 bd1 ba1k sqft54 Goret Dr, Colorado Springs, CO 80911For Sale
 MLS ID #7137913, Emily Broerman, Iconic Colorado Properties, LLC. elevateMLS
 - $344,9003 bd1 ba1.3k sqft152 Rose Dr, Colorado Springs, CO 80911For Sale
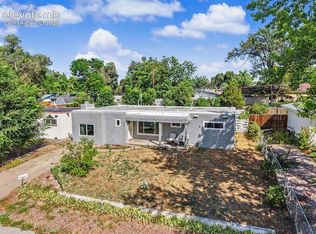 MLS ID #1603275, Renee Young GRI MRP , Exp Realty LLC. elevateMLS
 - $235,0003 bd1 ba936 sqft85 Goret Dr, Colorado Springs, CO 80911For SaleMLS ID #2842280, Nicholas Monge, Exp Realty LLC. elevateMLS
- $295,0003 bd1 ba1k sqft145 Leta Drive, Colorado Springs, CO 80911For Sale
 MLS ID #6453932, James Bradley, Corken + Company Real Estate Group, LLC. REcolorado as distributed by MLS GRID
 - $309,9003 bd2 ba919 sqft2535 Sonoma Dr, Colorado Springs, CO 80910For SaleMLS ID #7715348, Daniel Armstrong, Armstrong Real Estate Company. elevateMLS
- $317,5003 bd1 ba931 sqft4365 Drummond S, Colorado Springs, CO 80906For SaleMLS ID #4655798, Jamison Amoros, Lifestyle International Realty. REcolorado as distributed by MLS GRID
- $320,0003 bd1 ba912 sqft4011 E Pikes Peak Ave, Colorado Springs, CO 80909For SaleMLS ID #4975340, Amber Flannigan, Real Broker, LLC DBA Real. elevateMLS
- $319,0003 bd1 ba895 sqft727 E Rio Grande St, Colorado Springs, CO 80903For SaleMLS ID #7123316, Aimee Fletcher CLHMS GRI , Exp Realty LLC. elevateMLS
- $365,0003 bd2 ba1.2k sqft2045 Grosbear Lane, Colorado Springs, CO 80916For SaleMLS ID #5205212, Nhan Tran, Brokers Guild Homes. REcolorado as distributed by MLS GRID
- $295,0003 bd2 ba1.3k sqft2105 Endicott Ct, Colorado Springs, CO 80916For SaleMLS ID #9676499, Monica Breckenridge ABR CDPE CLHMS GRI MRP PSA RSPS SFR SRES , Pink Realty Inc. elevateMLS
- $345,0003 bd1 ba984 sqft701 Mono Place, Colorado Springs, CO 80910For SaleMLS ID #3402040, Orlando Franqui, Keller Williams Realty Northern Colorado. REcolorado as distributed by MLS GRID
- $290,0003 bd1 ba894 sqft1225 Rockwood Ave, Colorado Springs, CO 80905For SaleMLS ID #5948392, Mary Biga ABR AHWD MRP , Davidson Biga Realty, Inc.. elevateMLS
