Welcome home to this darling rancher! Fantastic curb appeal with a fenced yard with roses, pretty vines, and a large lawn. The inviting back yard is spacious, peaceful, and quiet. This home has been lovingly updated with all new luxury vinyl plank flooring that flows beautifully through the house. All new interior paint, and an updated bathroom. Kitchen is light and bright, with walk-out to cute side yard, and is spacious enough for a dining nook table. Extra features specific to this adorable home are an oversized detached 2-car garage and an automatic sprinkler system to keep the lovely yard green. The laundry is conveniently located between the bedrooms, it has a fully fenced yard, A/C, and the roof is only 5 years old. Don't miss this one!
Under contract
$295,000
110 Linden Dr, Colorado Springs, CO 80911
2beds
720sqft
:
Get pre-qualified$1,827/mo
Single Family Residence
Built in 1956
7,200 Square Feet Lot
$-- Zestimate®
$410/sqft
$-- HOA
What's special
Fully fenced yardAll new interior paintUpdated bathroomFantastic curb appeal
- 26 days |
- 399 |
- 52 |
Likely to sell faster than
Zillow last checked:
Listing updated:
Listed by:
Valerie Ochsendorf MRP 719-238-4608,
Valor Properties, LLC
Source: elevateMLS,MLS#: 5402983
Facts & features
Interior
Bedrooms & bathrooms
- Bedrooms: 2
- Bathrooms: 1
- Full bathrooms: 1
Other
- Level: Main
- Area: 120 Square Feet
- Dimensions: 12 x 10
Heating
- Forced Air, Natural Gas
Cooling
- Ceiling Fan(s), Central Air
Appliances
- Included: Dryer, Range, Refrigerator, Washer
- Laundry: Main Level
Features
- Flooring: Ceramic Tile, Luxury Vinyl
- Has basement: No
- Has fireplace: No
- Fireplace features: None
Interior area
- Total structure area: 720
- Total interior livable area: 720 sqft
- Finished area above ground: 720
- Finished area below ground: 0
Video & virtual tour
Property
Parking
- Total spaces: 2
- Parking features: Detached, Garage Door Opener, Oversized, Workshop in Garage, Concrete Driveway
- Garage spaces: 2
Features
- Exterior features: Auto Sprinkler System
- Fencing: Full
Lot
- Size: 7,200 Square Feet
- Features: Level, Near Fire Station, Near Park, Near Schools, Near Shopping Center, Landscaped
Details
- Additional structures: Storage, Workshop
- Parcel number: 6513305016
Construction
Type & style
- Home type: SingleFamily
- Architectural style: Ranch
- Property subtype: Single Family Residence
Materials
- Masonite, Framed on Lot
- Foundation: Crawl Space
- Roof: Composite Shingle
Condition
- Existing Home
- New construction: No
- Year built: 1956
Utilities & green energy
- Water: Municipal
- Utilities for property: Electricity Connected, Natural Gas Connected
Community & HOA
Location
- Region: Colorado Springs
Financial & listing details
- Price per square foot: $410/sqft
- Tax assessed value: $295,850
- Annual tax amount: $1,627
- Date on market: 6/30/2026
- Listing terms: Cash,Conventional,FHA,VA Loan
- Electric utility on property: Yes
Estimated market value
Not available
Estimated sales range
Not available
Not available
Price history
| Date | Event | Price |
|---|---|---|
| 7/13/2026 | Contingent | $295,000$410/sqft |
Source:  elevateMLS #5402983 Report a problem elevateMLS #5402983 Report a problem | ||
| 6/30/2026 | Listed for sale | $295,000+171.9%$410/sqft |
Source: elevateMLS #5402983 Report a problem | ||
| 6/12/2006 | Sold | $108,500$151/sqft |
Source: Public Record Report a problem | ||
Public tax history
| Year | Property taxes | Tax assessment |
|---|---|---|
| 2024 | $1,118 +12.2% | $19,830 |
| 2023 | $997 -7.3% | $19,830 +48.5% |
| 2022 | $1,075 | $13,350 -2.8% |
| 2021 | -- | $13,740 +44.3% |
| 2020 | $767 +0.6% | $9,520 |
| 2019 | $763 +10% | $9,520 +19.1% |
| 2018 | $693 +1.1% | $7,990 |
| 2017 | $686 -1.1% | $7,990 +4.4% |
| 2016 | $693 +27.5% | $7,650 |
| 2015 | $544 +5.8% | $7,650 +8.1% |
| 2014 | $514 | $7,080 |
| 2013 | -- | -- |
| 2012 | -- | $7,650 |
| 2011 | $608 | $7,650 -10.4% |
| 2010 | -- | $8,540 |
| 2009 | -- | $8,540 -0.9% |
| 2008 | -- | $8,620 |
| 2006 | -- | $8,620 +21.8% |
| 2004 | -- | $7,080 |
| 2003 | $291 -46.5% | $7,080 -13% |
| 2002 | $543 +0.3% | $8,140 +6.7% |
| 2001 | $542 | $7,630 |
Find assessor info on the county website
Monthly payment
Est. payment
Payment breakdown
Explore the cost of this home by adjusting the details. Changes won't be saved.Climate risks
Neighborhood: 80911
Nearby schools
GreatSchools rating
- 4/10Venetucci Elementary SchoolGrades: K-5Distance: 0.1 mi
- 4/10Watson Junior High SchoolGrades: 6-8Distance: 0.4 mi
- 4/10Widefield High SchoolGrades: 9-12Distance: 0.9 mi
Schools provided by the listing agent
- District: Widefield-3
Source: elevateMLS. This data may not be complete. We recommend contacting the local school district to confirm school assignments for this home.
- $323,7003 bd1 ba1.3k sqft112 Linden Dr, Colorado Springs, CO 80911Off Market
- $278,7002 bd1 ba972 sqft108 Linden Dr, Colorado Springs, CO 80911Off Market
- $295,7002 bd1 ba1k sqft114 Linden Dr, Colorado Springs, CO 80911Off Market
- $297,0003 bd1 ba960 sqft109 Hayes Dr, Colorado Springs, CO 80911Sold

- $360,1003 bd2 ba1.4k sqft106 Linden Dr, Colorado Springs, CO 80911Off Market
- $274,1003 bd1 ba720 sqft111 Hayes Dr, Colorado Springs, CO 80911Off Market
- $265,0002 bd1 ba720 sqft107 Hayes Dr, Colorado Springs, CO 80911Sold
- $353,9003 bd2 ba1.3k sqft113 Hayes Dr, Colorado Springs, CO 80911Off Market
A local agent can set up tours, give advice and negotiate with sellers.
Similar homes
- $279,9003 bd1 ba960 sqft110 Easy St, Colorado Springs, CO 80911For Sale

 MLS ID #1840841, Lindsey Tysland, Colorado Home Resource. elevateMLS
 - $339,9003 bd1 ba1k sqft141 Esther Dr, Colorado Springs, CO 80911For Sale
 MLS ID #5383975, Stephanie Jarboe, Better Homes and Gardens Real Estate Kenney & Company. elevateMLS
 - $324,9003 bd1 ba936 sqft64 Security Blvd, Colorado Springs, CO 80911For Sale
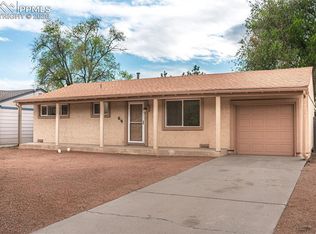 MLS ID #2537058, Frank Griffin ABR AHWD CRETS EPRO GRI MRP PSA RENE RSPS SFR SRES SRS , Flat Rate Realty Group LLC. elevateMLS
 - $325,0003 bd1 ba925 sqft73 Jasper Dr, Colorado Springs, CO 80911For Sale
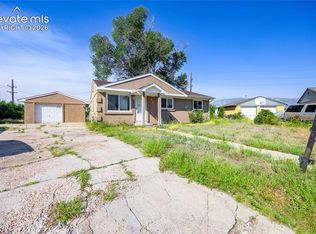 MLS ID #6506748, Amanda Luciano, Trent Properties Group. elevateMLS
 - $320,0003 bd1 ba1k sqft125 Larch Dr, Colorado Springs, CO 80911For SaleMLS ID #9950554, Madison Lopez, LPT Realty LLC. elevateMLS
- $305,0002 bd1 ba864 sqft6770 Goldfield Dr, Colorado Springs, CO 80911For SaleMLS ID #6522906, Robert Keyes, You 1st Realty. elevateMLS
- $325,0003 bd1 ba1k sqft168 Norman Dr, Colorado Springs, CO 80911For SaleMLS ID #7171310, Molly Kynor, Real Broker, LLC DBA Real. elevateMLS
- $327,0002 bd1 ba1k sqft145 Rose Dr, Colorado Springs, CO 80911For SaleMLS ID #4599070, Tami Jo Belsey ABR CDPE CRS MRP , REMAX PROPERTIES. elevateMLS
- $294,5003 bd1 ba931 sqft2429 W Anjelina Cir, Colorado Springs, CO 80916For SaleMLS ID #8621070, Anthony Deppe, RE/MAX Real Estate Group LLC. elevateMLS
- $320,0002 bd1 ba898 sqft7155 Woody Creek Dr, Colorado Springs, CO 80911For SaleMLS ID #6381915, Carey Chamberlin, The Platinum Group. elevateMLS
- $305,0002 bd2 ba1k sqft4835 Elm Grove Dr, Colorado Springs, CO 80911For SaleMLS ID #8765361, Jackie Shevock, Shevock Real Estate LLC. elevateMLS
- $297,4003 bd2 ba931 sqft1717 Whitehall Rd, Colorado Springs, CO 80906For SaleMLS ID #3706366, Patrick Muldoon, Muldoon Associates Inc. elevateMLS
- $324,7193 bd1 ba960 sqft2570 Anjelina Cir W, Colorado Springs, CO 80916For SaleMLS ID #8843361, Shane Bruckner ABR , Nest Egg Realty, LLC. elevateMLS
- $322,7192 bd1 ba1k sqft322 W Illinois Ave, Fountain, CO 80817For SaleMLS ID #8295578, Shane Bruckner ABR , Nest Egg Realty, LLC. elevateMLS
- $299,9993 bd1 ba931 sqft2540 Naples Dr, Colorado Springs, CO 80906For SaleMLS ID #1708276, Jorge Manjarez, VARA: The Real Estate Collective. elevateMLS
- $310,0003 bd1 ba936 sqft2590 Faulkner Dr, Colorado Springs, CO 80916For SaleMLS ID #7884828, Tammi Stuart, Keller Williams Premier Realty. elevateMLS
- $305,0003 bd1 ba991 sqft1636 Happiness Dr, Colorado Springs, CO 80909For SaleMLS ID #3488125, Tara Jones, Opendoor Brokerage LLC. elevateMLS
- $299,9002 bd1 ba942 sqft840 Swift Ct, Colorado Springs, CO 80910For SaleMLS ID #8446649, Lance Chaney, Lance S Chaney. elevateMLS
- $325,0002 bd2 ba964 sqft562 Kearney Ave S, Colorado Springs, CO 80906For SaleMLS ID #7935568, Jessica DeMoulin ABR GRI , Realty One Group Apex. elevateMLS
- $290,0003 bd1 ba666 sqft702 Erie Rd, Colorado Springs, CO 80910For SaleMLS ID #7112329, Haley Levick, Venterra Real Estate LLC. elevateMLS
