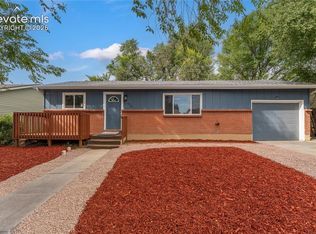
Desirable One level ranch style home. No Hoa fees!! Upgraded and modern finishes. Open and airy. Light bright and cheerful. Spacious kitchen with new appliances, quartz countertops and ample counter space. Fresh interior paint. One car garage with a large parking envelope for three cars or RV. Additional storage shed for anything such as tools Conveniently located just minutes from Fort Carson, Downtown Colorado Springs, shopping, dining, parks, schools, and I-25, this home offers easy access to everything Colorado Springs has to offer while maintaining the comfort and charm of an established neighborhood.
For sale
Price cut: $30K (9/29)
$259,900
2540 Naples Dr, Colorado Springs, CO 80906
3beds
931sqft
Single Family Residence
Built in 1968
7,091 Square Feet Lot
$-- Zestimate®
$279/sqft
$-- HOA
What's special
Upgraded and modern finishesAdditional storage shedOpen and airyFresh interior paintNew appliancesQuartz countertopsSpacious kitchen
- 122 days
- 511
- 77
Zillow last checked:
Listing updated:
Listed by:
Jorge Manjarez 719-209-7880,
VARA: The Real Estate Collective
Source: elevateMLS,MLS#: 1708276
Facts & features
Interior
Bedrooms & bathrooms
- Bedrooms: 3
- Bathrooms: 1
- Full bathrooms: 1
Other
- Level: Main
Heating
- Natural Gas
Cooling
- Ceiling Fan(s), None
Appliances
- Included: 220v in Kitchen
- Laundry: Electric Hook-up, Main Level
Features
- Flooring: Carpet, Luxury Vinyl
- Has basement: No
Interior area
- Total structure area: 931
- Total interior livable area: 931 sqft
- Finished area above ground: 931
- Finished area below ground: 0
Property
Parking
- Total spaces: 1
- Parking features: Attached, Oversized, Concrete Driveway
- Attached garage spaces: 1
Features
- Patio & porch: Concrete
Lot
- Size: 7,091 Square Feet
- Features: Level, Front Landscaped
Details
- Additional structures: Storage
- Parcel number: 6504410018
Construction
Type & style
- Home type: SingleFamily
- Architectural style: Ranch
- Property subtype: Single Family Residence
Materials
- Masonite, Frame
- Foundation: Crawl Space
- Roof: Composite Shingle
Condition
- Existing Home
- New construction: No
- Year built: 1968
Utilities & green energy
- Water: Assoc/Distr
- Utilities for property: Electricity Connected, Natural Gas Connected
Community & HOA
Location
- Region: Colorado Springs
Financial & listing details
- Price per square foot: $279/sqft
- Tax assessed value: $300,154
- Annual tax amount: $1,479
- Date on market: 6/19/2026
- Listing terms: Cash,Conventional,FHA,VA Loan
- Electric utility on property: Yes
Estimated market value
Not available
Estimated sales range
Not available
Not available
Price history
| Date | Event | Price |
|---|---|---|
| 10/12/2026 | Listed for sale | $259,900$279/sqft |
Source:  elevateMLS #1708276 Report a problem elevateMLS #1708276 Report a problem | ||
| 10/1/2026 | Pending sale | $259,900$279/sqft |
Source: elevateMLS #1708276 Report a problem | ||
| 9/29/2026 | Price change | $259,900-10.3%$279/sqft |
Source: elevateMLS #1708276 Report a problem | ||
| 9/16/2026 | Price change | $289,900-1.7%$311/sqft |
Source: elevateMLS #1708276 Report a problem | ||
| 9/3/2026 | Price change | $294,9000%$317/sqft |
Source: elevateMLS #1708276 Report a problem | ||
| 8/27/2026 | Price change | $294,999-1.7%$317/sqft |
Source: elevateMLS #1708276 Report a problem | ||
| 7/23/2026 | Price change | $299,999-5.1%$322/sqft |
Source: elevateMLS #1708276 Report a problem | ||
| 7/16/2026 | Price change | $315,999-1.3%$339/sqft |
Source: elevateMLS #1708276 Report a problem | ||
| 7/6/2026 | Listed for sale | $319,999$344/sqft |
Source: elevateMLS #1708276 Report a problem | ||
| 7/2/2026 | Pending sale | $319,999$344/sqft |
Source: elevateMLS #1708276 Report a problem | ||
| 6/25/2026 | Price change | $319,999-1.5%$344/sqft |
Source: elevateMLS #1708276 Report a problem | ||
| 6/19/2026 | Listed for sale | $325,000+128.9%$349/sqft |
Source: elevateMLS #1708276 Report a problem | ||
| 5/7/2026 | Sold | $142,000+21.4%$153/sqft |
Source: Public Record Report a problem | ||
| 11/3/2004 | Sold | $117,000+27.2%$126/sqft |
Source: Public Record Report a problem | ||
| 8/17/2004 | Sold | $92,000-4.3%$99/sqft |
Source: Public Record Report a problem | ||
| 4/19/2004 | Sold | $96,158-9.3%$103/sqft |
Source: Public Record Report a problem | ||
| 8/13/2002 | Sold | $106,000+38%$114/sqft |
Source: Public Record Report a problem | ||
| 3/11/1998 | Sold | $76,800+33.6%$82/sqft |
Source: Public Record Report a problem | ||
| 5/4/1995 | Sold | $57,500$62/sqft |
Source: Public Record Report a problem | ||
Public tax history
| Year | Property taxes | Tax assessment |
|---|---|---|
| 2025 | $1,427 +41.8% | $21,160 -3.2% |
| 2024 | $1,006 +12.8% | $21,870 |
| 2023 | $892 -4.7% | $21,870 +64.6% |
| 2022 | $936 | $13,290 -2.9% |
| 2021 | -- | $13,680 +39.2% |
| 2020 | $767 +3.4% | $9,830 |
| 2019 | $742 +44.7% | $9,830 +23.5% |
| 2018 | $512 -17.6% | $7,960 |
| 2017 | $622 +21.4% | $7,960 +0.9% |
| 2016 | $512 -4.4% | $7,890 |
| 2015 | $536 -0.5% | $7,890 |
| 2014 | $539 | $7,890 |
| 2013 | -- | -- |
| 2012 | -- | $7,890 |
| 2011 | $599 | $7,890 -10.8% |
| 2010 | -- | $8,850 |
| 2009 | -- | $8,850 -4.9% |
| 2008 | -- | $9,310 -7% |
| 2006 | -- | $10,010 +45.3% |
| 2004 | -- | $6,890 |
| 2003 | $505 +7.3% | $6,890 -12% |
| 2002 | $470 +3.8% | $7,830 +2.4% |
| 2001 | $453 | $7,650 |
Find assessor info on the county website
Monthly payment
Est. payment
Payment breakdown
Explore the cost of this home by adjusting the details. Changes won't be saved.Climate risks
Neighborhood: 80906
Nearby schools
Schools provided by the listing agent
- District: Harrison-2
Source: elevateMLS. This data may not be complete. We recommend contacting the local school district to confirm school assignments for this home.
- $281,0003 bd1 ba833 sqft2546 Naples Dr, Colorado Springs, CO 80906Off Market
- $266,6002 bd1 ba931 sqft2534 Naples Dr, Colorado Springs, CO 80906Off Market
- $331,4004 bd2 ba1.6k sqft7 Cambridge Ct, Colorado Springs, CO 80906Off Market

- $340,0003 bd1 ba1.2k sqft2552 Naples Dr, Colorado Springs, CO 80906Sold

Similar homes
- $289,0003 bd1 ba944 sqft1214 Burnham St, Colorado Springs, CO 80906For Sale
 MLS ID #2626832, Matt Moorman, Matthew Moorman. elevateMLS
 - $330,0003 bd1 ba882 sqft1120 Maxwell St, Colorado Springs, CO 80906For Sale
 MLS ID #1904451, Dan Culbertson, Keller Williams Partners. elevateMLS
 - $269,0003 bd1 ba931 sqft3685 Dogwood Dr, Colorado Springs, CO 80910For Sale
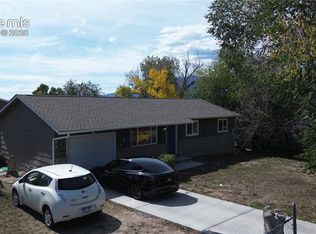 MLS ID #4228100, Jerrod Butler ABR GRI MRP SFR , Wish Realty LLC. elevateMLS
 - $299,0003 bd1 ba925 sqft1612 Widefield Dr, Colorado Springs, CO 80911For Sale
 MLS ID #3528008, Anthony Bujak, West and Main Homes. elevateMLS
 - $269,0003 bd1 ba978 sqft2780 Carmel Cir, Colorado Springs, CO 80910For SaleMLS ID #5030958, Daniel Armstrong, Armstrong Real Estate Company. elevateMLS
- $284,9993 bd1 ba888 sqft3928 E Pikes Peak Ave, Colorado Springs, CO 80909For SaleMLS ID #1542850, Brandon Karns, The Warner Group. elevateMLS
- $299,0003 bd1 ba936 sqft2505 Frontier Dr, Colorado Springs, CO 80911For SaleMLS ID #7289708, Ali Muno, Timber & Trail Real Estate LLC. elevateMLS
- $287,0003 bd1 ba931 sqft2429 W Anjelina Cir, Colorado Springs, CO 80916For SaleMLS ID #8621070, Anthony Deppe, RE/MAX Real Estate Group LLC. elevateMLS
- $290,0003 bd1 ba1.2k sqft72 Doris Dr, Colorado Springs, CO 80911For SaleMLS ID #6784523, Tara Jones, Opendoor Brokerage LLC. elevateMLS
- $299,0003 bd1 ba931 sqft3665 Dogwood Dr, Colorado Springs, CO 80910For SaleMLS ID #1061728, Nicholas Monge, Exp Realty LLC. elevateMLS
- $275,0002 bd1 ba698 sqft4264 Deerfield Hills Rd, Colorado Springs, CO 80916For SaleMLS ID #7042460, Daniel Armstrong, Armstrong Real Estate Company. elevateMLS
- $239,9002 bd3 ba1.2k sqft826 London Green Way, Colorado Springs, CO 80906For SaleMLS ID #8555588, Brett Weldon CMLXV MRP , The Springs Team Real Estate Company. elevateMLS
- $300,0003 bd1 ba1k sqft137 Steven Dr, Colorado Springs, CO 80911For SaleMLS ID #1497609, Megan O'connor, Real Broker, LLC DBA Real. elevateMLS
- $310,0003 bd2 ba1k sqft1235 Quivira Dr, Colorado Springs, CO 80910For SaleMLS ID #5971149, Brandon Lecocq ABR MRP SFR , Epique Realty. elevateMLS
- $299,9003 bd1 ba913 sqft110 N Brentwood Dr, Colorado Springs, CO 80909For SaleMLS ID #6254061, Al Palmonari MRP , Venterra Real Estate LLC. elevateMLS
- $301,5003 bd1 ba931 sqft3389 Foxridge Dr, Colorado Springs, CO 80916For SaleMLS ID #3359124, Margarita Gutierrez MRP , PCS Partners, LLC. elevateMLS
- $305,0003 bd1 ba894 sqft1917 S Prospect Ave, Colorado Springs, CO 80905For SaleMLS ID #6409943, Laura Gallant ABR C2EX MRP RENE SFR SRES , The Platinum Group. elevateMLS
- $320,0003 bd1 ba957 sqft2149 Whitewood Dr, Colorado Springs, CO 80910For SaleMLS ID #4192010, Chelsea Huntz, Real Broker, LLC DBA Real. elevateMLS
- $325,0003 bd1 ba894 sqft1933 S Prospect Ave, Colorado Springs, CO 80905For SaleMLS ID #6855613, Brian Coram, The Cutting Edge. elevateMLS
- $324,9003 bd2 ba1.1k sqft253 Sherri Dr, Colorado Springs, CO 80911For SaleMLS ID #3707936, Carol Lyn Lucas GRI , HomeSmart. elevateMLS
