Beautifully updated mid-century stucco rancher, situated on a 0.16 acre lot in a quiet, established Security neighborhood of Colorado Springs. New Roof recently installed! Brimming with charm & character, this inviting 2BR, 1BA, home blends timeless design with thoughtful modern updates. Enter through the storm door into a welcoming foyer with a convenient coat closet, opening to a bright & spacious living rm highlighted by gleaming hardwood floors & a large picture window that fills the space with natural light. The formal dining rm features a light fixture, closet, & access to the kitchen, ideal for entertaining. The kitchen offers ceramic tile flooring, wood cabinetry, generous counter space, a stainless steel double sink, & a lighted ceiling fan. A standalone pantry cabinet provides extra storage. Appliances incl a smooth-top range oven, vent hood, dishwasher, & refrigerator. Just off the kitchen, the laundry rm includes the washer & dryer, built-in shelving, & a walk-out to the backyard. Both bedrooms are spacious, with one currently arranged as an office & equipped with a lighted ceiling fan. They share a full BA featuring tile flooring, a vanity, mirrored medicine cabinet, & a tiled tub/shower. Year-round comfort is ensured with radiant hot water heating, a swamp cooler, ceiling fans, & a newer hot water tank. Step outside to enjoy a fenced, level backyard with mature trees/shrubs, low-maintenance landscaping, auto sprinklers, & a covered patio, perfect for relaxing & weekend BBQ's. Addtl highlights incl a storage shed, one-car attached garage with door opener, & a one-car carport, offering ample parking & storage. A wonderful opportunity to own a charming, MOVE-IN READY home in a well-established community.
For sale
Price cut: $3K (7/9)
$327,000
145 Rose Dr, Colorado Springs, CO 80911
2beds
1,072sqft
Single Family Residence
Built in 1956
7,000 Square Feet Lot
$-- Zestimate®
$305/sqft
$-- HOA
What's special
- 126 days
- 78
- 4
Zillow last checked:
Listing updated:
Listed by:
Tami Jo Belsey ABR CDPE CRS MRP 719-332-2225,
REMAX PROPERTIES
Source: elevateMLS,MLS#: 4599070
Facts & features
Interior
Bedrooms & bathrooms
- Bedrooms: 2
- Bathrooms: 1
- Full bathrooms: 1
Other
- Level: Main
- Area: 143 Square Feet
- Dimensions: 11 x 13
Heating
- Hot Water, Natural Gas, Radiant
Cooling
- Evaporative Cooling
Appliances
- Included: Dishwasher, Dryer, Exhaust Fan, Oven, Range, Refrigerator, Washer
- Laundry: Electric Hook-up, Main Level
Features
- High Speed Internet, Pantry
- Flooring: Ceramic Tile, Wood
- Has basement: No
- Has fireplace: No
- Fireplace features: None
Interior area
- Total structure area: 1,072
- Total interior livable area: 1,072 sqft
- Finished area above ground: 1,072
- Finished area below ground: 0
Property
Parking
- Total spaces: 2
- Parking features: Attached, Carport, Garage Door Opener, Concrete Driveway
- Attached garage spaces: 2
- Has carport: Yes
Features
- Patio & porch: Concrete, Covered
- Exterior features: Auto Sprinkler System
- Fencing: Back Yard
Lot
- Size: 7,000 Square Feet
- Features: Level, Hiking Trail, Near Fire Station, Near Park, Near Schools, Near Shopping Center, Landscaped
Details
- Additional structures: Storage
- Parcel number: 6511410005
Construction
Type & style
- Home type: SingleFamily
- Architectural style: Ranch
- Property subtype: Single Family Residence
Materials
- Stucco, Framed on Lot
- Foundation: Crawl Space
- Roof: Composite Shingle
Condition
- Existing Home
- New construction: No
- Year built: 1956
Utilities & green energy
- Water: Municipal
- Utilities for property: Cable Available, Electricity Connected, Natural Gas Connected
Community & HOA
Community
- Features: Parks or Open Space, Playground
Location
- Region: Colorado Springs
Financial & listing details
- Price per square foot: $305/sqft
- Tax assessed value: $315,432
- Annual tax amount: $1,242
- Date on market: 5/1/2026
- Listing terms: Cash,Conventional,FHA,VA Loan
- Electric utility on property: Yes
Estimated market value
Not available
Estimated sales range
Not available
Not available
Price history
| Date | Event | Price |
|---|---|---|
| 7/9/2026 | Price change | $327,000-0.9%$305/sqft |
Source:  elevateMLS #4599070 Report a problem elevateMLS #4599070 Report a problem | ||
| 5/20/2026 | Listed for sale | $330,000$308/sqft |
Source: elevateMLS #4599070 Report a problem | ||
| 5/3/2026 | Pending sale | $330,000$308/sqft |
Source: elevateMLS #4599070 Report a problem | ||
| 5/1/2026 | Listed for sale | $330,000+177.3%$308/sqft |
Source: elevateMLS #4599070 Report a problem | ||
| 3/22/2005 | Sold | $119,000+5.3%$111/sqft |
Source: Public Record Report a problem | ||
| 6/11/2002 | Sold | $113,000+13.1%$105/sqft |
Source: Public Record Report a problem | ||
| 12/28/2000 | Sold | $99,900+61.1%$93/sqft |
Source: Public Record Report a problem | ||
| 8/31/1994 | Sold | $62,000$58/sqft |
Source: Public Record Report a problem | ||
Public tax history
| Year | Property taxes | Tax assessment |
|---|---|---|
| 2025 | $861 -34% | $22,240 +0% |
| 2024 | $1,304 +141.3% | $22,230 |
| 2023 | $541 -7.4% | $22,230 +56.7% |
| 2022 | $584 | $14,190 -2.9% |
| 2021 | -- | $14,610 +44.1% |
| 2020 | $408 +0.6% | $10,140 |
| 2019 | $406 +6.1% | $10,140 +14.8% |
| 2018 | $383 +1.1% | $8,830 |
| 2017 | $379 -1.1% | $8,830 -1.3% |
| 2016 | $383 +20.2% | $8,950 |
| 2015 | $318 -46.7% | $8,950 +8.7% |
| 2014 | $597 | $8,230 |
| 2013 | -- | -- |
| 2012 | -- | $8,700 |
| 2011 | $641 | $8,700 -3.4% |
| 2010 | -- | $9,010 |
| 2009 | -- | $9,010 -1% |
| 2008 | -- | $9,100 |
| 2006 | -- | $9,100 +5.4% |
| 2004 | -- | $8,630 |
| 2003 | $589 +7.1% | $8,630 +4.7% |
| 2002 | $550 -4.8% | $8,240 +1.4% |
| 2001 | $577 | $8,130 |
Find assessor info on the county website
Monthly payment
Est. payment
Payment breakdown
Explore the cost of this home by adjusting the details. Changes won't be saved.Climate risks
Neighborhood: 80911
Nearby schools
Schools provided by the listing agent
- Elementary: Widefield
- Middle: Sproul
- High: Widefield
- District: Widefield-3
Source: elevateMLS. This data may not be complete. We recommend contacting the local school district to confirm school assignments for this home.


Similar homes
- $342,0003 bd2 ba1.1k sqft1100 Rosemont Dr, Colorado Springs, CO 80911For Sale
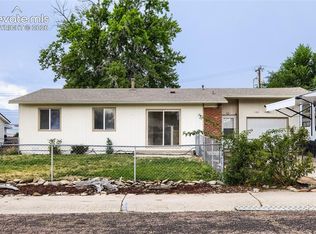
 MLS ID #3349490, Belinda Briggs AHWD , Berkshire Hathaway HomeServices Synergy Realty Group. elevateMLS
 - $315,0003 bd2 ba1k sqft213 Jasper Dr, Colorado Springs, CO 80911For Sale
 MLS ID #8409196, Daniel Stephens MRP , RE/MAX Real Estate Group LLC. elevateMLS
 - $319,0002 bd1 ba1.1k sqft705 Grand Blvd, Colorado Springs, CO 80911For Sale
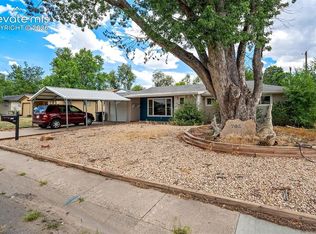 MLS ID #7279440, Cori Cutler, The Cutting Edge. elevateMLS
 - $300,0003 bd1 ba1k sqft137 Steven Dr, Colorado Springs, CO 80911For Sale
 MLS ID #1497609, Megan O'connor, Real Broker, LLC DBA Real. elevateMLS
 - $329,7503 bd2 ba1.4k sqft1019 De La Vista Ln, Colorado Springs, CO 80911For SaleMLS ID #8847112, Stephen Sato ABR MRP , HomeSmart. elevateMLS
- $289,9003 bd1 ba960 sqft110 Easy St, Colorado Springs, CO 80911For SaleMLS ID #1840841, Lindsey Tysland, Colorado Home Resource. elevateMLS
- $335,0003 bd2 ba1.5k sqft204 Byron Dr, Colorado Springs, CO 80910For SaleMLS ID #9350911, Kari Simpson GRI SFR , Springs Premier Brokerage LLC. elevateMLS
- $300,0002 bd1 ba898 sqft7155 Woody Creek Dr, Colorado Springs, CO 80911For SaleMLS ID #6381915, Carey Chamberlin, The Platinum Group. elevateMLS
- $335,0003 bd2 ba1k sqft1540 Saratoga Dr, Colorado Springs, CO 80910For SaleMLS ID #3132839, Aaron Brewster GRI , Highest Point Inc. elevateMLS
- $334,0003 bd2 ba975 sqft1810 Bonita Dr, Fountain, CO 80817For SaleMLS ID #9215912, Dillon Lanzl, Dillon Lanzl. elevateMLS
- $295,0003 bd1 ba1k sqft1715 Capulin Dr, Colorado Springs, CO 80910For SaleMLS ID #4621110, Heather Reis, Progressive Property Group LLC. elevateMLS
- $310,0003 bd2 ba1k sqft1235 Quivira Dr, Colorado Springs, CO 80910For SaleMLS ID #5971149, Brandon Lecocq ABR MRP SFR , Epique Realty. elevateMLS
- $340,0003 bd2 ba1.3k sqft627 Lansing Dr, Colorado Springs, CO 80909For SaleMLS ID #9603332, Chad William Lauber, Coldwell Banker Realty. elevateMLS
- $290,0003 bd1 ba936 sqft2590 Faulkner Dr, Colorado Springs, CO 80916For SaleMLS ID #7884828, Tammi Stuart, Keller Williams Premier Realty. elevateMLS
- $360,0003 bd2 ba1.4k sqft1325 Southmoor Dr, Fountain, CO 80817For SaleMLS ID #1034158, Taylor Kibler MRP , Keller Williams Partners. elevateMLS
- $325,0003 bd2 ba912 sqft1023 Rice Dr, Colorado Springs, CO 80905For SaleMLS ID #5543969, Darlene Cramm ABR MRP , Keller Williams Clients Choice Realty. elevateMLS
- $319,9003 bd1 ba1k sqft112 N Roosevelt St, Colorado Springs, CO 80909For SaleMLS ID #1638081, John Harding MRP , RE/MAX Real Estate Group LLC. elevateMLS
- $299,0003 bd1 ba948 sqft6 N Garo Ave, Colorado Springs, CO 80909For SaleMLS ID #8124511, Kacy Gudzune, Orchard Brokerage LLC. elevateMLS
- $314,9002 bd1 ba943 sqft3102 E San Miguel St, Colorado Springs, CO 80909For SaleMLS ID #5348985, Carmen Boles DSC MRP RENE , The Platinum Group. elevateMLS
- $360,0003 bd1 ba1.1k sqft600 Del Norte St, Fountain, CO 80817For SaleMLS ID #9908886, William Hammill, Ranger Real Estate LLC. elevateMLS
